
A floating vanity clears the floor visually and can simplify cleaning, but it transfers the cabinet, contents, basin and worktop loads to a wall-fixing system. The wall, support, plumbing and finish build-up must be resolved as one project detail before the cabinet dimensions are fixed.
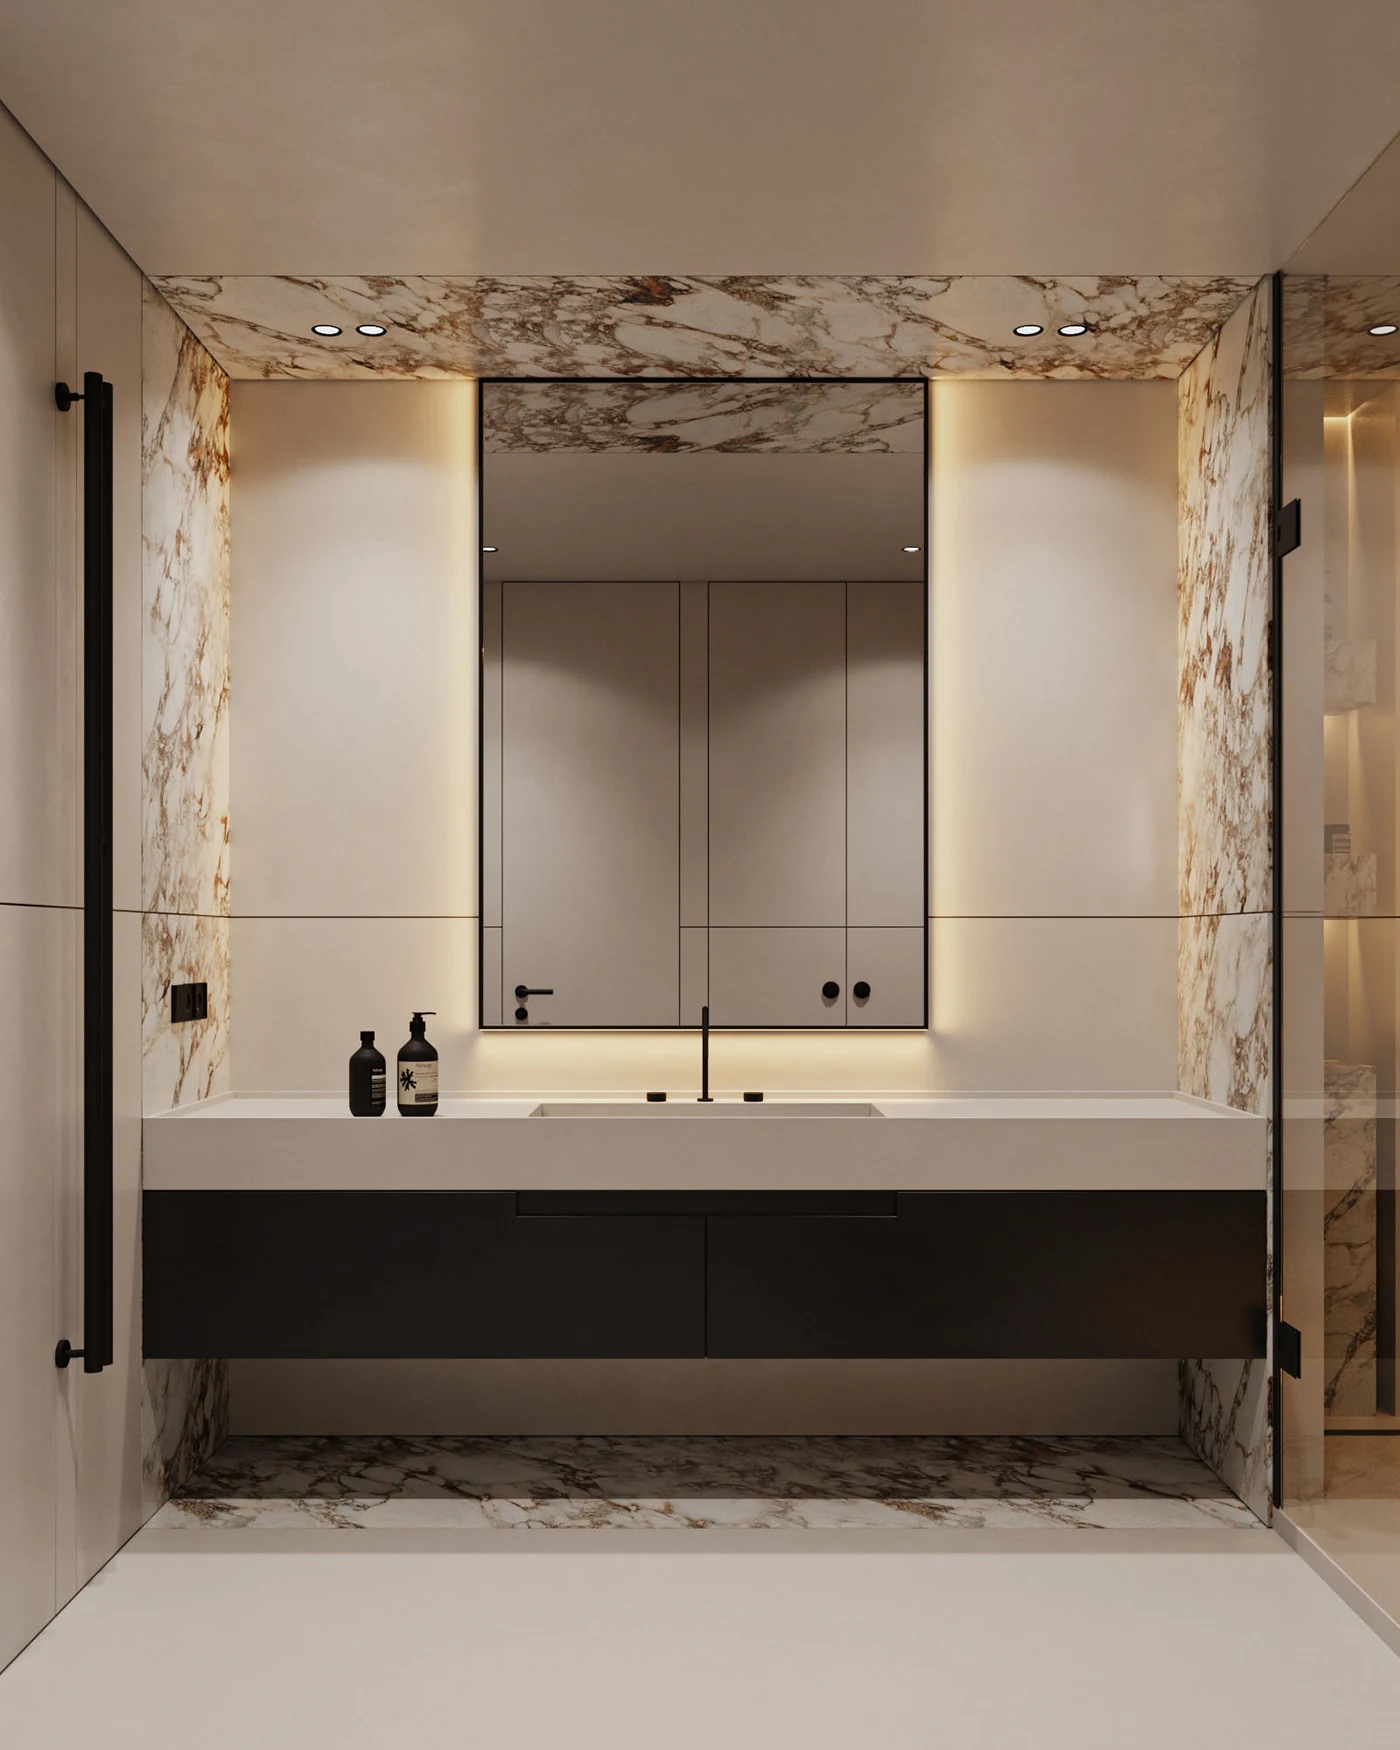
Verify the supporting wall before selecting a fixing
Record the wall construction, framing or masonry, known backing, board and tile or panel build-up, concealed services and any no-drill area. If the wall is not open for inspection, identify how the responsible site party will verify it. The final support and fixing method should be designed and approved for the cabinet, contents, basin, worktop and expected use in the actual project.
Do not derive an allowable load from the appearance of a sample vanity. If the existing wall cannot accept the intended system without alteration, decide who designs and carries out reinforcement and at what construction stage it must be inspected.
Set the height from the basin, user and floor
Coordinate user preference, basin type, worktop build-up, trap and pipe routes, mirror position, socket and lighting. Confirm the finished-floor level and any floor slope rather than setting the vanity from an unfinished substrate. For an accessible or seated-use requirement, the responsible project professional should define the necessary approach, knee space, controls and local criteria.
| Interface | Information required | Decision to record |
|---|---|---|
| Basin and worktop | Exact basin, tap and worktop details, cut-outs, joints and edge intentions. | Who supplies, templates, supports and installs each item. |
| Water and waste | Pipe positions, trap space, valves and service access. | How drawers or shelves avoid the services and who connects and tests them. |
| Wall and finish | Structural wall, backing, finish thickness and finished datum. | Approved fixing detail, reinforcement and making-good responsibility. |
| Floor clearance | Cleaning method, floor junction and visual intent. | Cabinet height and whether the clear area remains practical after plumbing and site tolerances. |
Keep plumbing and fixings serviceable
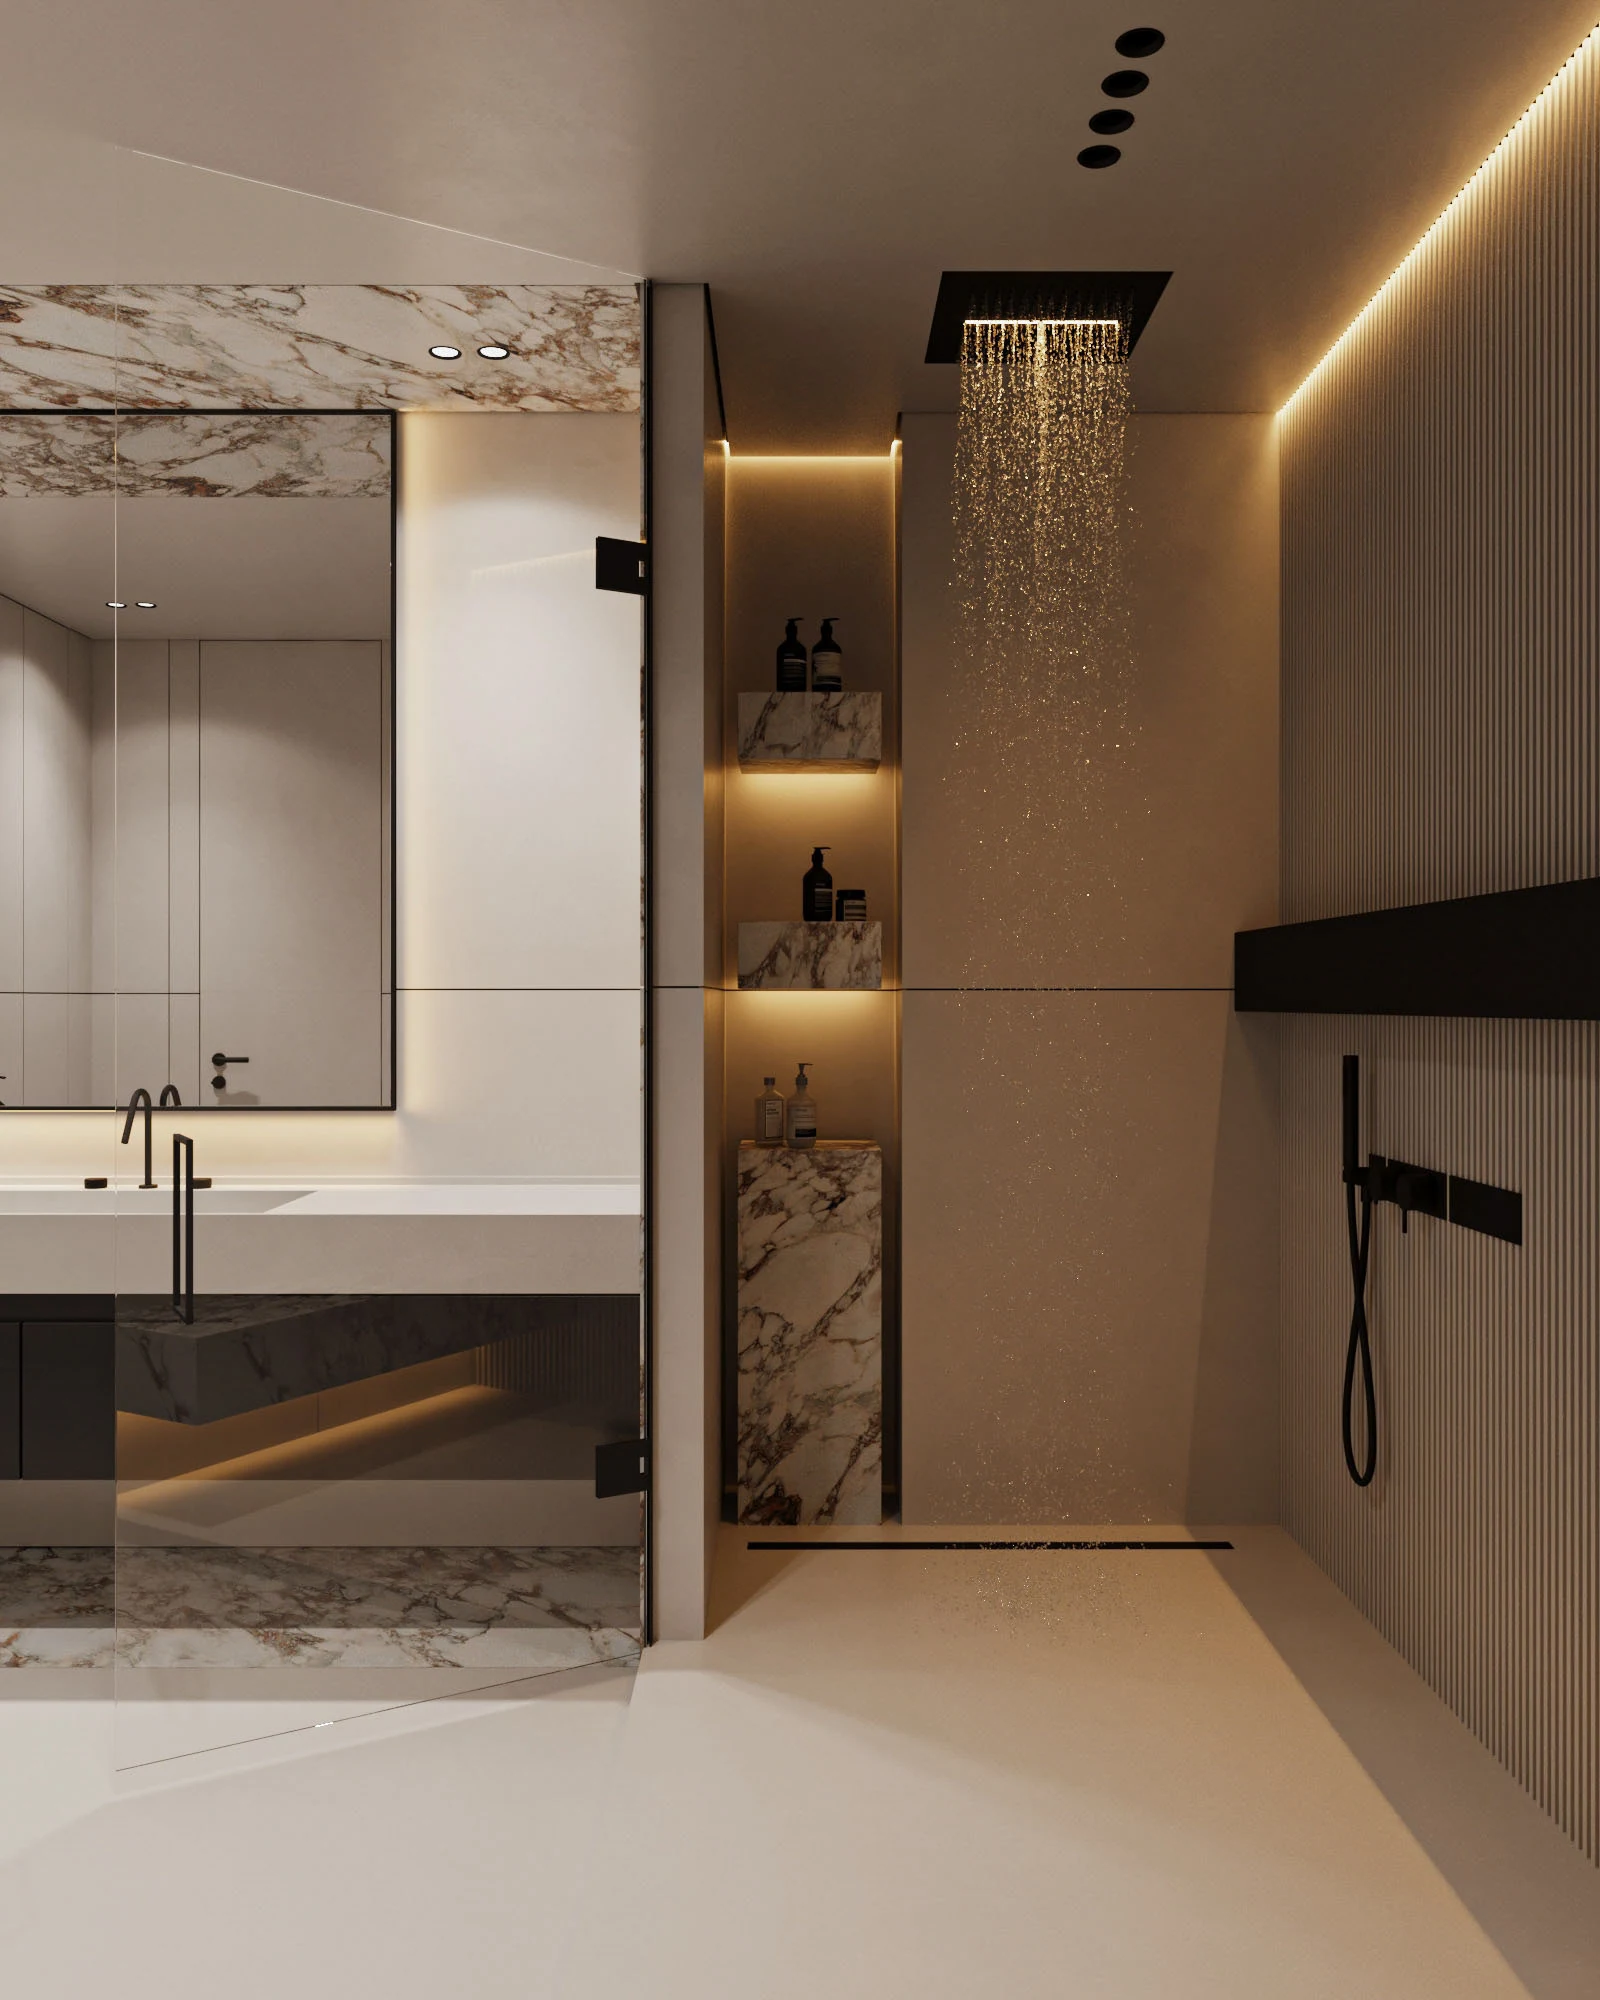
Agree how valves, traps and connections can be reached without damaging the cabinet. Draw drawer and shelf depths around the actual services. If a removable panel is proposed, state how it is removed, what it exposes and whether another trade needs access. Confirm that lighting or storage beside the vanity does not conceal required inspection points.
GEORGE Group can discuss a project-configured floating vanity. Final wall assessment, fixing, worktop support, plumbing, electrical work, material suitability and installation responsibility are confirmed for the individual project.
Send the wall, basin and service information
Provide the bathroom plan and vanity elevation, wall construction if known, photos before finishes are closed where available, finished-floor and wall-finish build-ups, basin and worktop information, pipe and electrical locations, intended storage and regular users. Name the party who will verify the wall, approve support, complete final measurement and install the vanity.
The bathroom-vanity overview handles the wider basin and room layout. Bathroom wall cabinets handle supplementary high-level storage. This page is limited to a suspended base vanity and its support and service interfaces.
Start a floating-vanity enquiry. Include the project location, wall and finish information, vanity elevation, basin and service details, and local responsibility for wall verification and installation.