
A kitchen layout works when storage, preparation, cooking, cleaning and circulation fit the real room and selected equipment. Start with fixed openings and services, then compare cabinet arrangements; do not force a favourite style into an unverified plan.

Choose a layout by constraint and priority
| Arrangement | Useful when | Check before choosing it |
|---|---|---|
| Single wall | Open rooms or compact spaces need one concentrated cabinet and service run. | Continuous worktop, tall-unit interruption, appliance door movement and whether storage can extend vertically. |
| Galley | Two parallel runs can separate storage and work functions. | Clear passage with doors open, competing users, end-wall access and how daylight enters. |
| L-shaped | Two connected walls can leave an open dining or circulation edge. | Corner access, window and service positions, uninterrupted preparation space and the open edge. |
| U-shaped | Three sides can provide concentrated worktop and storage. | Corner volume, entry width, cabinet-door conflicts and whether the room feels enclosed. |
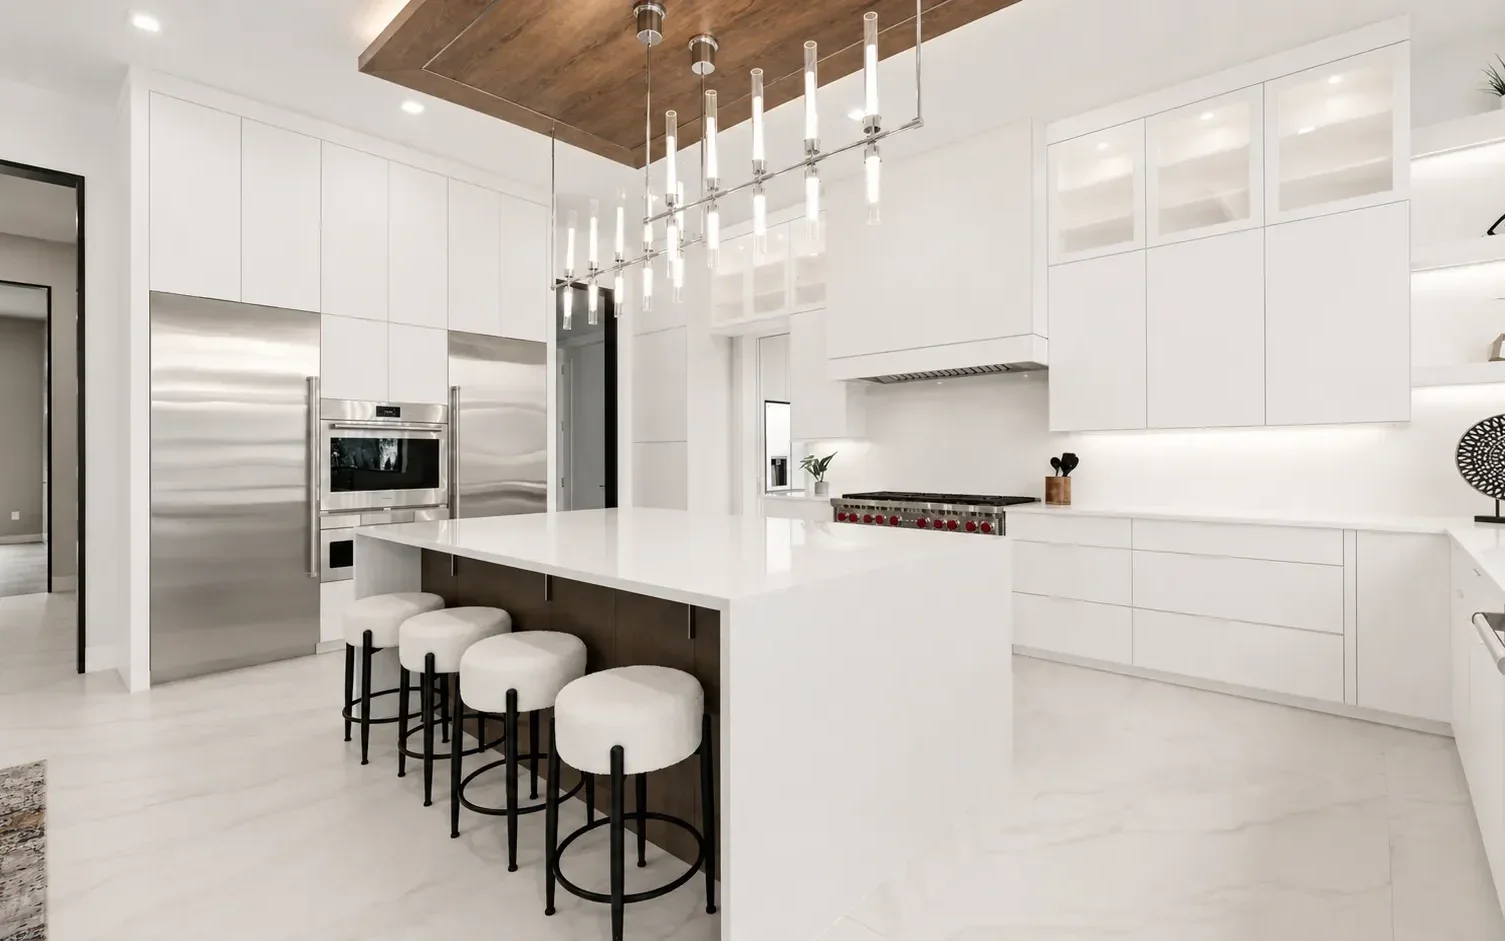
| Island or peninsula | More preparation, seating or storage is needed away from the main wall. | Walking routes, stool space, services, extraction, floor fixing and appliance clearances. |
For a compact kitchen, rank functions before adding cabinets
Decide which outcome matters most: uninterrupted preparation surface, an unobstructed passage, more food storage, a larger appliance, a dining place or keeping an existing service position. A narrow room can lose usefulness when deep tall units, opposing handles or appliance doors compete for the same space.
Show the plan with doors, windows and services; appliance models or target sizes; major cookware and food-storage needs; and the priority that should be protected if everything cannot fit. Vertical storage and internal organisers can improve capacity, but they do not solve a circulation or equipment-clearance conflict.
Lock equipment interfaces before production approval
- Use the current appliance specification for overall size, ventilation, connection, hinge side and maintenance access.
- Identify who sets water, waste, power, gas and extraction positions and when they become fixed.
- Coordinate sink, tap, worktop cut-outs, splashback, lighting and any wall panels with the cabinet drawing.
- Mark filler, scribe and tolerance zones against walls that may not be straight or finished.
- Keep a current drawing revision so an appliance or service change reaches the affected cabinets.
Use archived group kitchen style references as a decision library
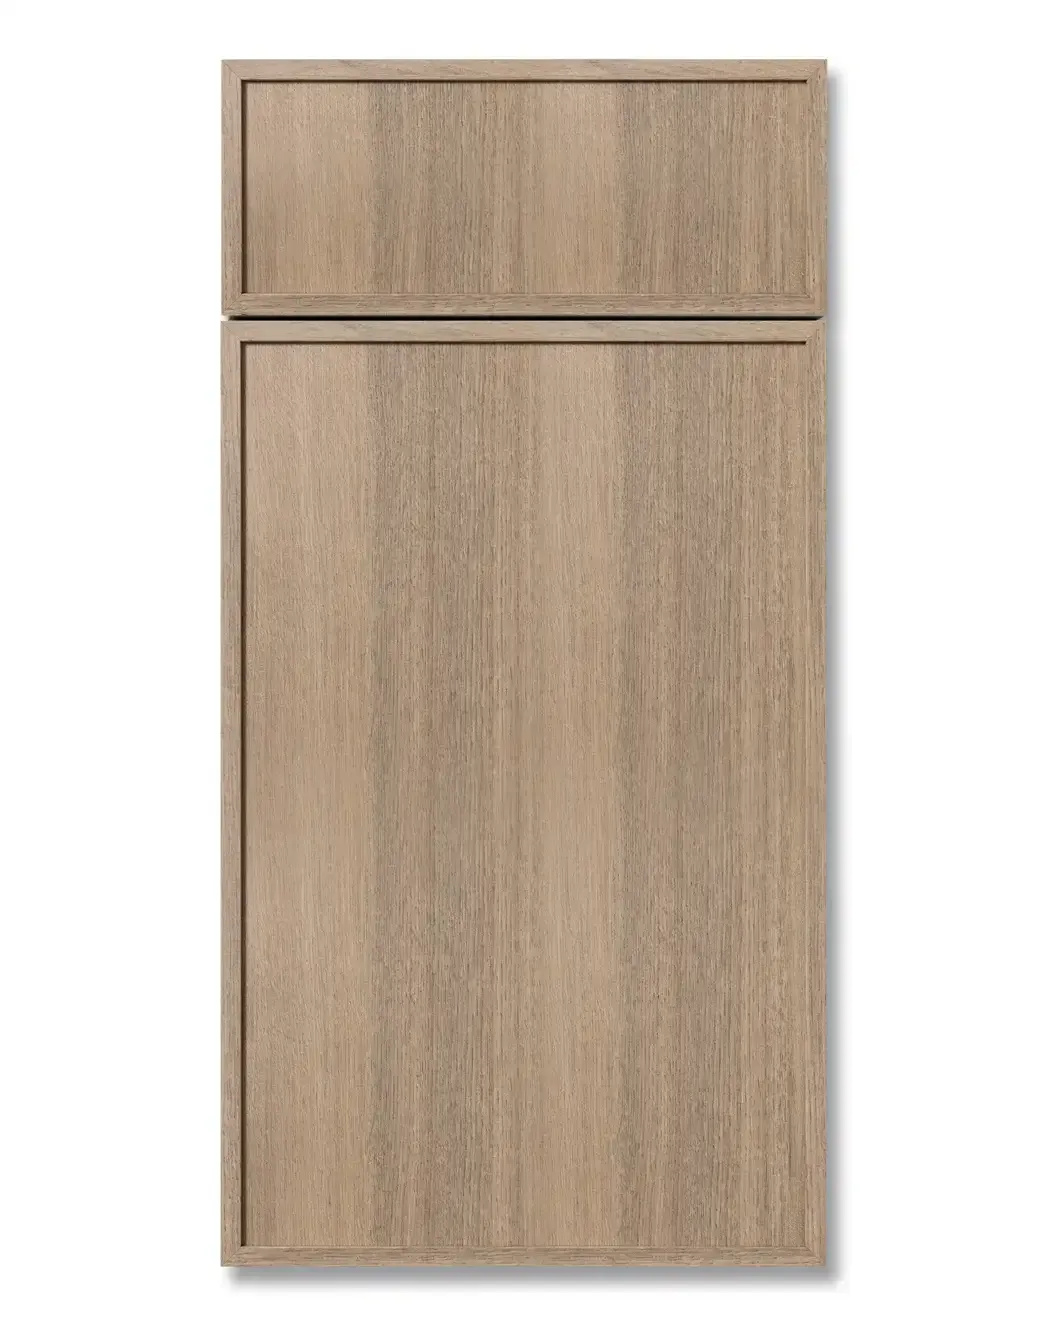
Archived group kitchen style references can be compared through four buyer-facing questions: room layout and cabinet type; door-front and colour direction; material or finish appearance; and appliance or service interface. They are not current SKUs, stock products or guaranteed available combinations.
When a reference is useful, identify the exact feature you want to carry forward, then confirm it in current drawings, specifications and physical samples.
Give enough information for a comparable budget discussion
Budget depends on cabinet quantity and construction, fronts and finish, internal fittings, hardware, appliance integration, worktop and adjacent-scope responsibilities, samples, packaging, destination, delivery term and installation arrangement. Provide these inputs and identify which are still provisional. A room size or reference image alone is not enough for a comparable quotation.
Approve the kitchen as a coordinated set
Review room dimensions, cabinet plan, elevations, door and drawer movement, internal storage, appliance schedule, services, worktop and splashback interfaces, finish samples, hardware, lighting, delivery sections and installation responsibility. For an existing room, first decide what stays and what changes in the renovation planning review.
Prepare a kitchen brief that can be checked
Send the measured plan or current drawings, appliance information, storage priorities, visual direction, destination and the person responsible for final site verification.