
A bathroom vanity sits between cabinetry, basin, worktop, plumbing, wall support and wet-area finishes. Decide those interfaces together so access, cleaning and installation are not left to assumption.
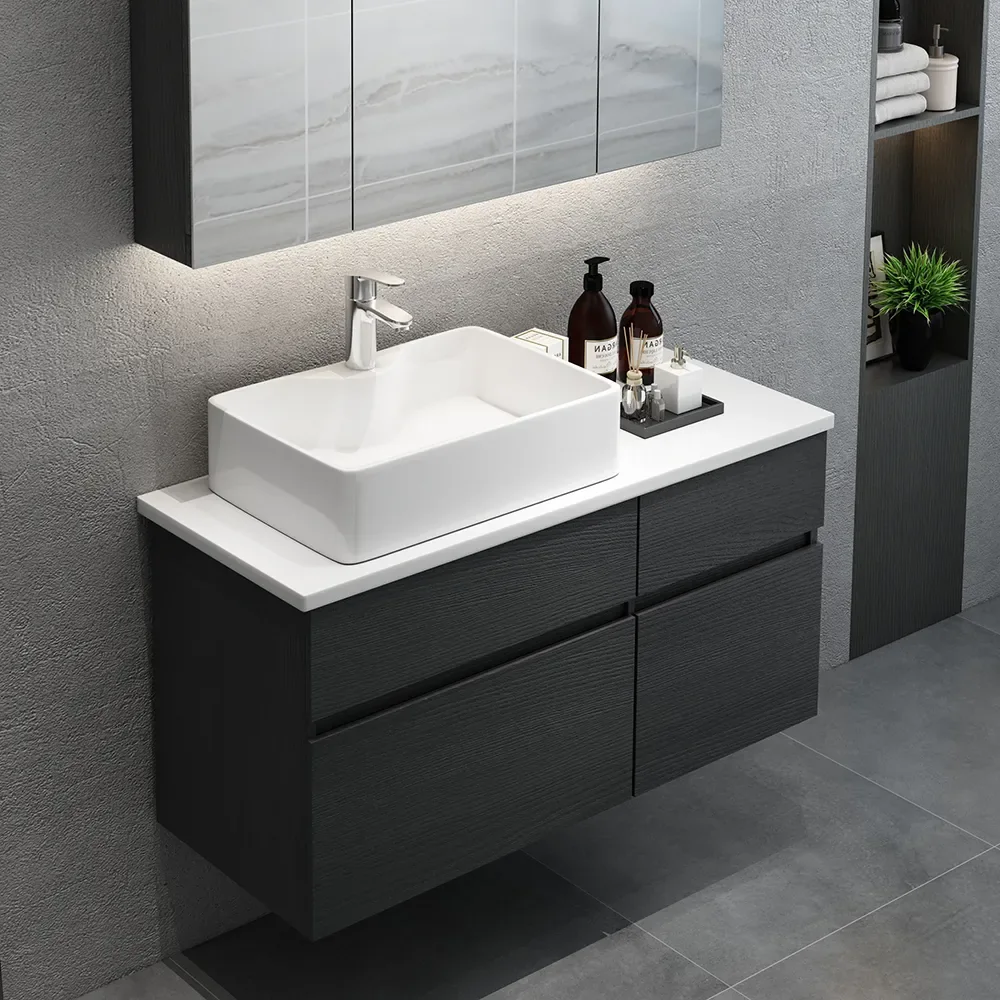
Wall-mounted or floor-standing?
| Choice | Potential benefit | Check |
|---|---|---|
| Wall-mounted | Clear floor below and a lighter visual profile. | Verified wall structure, fixing design, load, finished height, pipe route and access for installation. |
| Floor-standing | Direct floor support and potentially more enclosed storage. | Floor level, skirting or waterproofing interface, moisture exposure, cleaning edges and pipe entry. |
| Tall or wall storage | Adds storage away from the basin footprint. | Door movement, reach, wall fixing, mirror and lighting conflict, toilet or shower clearance. |
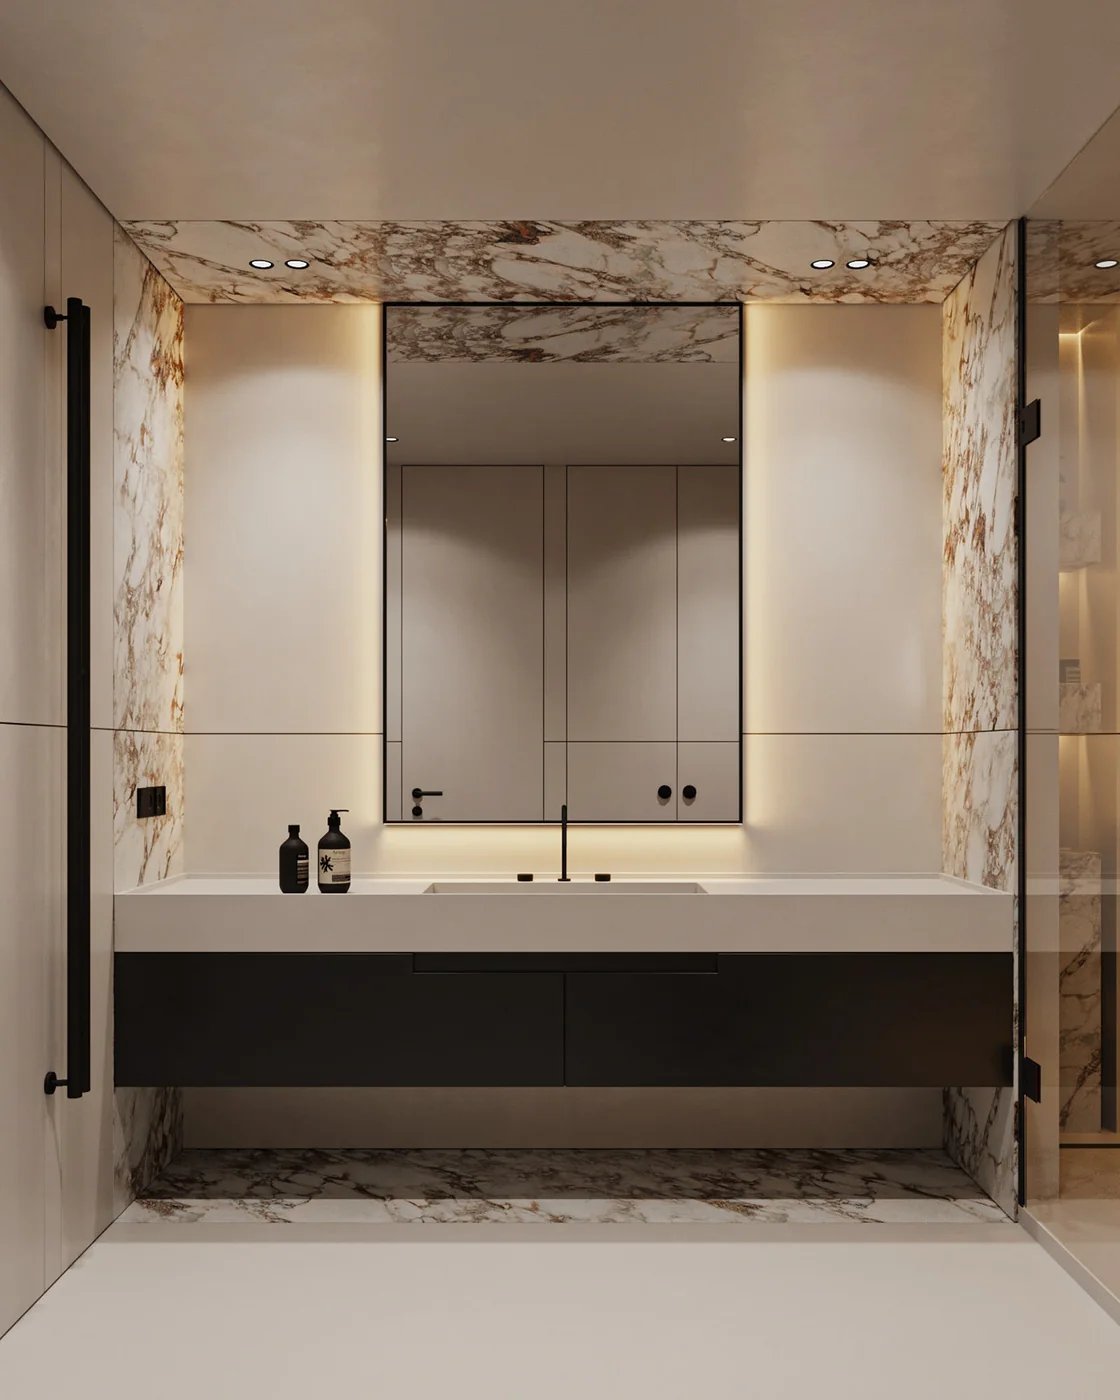
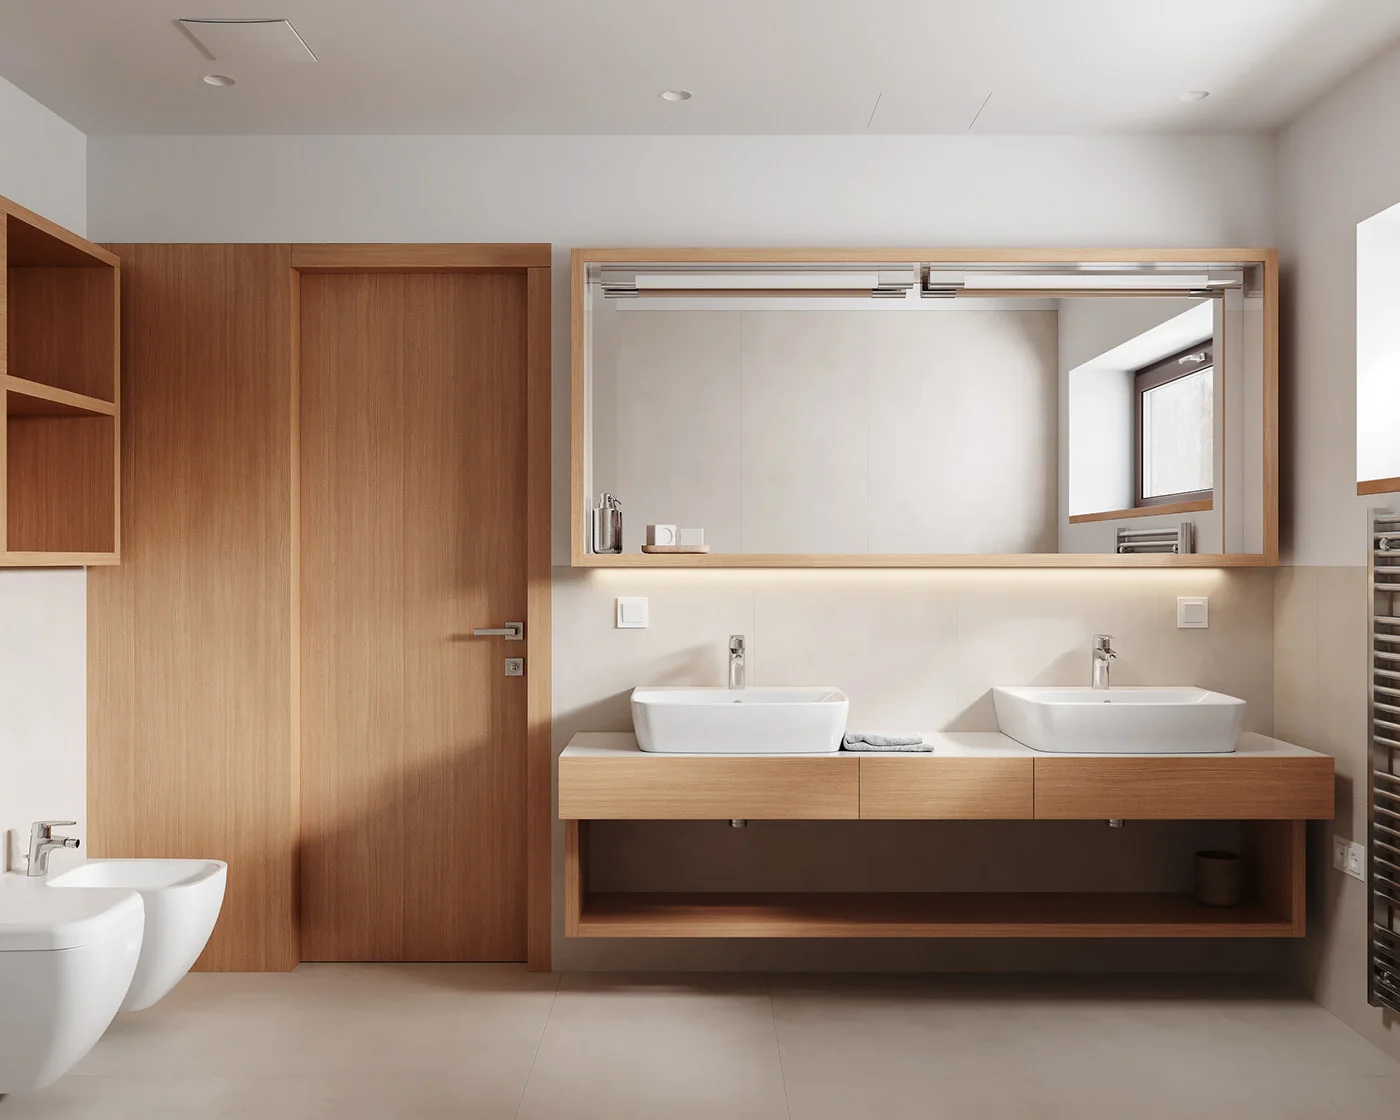
Resolve the wet-room interfaces
- Basin and worktop: model, overall size, cut-out or support, tap position, overflow and joint responsibility.
- Plumbing: water and waste positions, traps, valves and service access without sacrificing the required storage.
- Walls and floors: finished dimensions, tile thickness, waterproofing responsibility, fixing background and final floor level.
- Wet exposure: shower or bath proximity, splash paths, ventilation and cleaning practice; material suitability must be confirmed for the actual exposure.
- Adjacent items: mirror, lighting, sockets, switches, toilet, shower screens, doors and towel storage.
No generic photograph proves a moisture rating, wall load or material performance for the proposed vanity. Those claims require the selected specification and supporting project evidence.
For an existing bathroom, mark what stays before sizing a new vanity
Provide dated photographs and dimensions for the current cabinet, basin, worktop, mirror, wall finish, floor, pipe positions, valves, sockets and nearby sanitary fixtures. Mark each item as keep, remove or investigate. A retained basin or worktop can fix cut-outs and support conditions; retained tile and pipes can restrict cabinet width, fixing and service access.
Old-vanity removal, wall or floor repair, waterproofing, plumbing and electrical alterations are not confirmed standard GEORGE services. Assign them to the responsible local parties and complete the necessary checks before final cabinet dimensions and installation responsibility are approved.
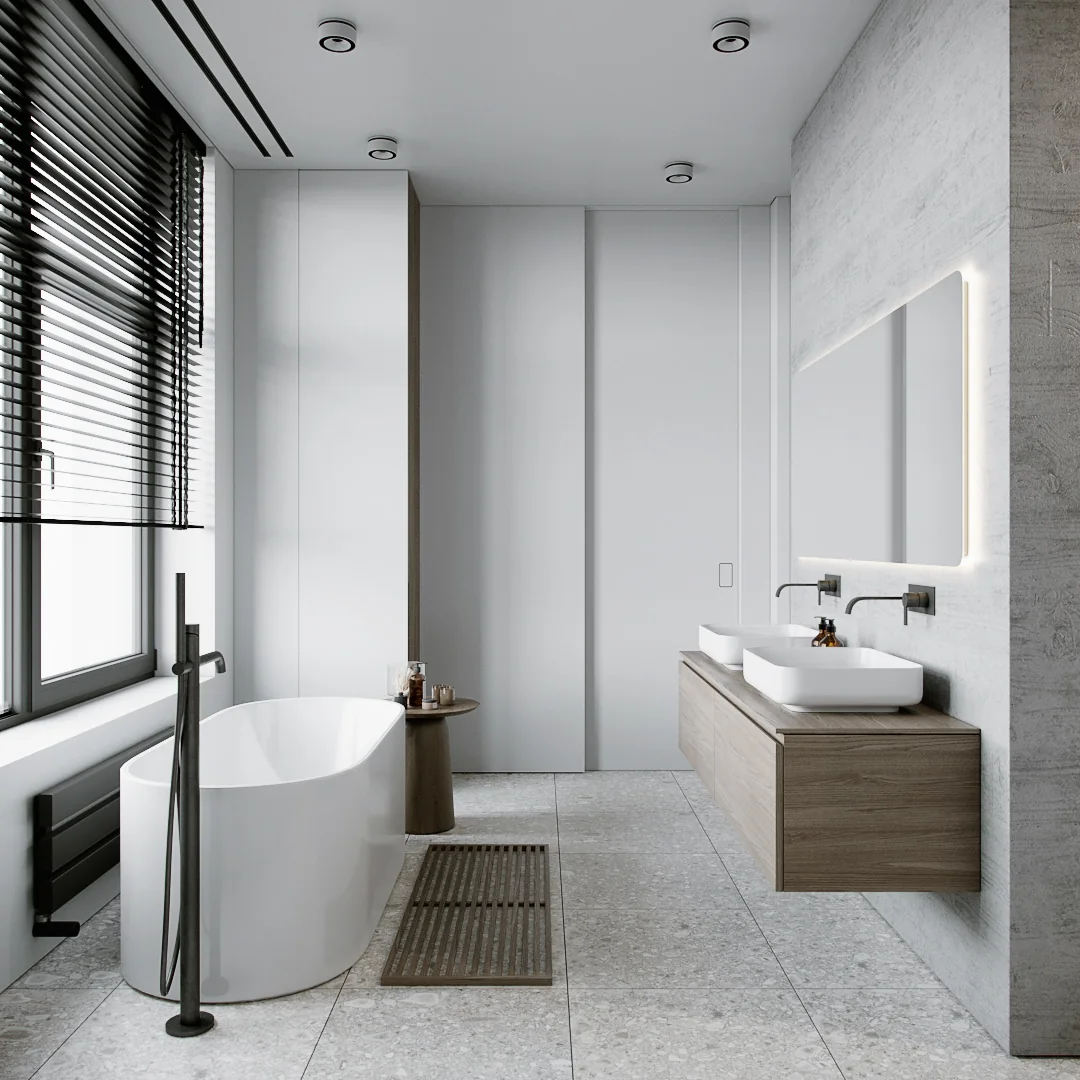
In a small bathroom, protect the operating space
Prioritise safe movement, door operation, basin use, toilet clearance and access to valves before adding more cabinet volume. Shallow storage, drawers or wall cabinets may help, but the chosen hardware, basin and wall conditions decide feasibility.
Define the vanity with the basin and room, not in isolation
Send the finished-room dimensions or current plan, basin and worktop direction, plumbing points, wall construction, wet-area relationship, storage list and responsible local trades.