
A professional cabinetry enquiry becomes procurable when the team can connect rooms, drawings, quantities, specifications, approvals, logistics and site responsibility. A collection of inspiration images is useful for direction, but it cannot define a package that several parties must price, approve and install.
GEORGE Group accepts enquiries worldwide, with Europe, the Middle East, East Asia and the Americas as priority regions. Destination, services, delivery basis and installation arrangements remain project-specific. This page routes each professional role to the information it needs; it does not promise one identical service model for every market.
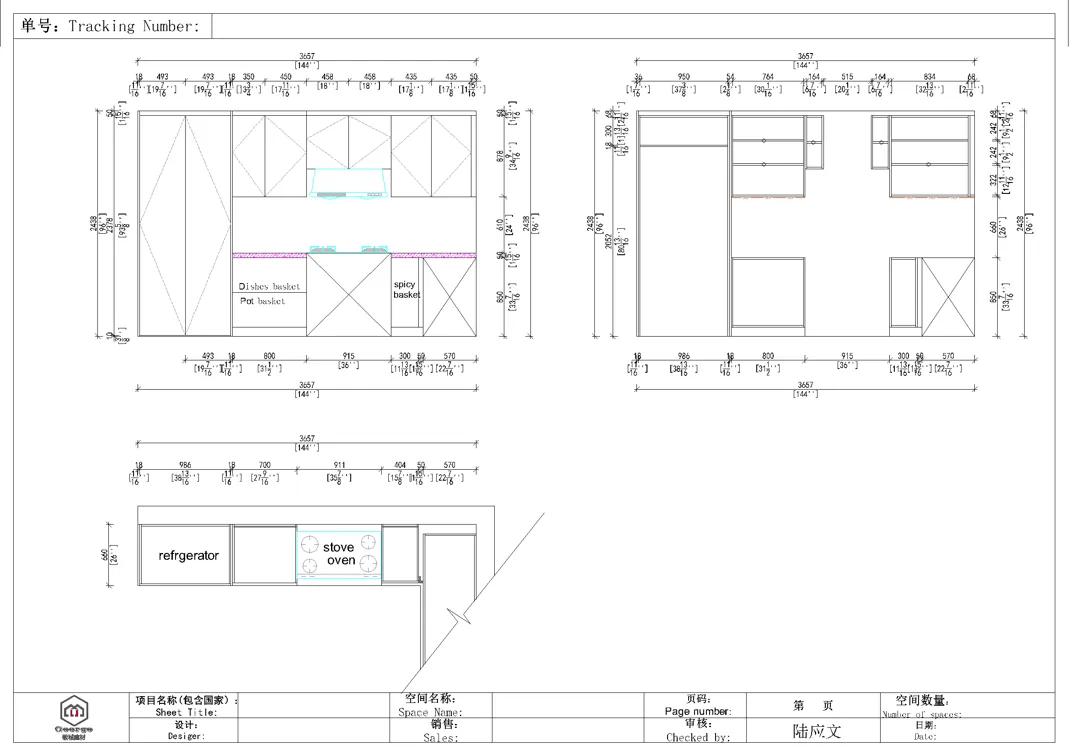
Define the package in the same language the project uses
Start with a room, unit or area breakdown that matches the current architectural set. Give every cabinet group a stable reference, quantity basis and responsible approver. Where design is incomplete, identify an option or open decision rather than allowing each bidder to assume a different solution.
Separate future design work from information already approved. A professional quotation should state which drawings, schedules, samples, site checks, packing, delivery and installation services are included and which remain with the buyer or local team.
| Package element | Decision it must support | Minimum evidence |
|---|---|---|
| Project breakdown | Which buildings, levels, zones, rooms or unit types are included | Current area list and drawing index |
| Cabinet schedule | What is supplied and in what quantity | Unique cabinet or type references linked to plans and elevations |
| Specification | How construction, visible finishes, hardware and accessories are compared | Material and hardware basis with approved or pending sample status |
| Interface schedule | Who resolves worktops, fixtures, services, walls, floors, ceilings and equipment | Named responsible party and required information date |
| Approval route | Who comments, consolidates and signs off | Revision register, approvers and sample or mock-up gates |
| Logistics plan | How packages reach and are released to the correct areas | Destination, access, package codes, lots, storage and consignee |
| Installation and acceptance | Who measures, installs, adjusts and records completion | Site-readiness criteria, installer scope and room-level checklist |
Read the cabinet package across different project contexts
These GEORGE Group images show why a room image alone is not a scope: residential, hotel, office and retail settings each create different quantity, equipment, interface and maintenance questions.




Choose the role route with the dominant risk
Developers and multifamily teams
Control repeated unit types, sample units, exceptions, quantity revisions, batch release and cabinet identification.
Builders and contractors
Control the current site basis, trade interfaces, delivery, storage, setting out, installation and room handover.
Architects and designers
Translate design intent into elevations, sections, materials, hardware, samples, tolerances and approval records without replacing the local statutory designer.
Dealers and distributors
Control series versions, sample references, market requirements, repeat-order identification and packaging. Partnership or exclusivity is a separate commercial discussion.
Hotels and commercial teams
Separate fixed cabinetry from movable furniture and other interior work; link rooms or areas to use, equipment, maintenance and repeated-type controls. Continue to hotel and hospitality cabinetry or commercial built-in cabinetry.
Record commercial and destination assumptions
State the delivery country, named place and project type. Commercial projects generally use CIF and residential projects may use DDP as a starting direction, but the actual delivery basis, customs, duties, final mile, unloading and risk allocation belong in the quotation and contract.
If on-site installation is requested, treat it as a separate charged scope. Confirm destination availability, installer, local labour and equipment, travel or access, adjacent trades and acceptance responsibilities.
Prepare a professional cabinetry enquiry
Include the information that is known and label open items instead of guessing.
- Buyer role, project type, country, site and current procurement stage.
- Current drawing index, room or unit matrix and cabinet or quantity schedule.
- Construction, finish, hardware, accessory and sample requirements.
- Equipment, fixture, service, worktop and building interface schedule.
- Approval owners, sample or mock-up milestones and intended release sequence.
- Delivery, unloading, storage, measurement, installation and acceptance responsibility.
Define your professional cabinetry package. Summarise the role, project, locations, drawing revision and next approval. Ask for the confirmed channel for schedules and larger files.