
Choose cabinetry by the room task first, then connect the rooms that share materials, sightlines or construction interfaces. A room name alone is not a specification: each package needs its own storage list, equipment interfaces, verified dimensions and installation boundary.
Use this room map to set the first scope
Kitchen cabinets
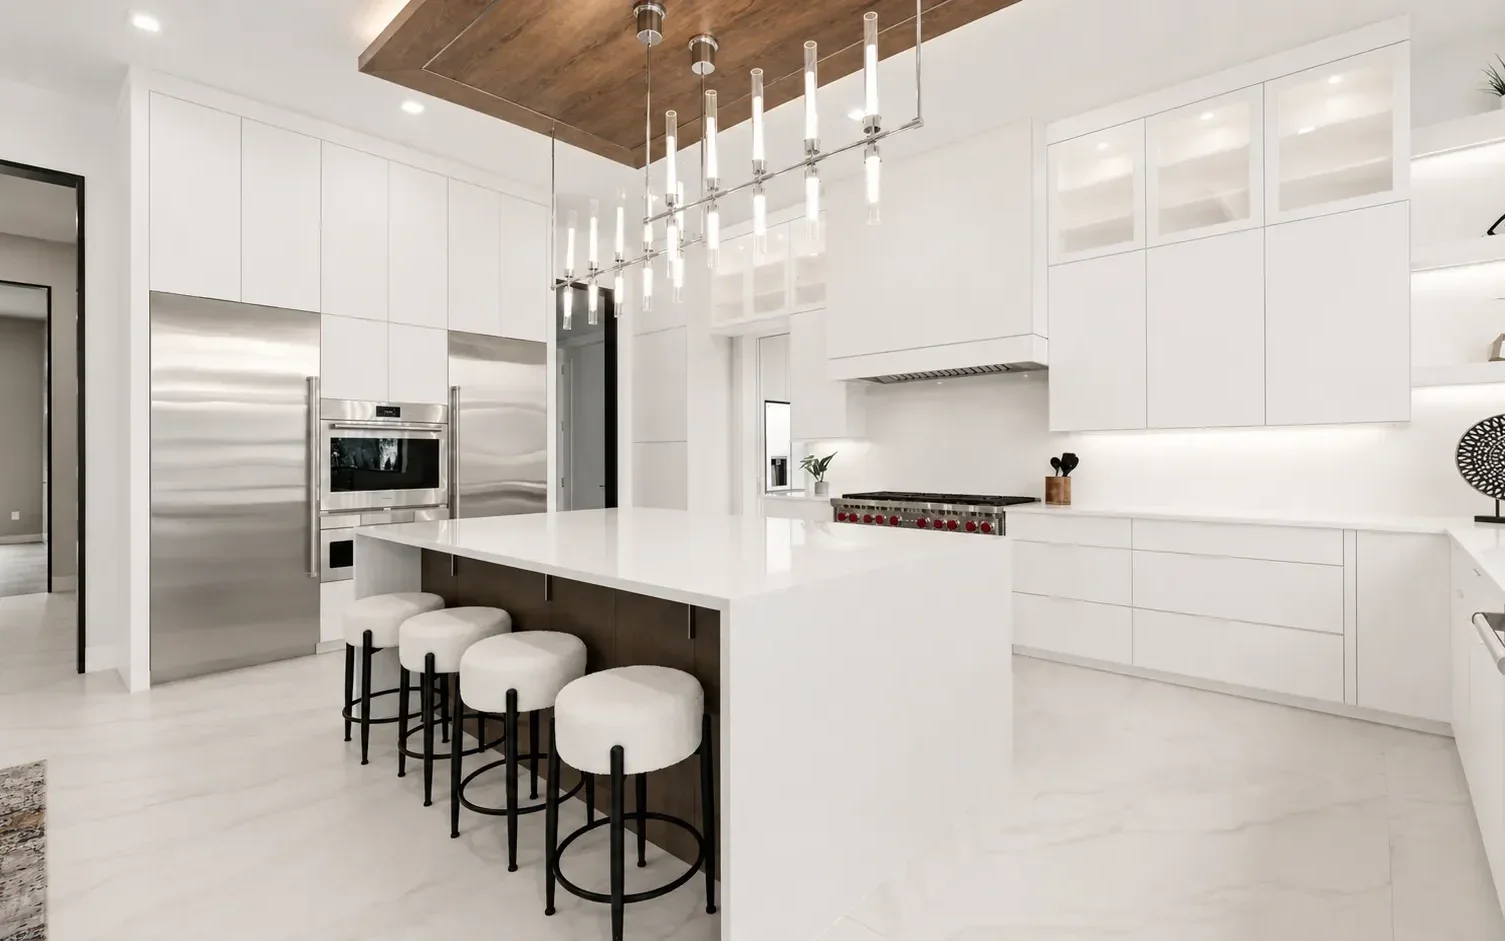
Compare wall runs, corners, worktop continuity, tall storage and appliances. Existing kitchens need a separate keep-or-replace review. Plan kitchen cabinetry.
Wardrobes and closets
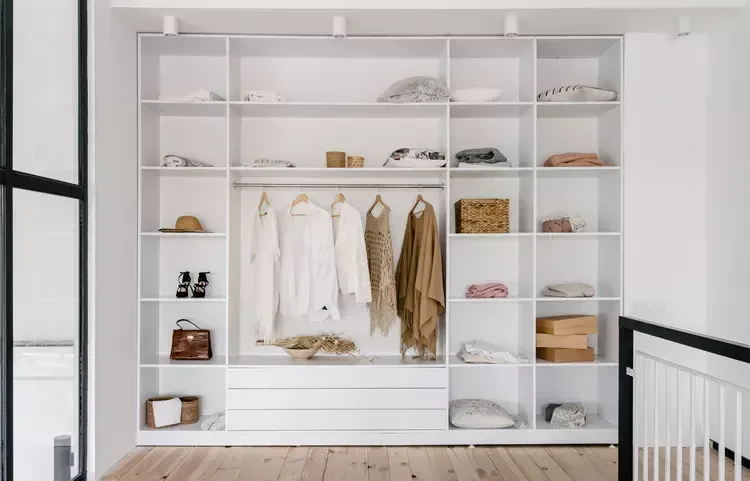
List garments and accessories, then compare wall cabinets, walk-in storage and door movement. Plan wardrobes and closets.
Bathroom vanities
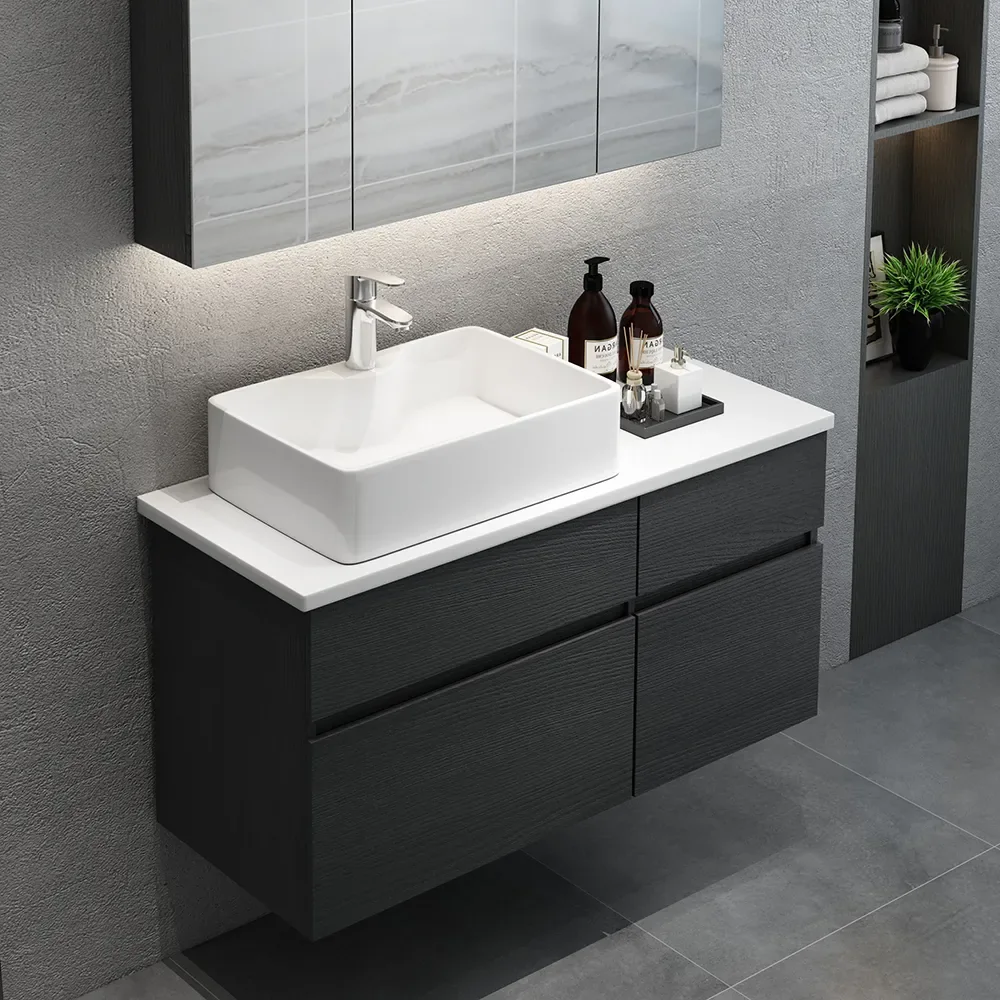
Coordinate basin, countertop, pipe routes, wall construction, floor cleaning and wet-area exposure. Plan bathroom vanities.
Laundry cabinets
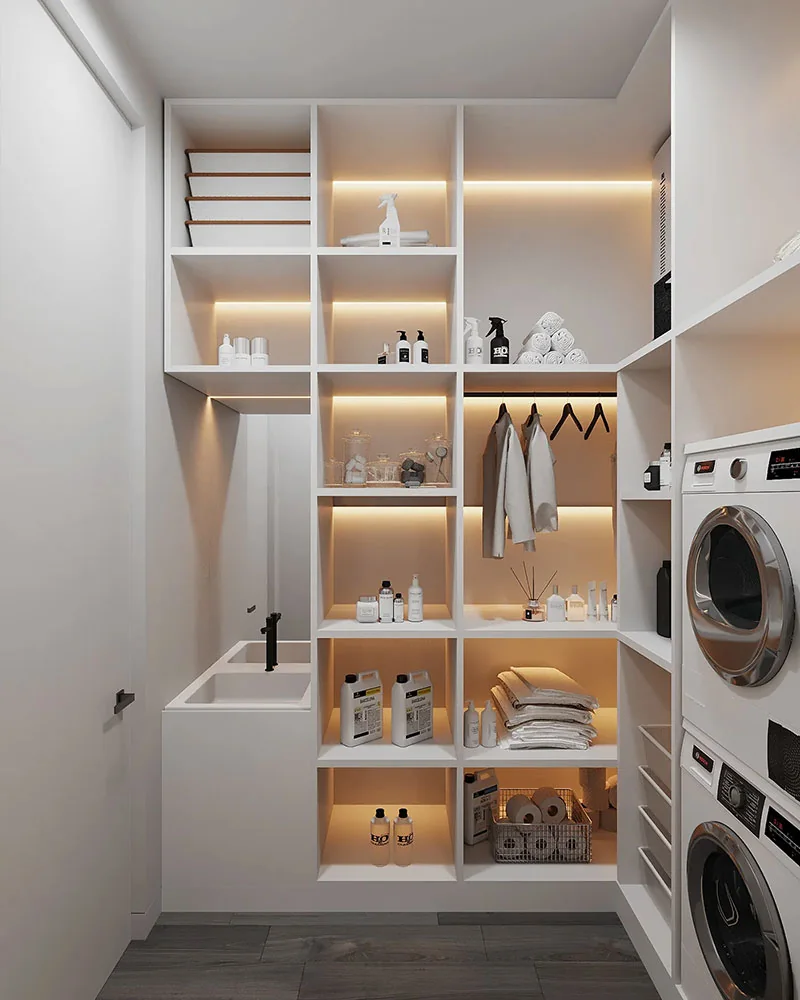
Record machine models, door and drawer movement, water and waste, ventilation, cleaning supplies and service access. Plan laundry cabinets.
Pantry cabinets
Group daily food, bulk stock and small appliances by frequency of use and lifting weight. Plan pantry cabinets.
Living and media cabinets

Place screen, speakers, consoles, ventilation, cable routes, access panels, display and closed storage together. Plan living-room cabinets.
Dining and bar cabinets
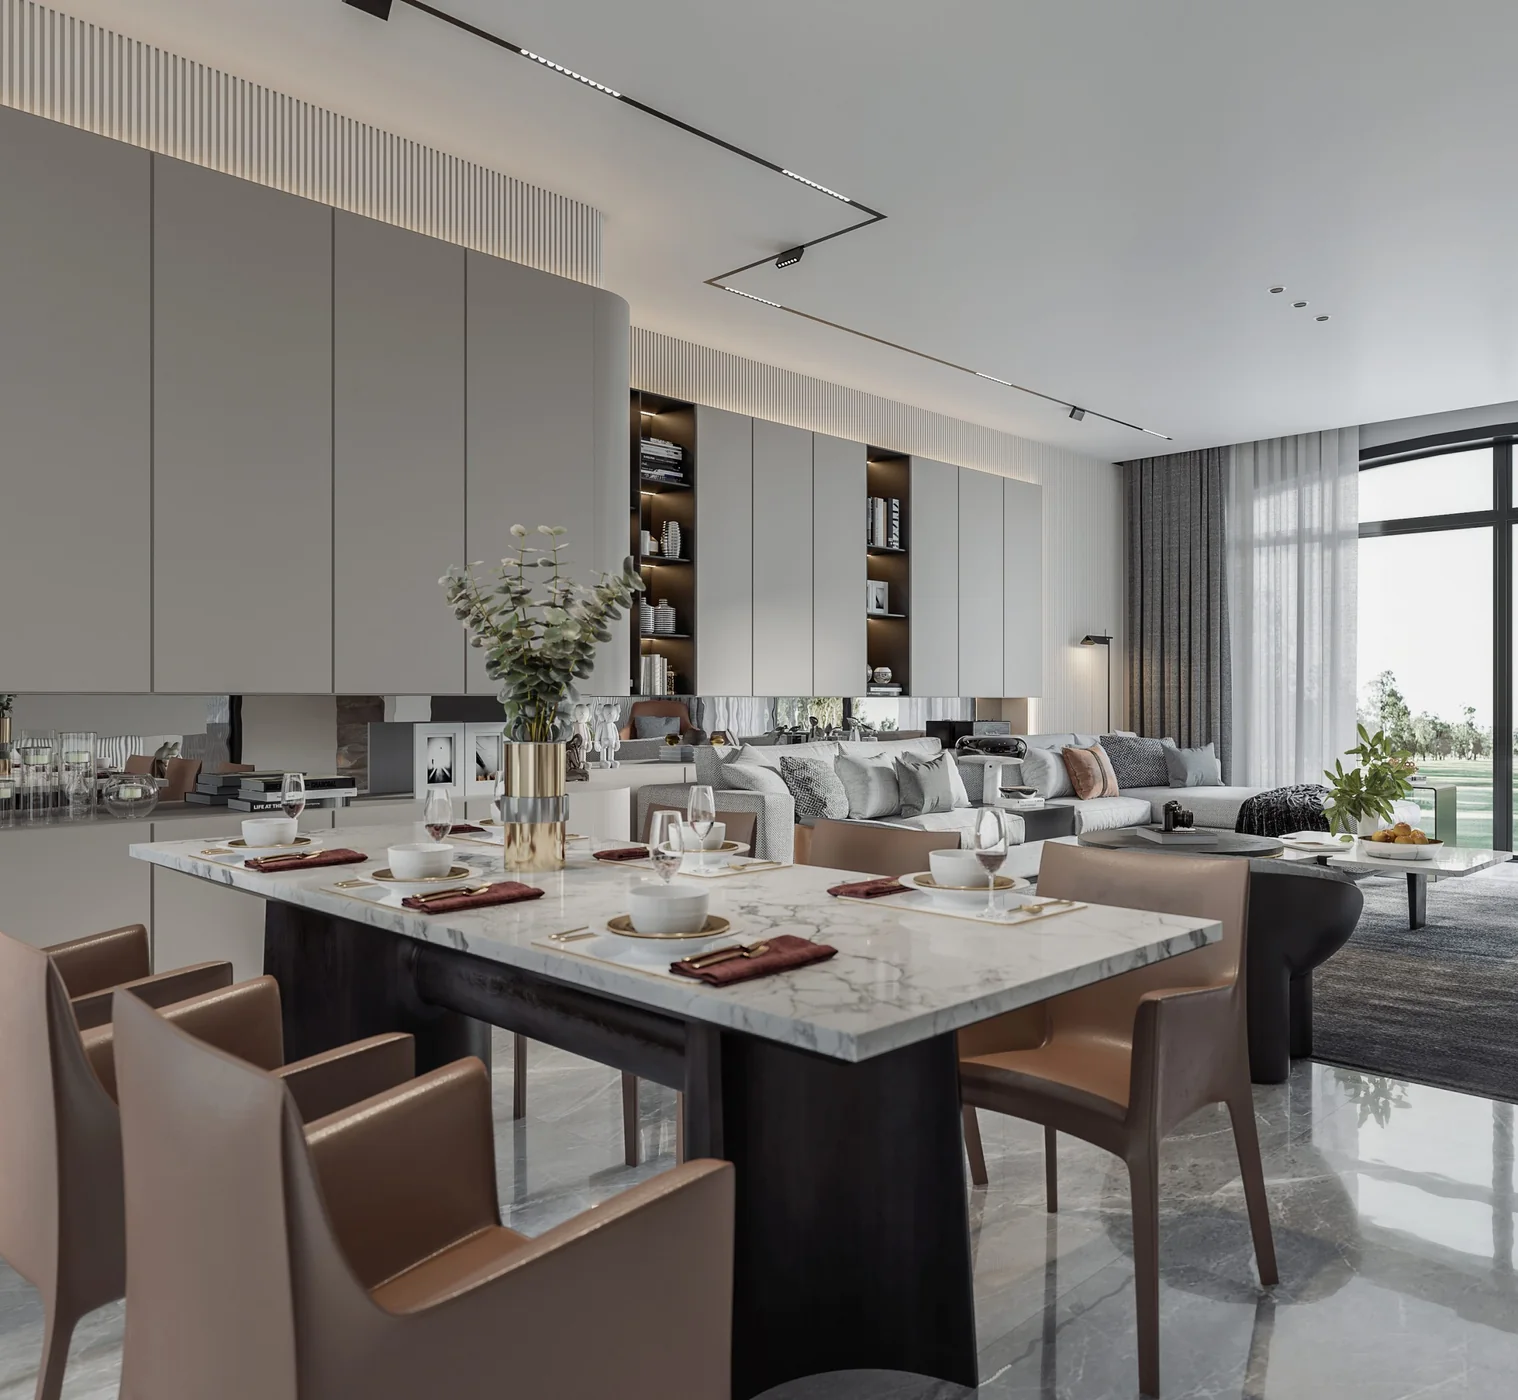
Check table and chair movement, serving path, glassware, countertop work, power and any beverage equipment. Plan dining and bar cabinets.
Entryway and mudroom cabinets
Map door swings, walking width, shoes, coats, wet items, seating and the route from outdoors. Plan entry storage.
Home office and study cabinets
List books, files and equipment, then coordinate work surface, sockets, lighting, cable access and wall fixing. Plan study cabinets.
Outdoor kitchen cabinets

Record shelter, rain and sun exposure, climate, grill and appliance models, service points, drainage and base construction. Plan outdoor kitchen cabinets.
Record the interfaces that cabinetry cannot decide alone
- Building: finished walls, floors, ceilings, openings, skirtings, waterproofing and fixing backgrounds.
- Services: water, waste, ventilation, gas where applicable, power, lighting and data.
- Equipment: selected models, manufacturer clearances, maintenance access and door movement.
- Adjacent finishes: worktops, splashbacks, mirrors, stone, wall panels and thresholds.
- Site work: final measurement, unloading, storage, installation, protection and adjustment.
Assign the responsible party and approval point for each interface. The cabinet proposal should not quietly absorb structural, electrical, plumbing or appliance work that another trade must design or execute.
Prepare one schedule for all rooms
For each room, list the cabinet purpose, users, stored items, equipment, dimensions, finishes, fixed site conditions and open decisions. Reuse a finish only when its appearance, maintenance and environment suit both rooms. A consistent home can still use different internal layouts, hardware or substrate choices where the task changes.
Turn the room list into a defined cabinetry package
Send the room schedule, available plans and destination. Identify which spaces are priorities and which site interfaces still need confirmation.