
Four GEORGE Group projects provide the current named cabinetry examples: a British apartment programme, a Swedish multi-room apartment project, a Ghana kitchen programme and a Florida villa. They show how the package changes with the building type. Use them to compare control questions; exact contract scope, quantities, models, production responsibility, installation responsibility and outcomes still require the applicable project records.
Choose a project by cabinet package
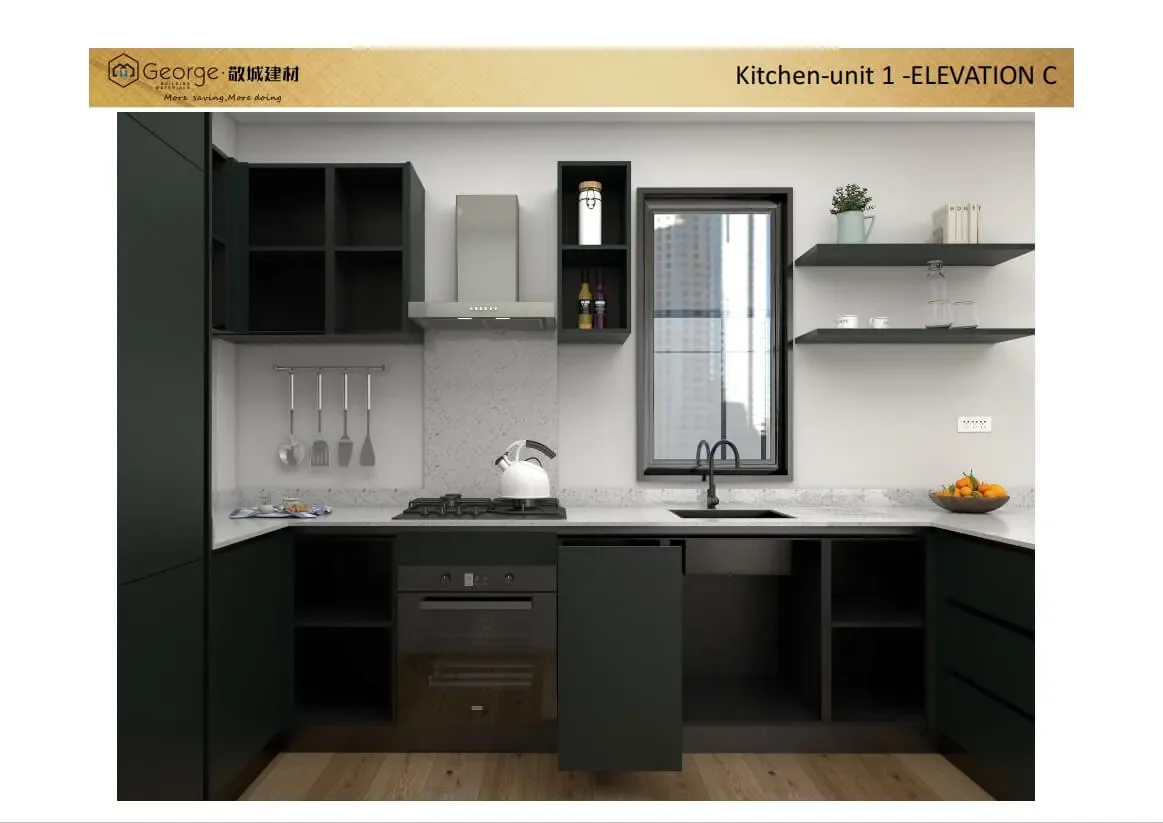
British apartment cabinetry
Compare a standard kitchen and wardrobe package across repeated units. The main decisions are unit types, mirrored plans, exceptions, sample approval, package labels and delivery batches.
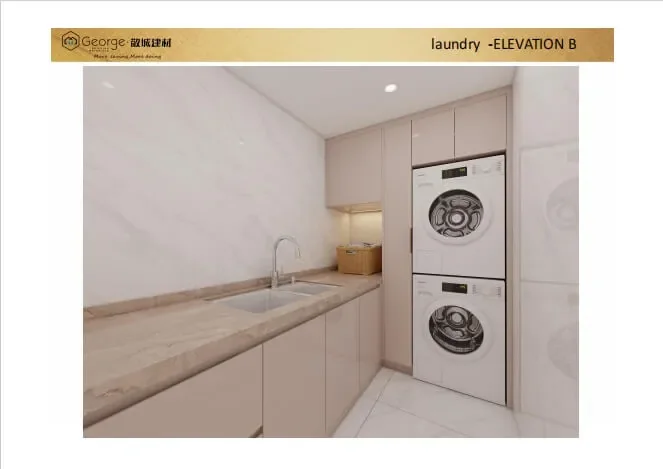
Swedish multi-room cabinetry
Compare five cabinet systems within one apartment programme. The useful buyer question is how finishes, room drawings, equipment and revisions stay coordinated without treating every room as the same construction.
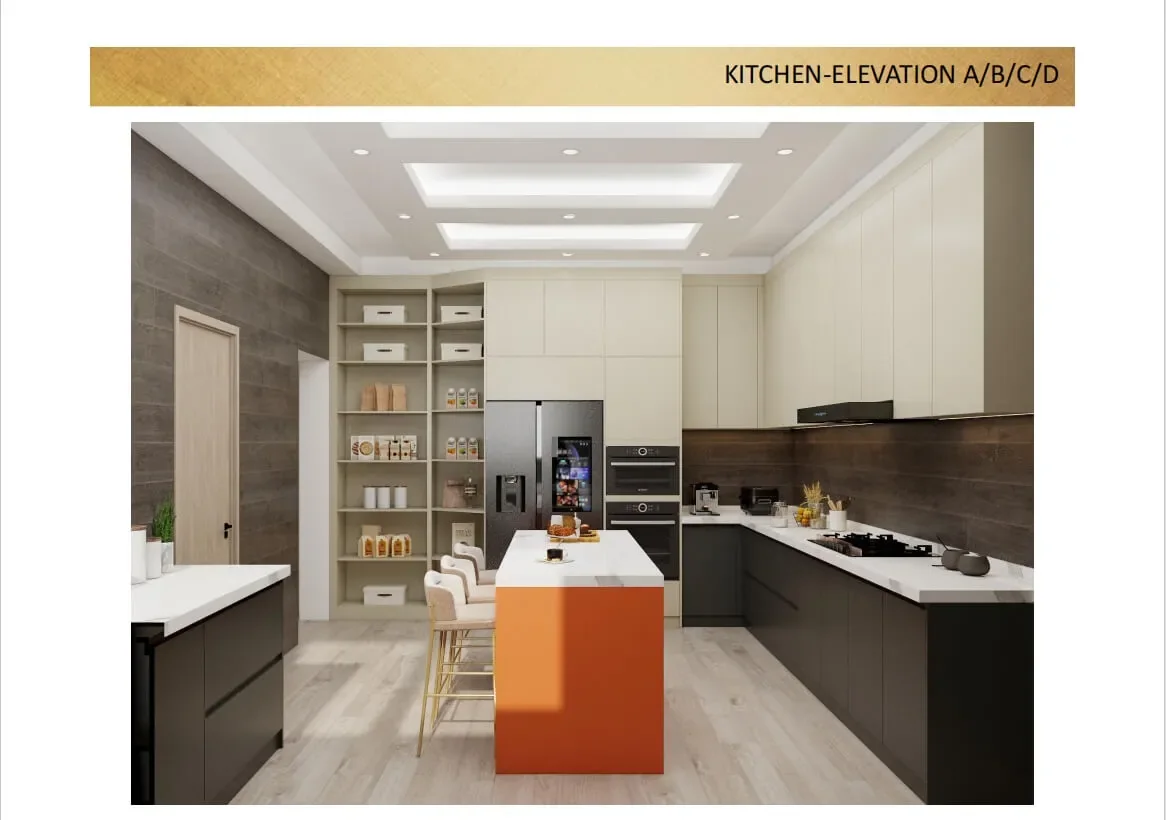
Ghana kitchen cabinetry
Compare repeated kitchen types through a unit and appliance matrix. Cabinet drawings need to stay connected to equipment sizes, service positions, worktops and room or package codes.
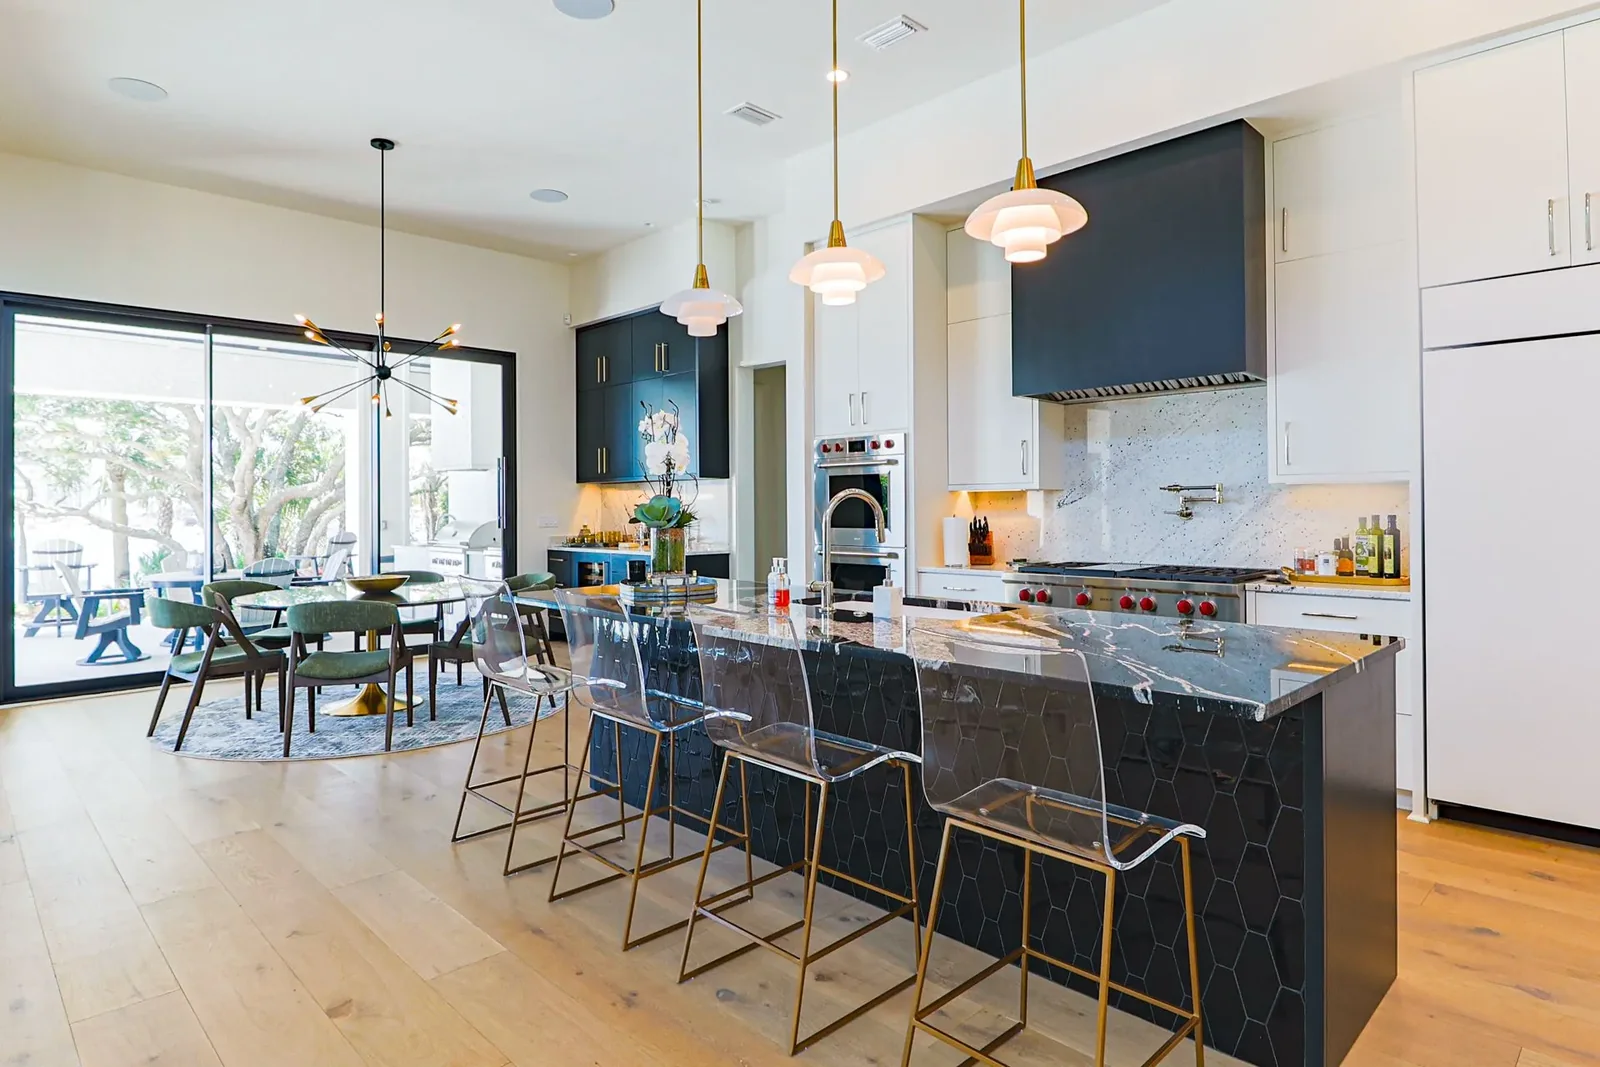
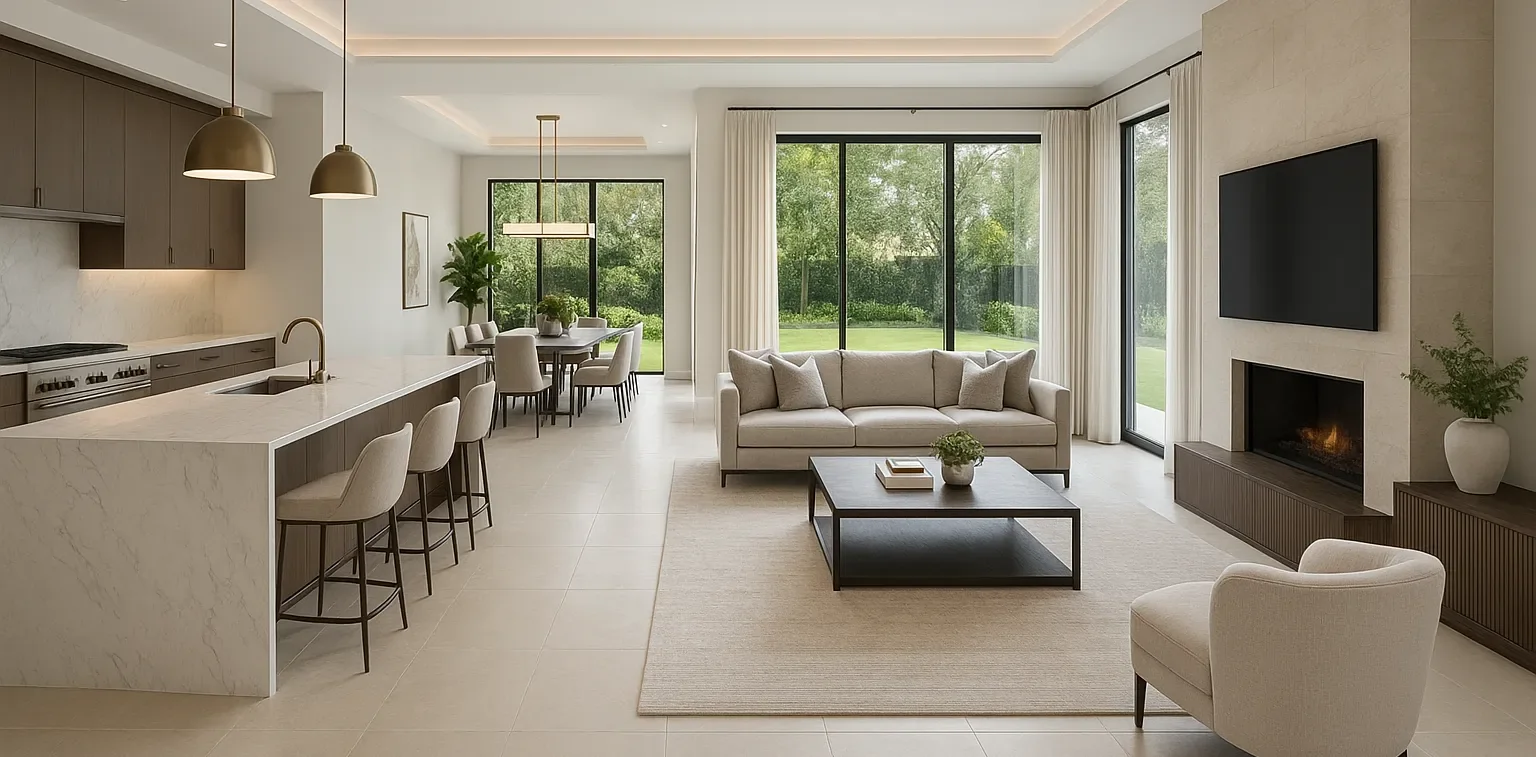
Florida villa cabinetry
Compare the confirmed project scope of custom cabinetry, wardrobes and closets, and bathroom vanities. Project photographs also show media, display and dining cabinet conditions. Laundry cabinetry, and whether the visible media, display and dining items formed part of the supplied scope, require the applicable project documents.
Compare the control pattern before comparing finishes
| Project pattern | Cabinet control | Site and handover focus |
|---|---|---|
| Repeated apartment units | Unit-type matrix, standard drawings, approved exceptions and sample unit | Unit and room labels, batches, storage, access and installation sequence |
| Multi-room apartments | One room register linking kitchen, wardrobe, media, walk-in and laundry decisions | Shared finish codes plus room-specific appliances, services, ventilation and clearances |
| Villa or whole-home package | Room-by-room cabinet schedule with separate construction and hardware where conditions differ | Interfaces with stone, sanitary ware, appliances, walls, floors, doors, windows and local trades |
Specific quantities, models, production scope, installation scope and handover requirements belong in the project drawings, schedules, quotation and contract.
Prepare a project package that can be compared
Send the room list, unit types and quantities, current plans and elevations, cabinet categories, appliance and sanitary schedules, finish direction, sample or mock-up milestone, site measurement status, delivery sequence and installation responsibility. Mark provisional information so alternatives can be compared on the same basis.
You can also browse the apartment cabinetry projects or the residential cabinetry projects by project type. The hospitality and commercial evidence guide explains what must be verified before a space image can be presented as a fixed-cabinet case.
Find the closest cabinetry project pattern
Share the building type, room package and main interfaces. The first review can match your brief to a repeat-unit, multi-room or villa control approach.