
A wardrobe should begin with the possessions and dressing actions it must support. Cabinet appearance matters, but storage type, reach, door movement, lighting and room circulation decide whether the system works every day.
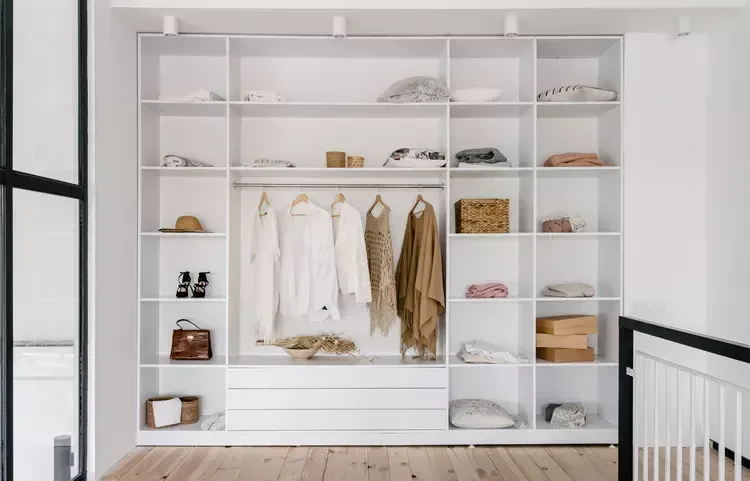
Compare the main forms
| Form | Advantage | Key constraint |
|---|---|---|
| Built-in wall wardrobe | Uses a bedroom wall and can combine closed fronts with internal storage. | Door swing or sliding overlap, bed clearance, wall irregularity and access to sockets or controls. |
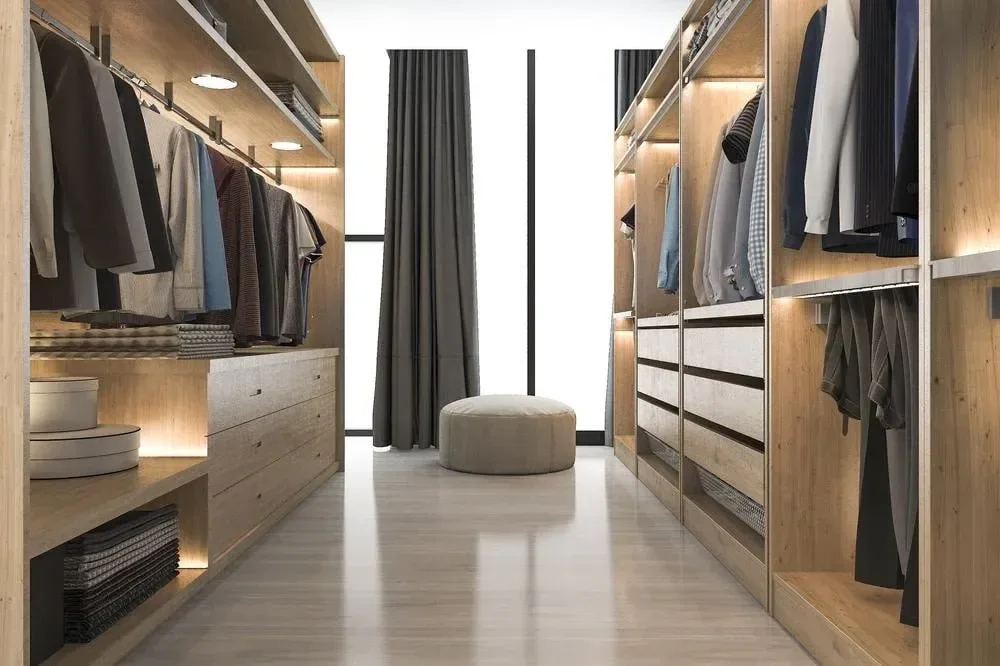
| Walk-in closet | Separates dressing and storage from the sleeping area. | Aisle space, corner access, lighting, ventilation and how opposing doors or drawers open. |
| Open wardrobe | Fast visual access and no front-door movement. | Dust, visual order and whether open storage suits the room. |
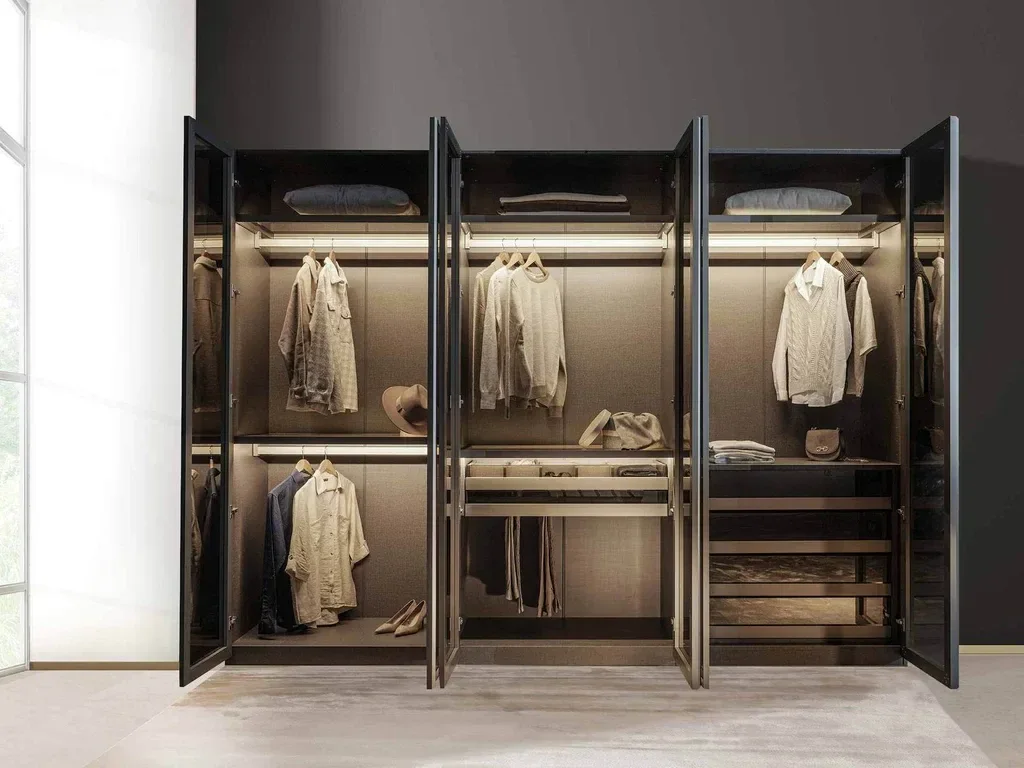
| Hinged fronts | Direct access to the full cabinet opening. | Clear swing space and conflicts with beds, doors, handles or circulation. |
| Sliding fronts | No outward door swing. | Only part of the interior opens at once; track, overlap and cleaning details require approval. |
Use archived group wardrobe references by decision type
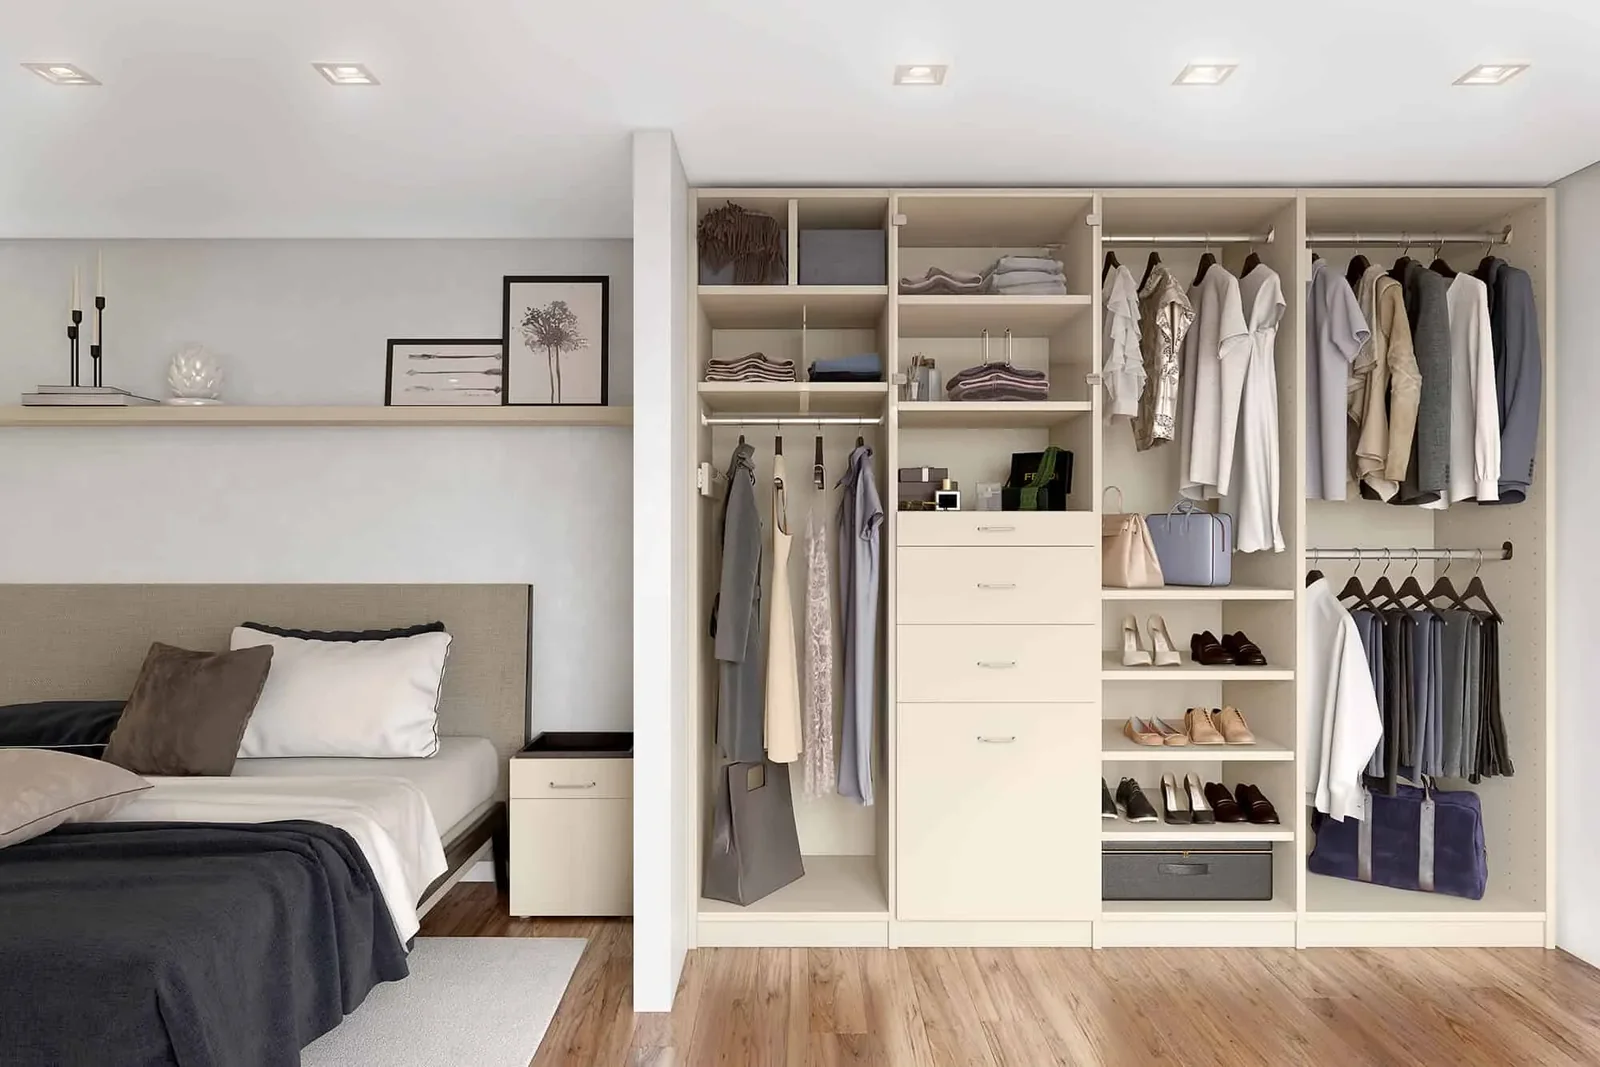
Archived group wardrobe references can be grouped as wall wardrobes, walk-in layouts, door-action examples, and drawer or hanging-use examples. They are a comparison library rather than current products: no image number is presented as a stocked SKU, current price or guaranteed available combination.
Choose the useful feature, then confirm room fit, current material, hardware, lighting, internal dimensions and physical samples in the project documents.
Turn the clothing list into zones
Count long hanging, short hanging, folded garments, shoes, bags, luggage, jewellery and seasonal items. Record who uses each section and any reach or access need. Decide which items should remain visible, which need drawers or doors, and which require ventilation or controlled lighting.
Do not copy a photographed interior without checking its useful height, depth, handle position and door action. A pull-out accessory adds access but also needs operating clearance and suitable hardware confirmed for the project.
Coordinate the wardrobe with the room
- Show ceiling height, slopes, beams, skirtings, sockets, switches, vents and access panels.
- Mark beds, bedside furniture, room doors and the dressing route with cabinet doors and drawers open.
- Confirm wall fixing conditions, floor finish sequence, fillers, scribes and how uneven surfaces will be handled.
- Coordinate integrated lighting with power supplies, drivers, controls, heat and maintenance access.
- Identify who takes final site dimensions and who installs or adjusts the wardrobe.
Build the wardrobe brief from what you own and how you dress
Send the room plan, ceiling and wall conditions, clothing and accessory list, preferred door action, visual direction and final-measurement responsibility.