
GEORGE Group residential cabinetry projects help buyers compare fixed cabinets by room and interface rather than by exterior architecture. The confirmed Florida coastal villa project scope covers custom cabinetry, wardrobes and closets, and bathroom vanities. Its photographs also show media, display and dining cabinet conditions, but those images do not by themselves confirm that the visible items formed part of the supplied scope.
Follow the cabinet package through the home
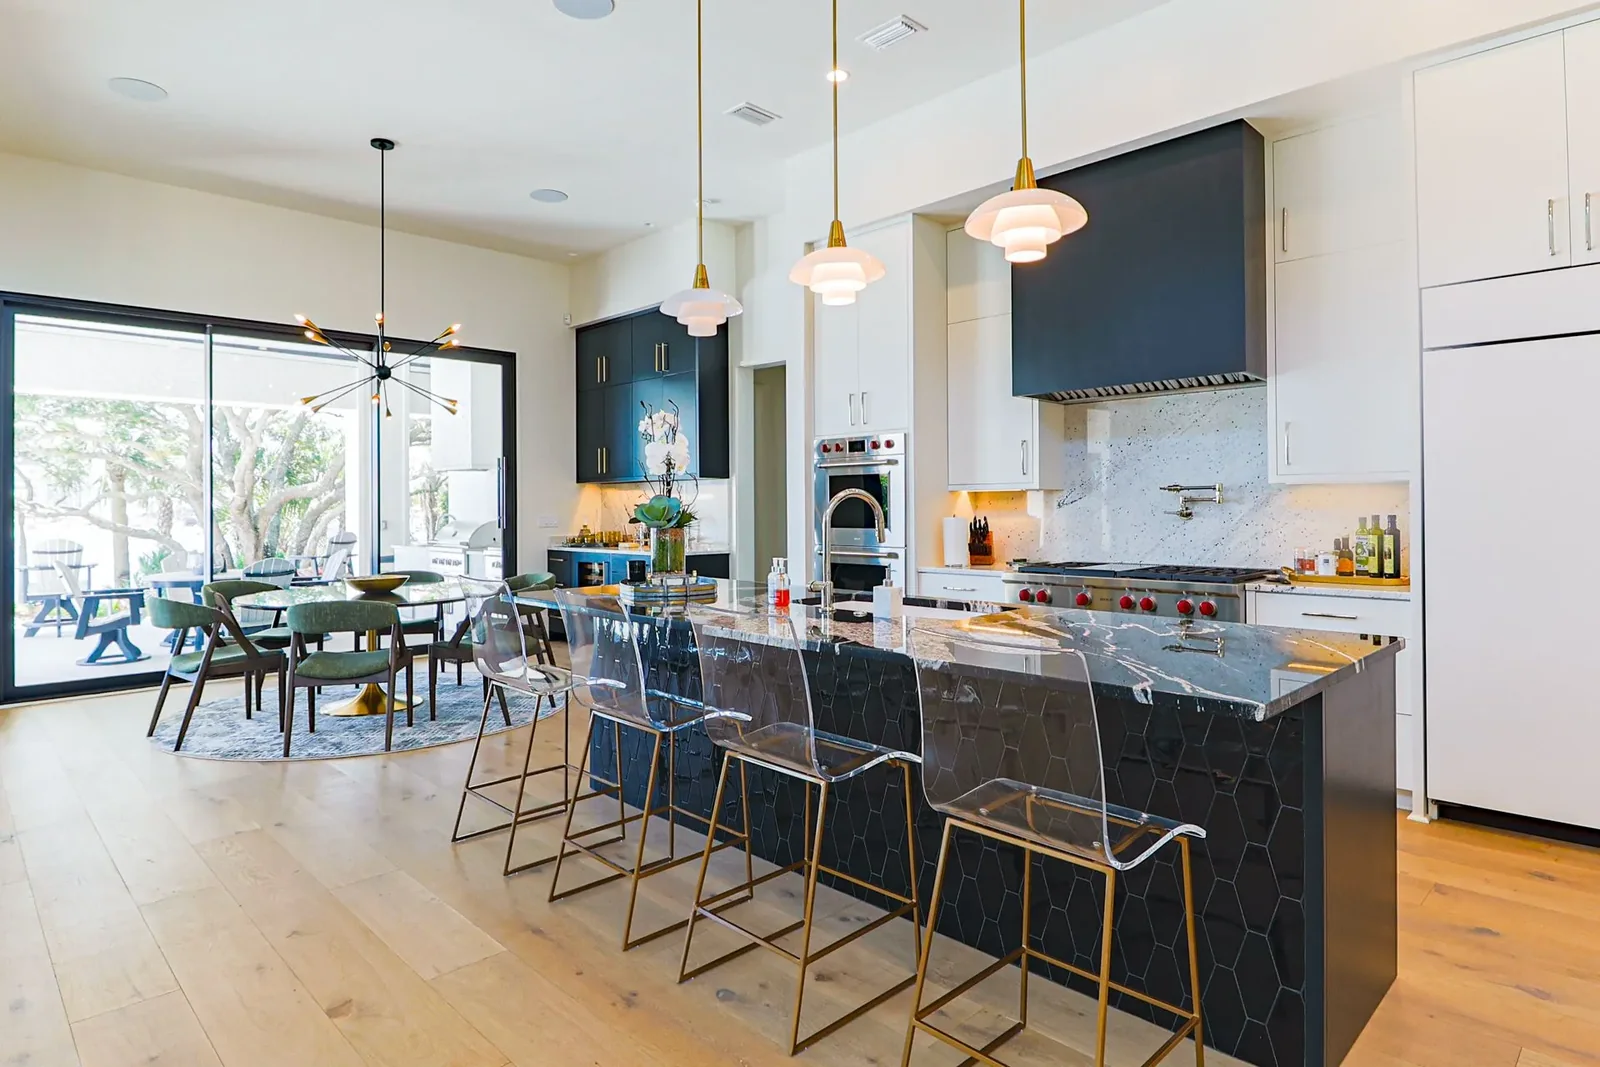
Kitchen cabinetry
Coordinate appliances, ventilation, services, worktops, splashbacks, windows, circulation and storage before cabinet drawings are approved.

Bathroom vanities
Define the basin, worktop, plumbing, mirror, wall support, waterproofing and sanitary-ware boundaries around each vanity.
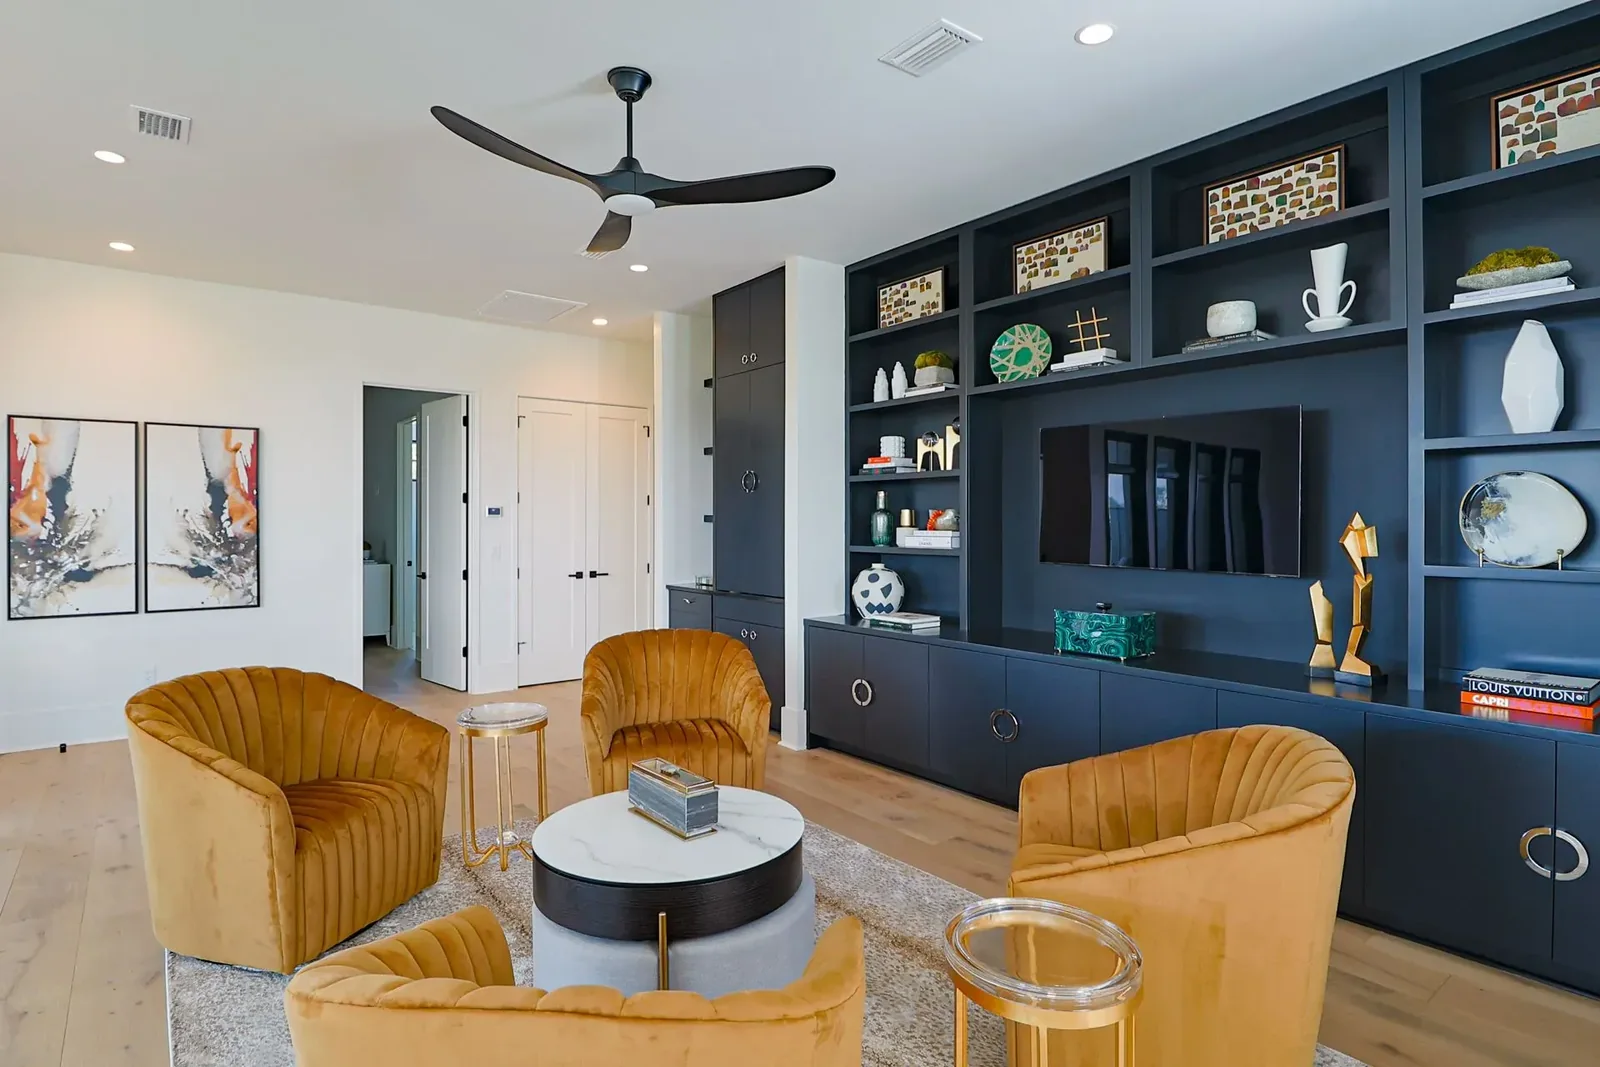
Media and display cabinetry
Record screen and equipment sizes, cable routes, power, ventilation, access panels, lighting and the boundary with wall finishes.
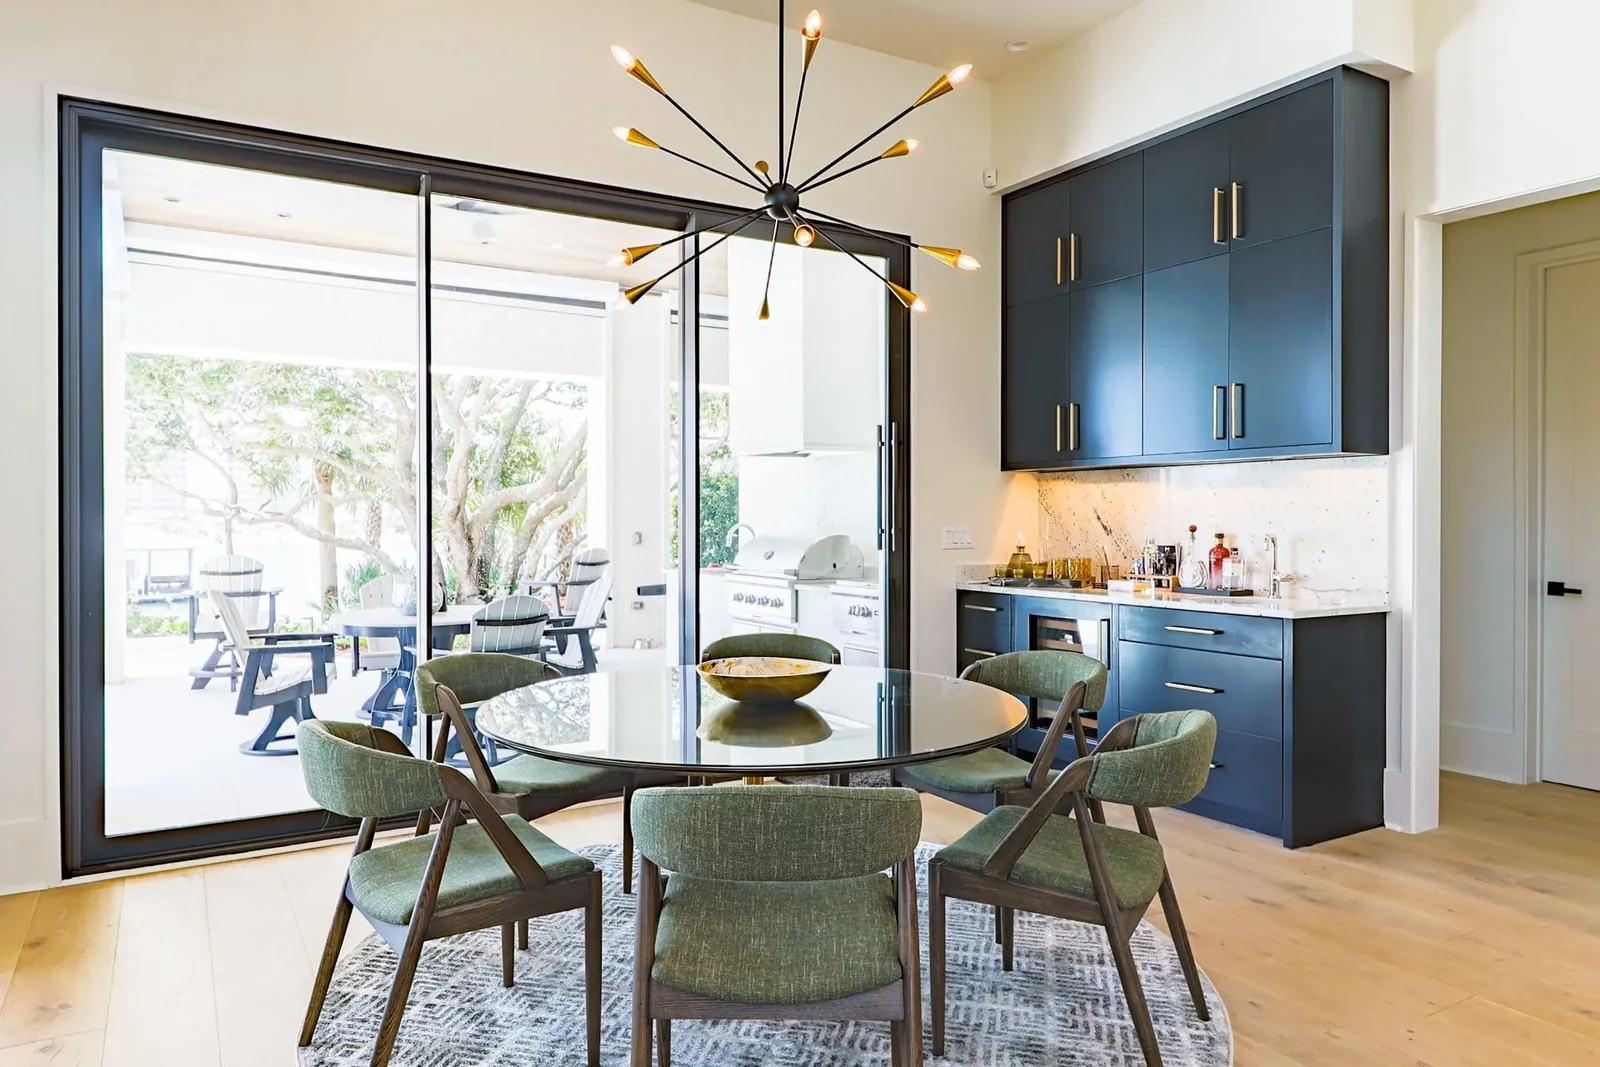
Dining and service cabinetry
Decide the storage and serving functions, equipment needs, wall fixing, door clearances and relationship to the dining layout.
Compare the project constraints behind the visible style
- Room condition: new construction or renovation, current dimensions, walls, floors, openings and retained items.
- Equipment: appliances, sanitary ware, screens and other items that control cabinet openings or access.
- Adjacent finishes: worktops, stone, splashbacks, mirrors, wall panels and lighting with separate supply and installation responsibilities.
- Shared design language: finishes, door proportions and handles intended to repeat, plus room-specific construction and hardware.
- Project delivery: measurement, samples, drawing approval, destination, access, packing, storage and installation responsibility.
Specific cabinet models, quantities, materials and contract responsibilities are confirmed in the applicable project documents.
Prepare a room-by-room residential brief
Send the room and cabinet schedule, current plans and elevations, equipment information, storage needs, finish direction, adjacent-trade scope, site measurement status, delivery location and installation plan.