
Cabinet choices are easier to control when they are made in the right order. Start with the room and the cabinet function, then lock the construction and opening action before approving visible fronts, colours, hardware and samples. A finish selected too early can distract from an unresolved layout or unsuitable interface.
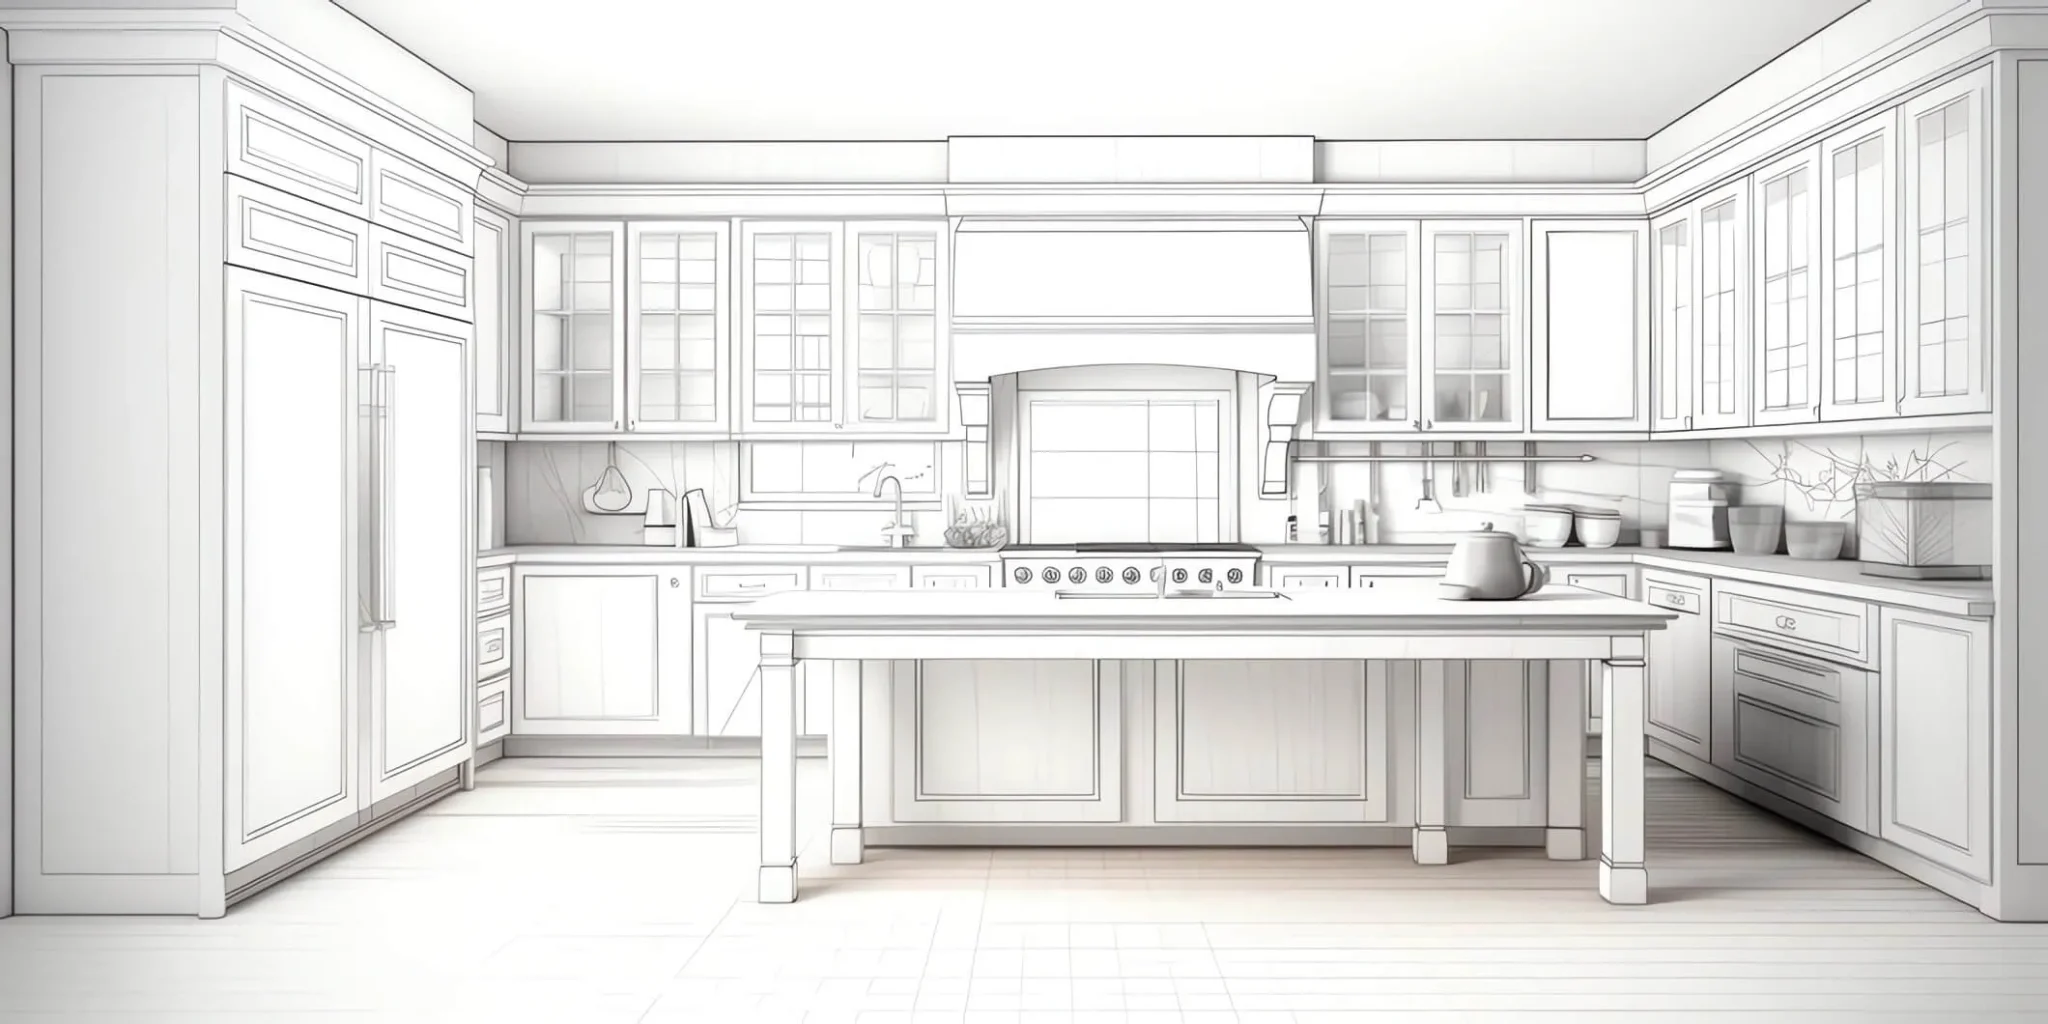
Use a six-stage selection order
- Room and use: confirm the measured space, users, storage inventory, equipment and adjacent construction.
- Cabinet structure: define cabinet types, internal zones, exposed ends, worktop or basin interfaces and how the package is installed.
- Opening action: test doors, drawers and pull-outs in the actual plan and elevation.
- Visible design: select front pattern, gaps, handles, colours, gloss and grain direction in relation to the room.
- Hidden specification: identify core, surface, edges, hardware, internal fittings and maintenance requirements.
- Approval: reconcile drawings, schedules and physical samples under one revision before production authorisation.
Some stages overlap, but the dependency remains. A door front cannot be fully approved without knowing its size and opening action; a colour sample cannot approve the unseen edge; a pull-out cannot be selected without knowing the contents and clear opening.
Route each decision to the right evidence
| Decision | Compare | Approval evidence |
|---|---|---|
| Doors and fronts | Panel pattern, proportion, edge, gap, handle and opening relationship. | Dimensioned elevation, front detail and identified sample. |
| Colours and finishes | Hue, sheen, texture, grain direction, room light and adjacent materials. | Named physical sample viewed in context and recorded in a finish schedule. |
| Materials and construction | Core, face, back, edge, exposed cut-outs, connection and use conditions. | Written project specification, section or sample with supplier data where required. |
| Hardware and storage | Movement, rated requirement, access, internal space, adjustment and maintenance. | Hardware schedule tied to cabinet numbers and approved product information. |
| Samples and revisions | Identity, date, drawing reference, approver, conditions and change history. | Signed or otherwise recorded approval with retained reference information. |
Separate visible choices from hidden choices
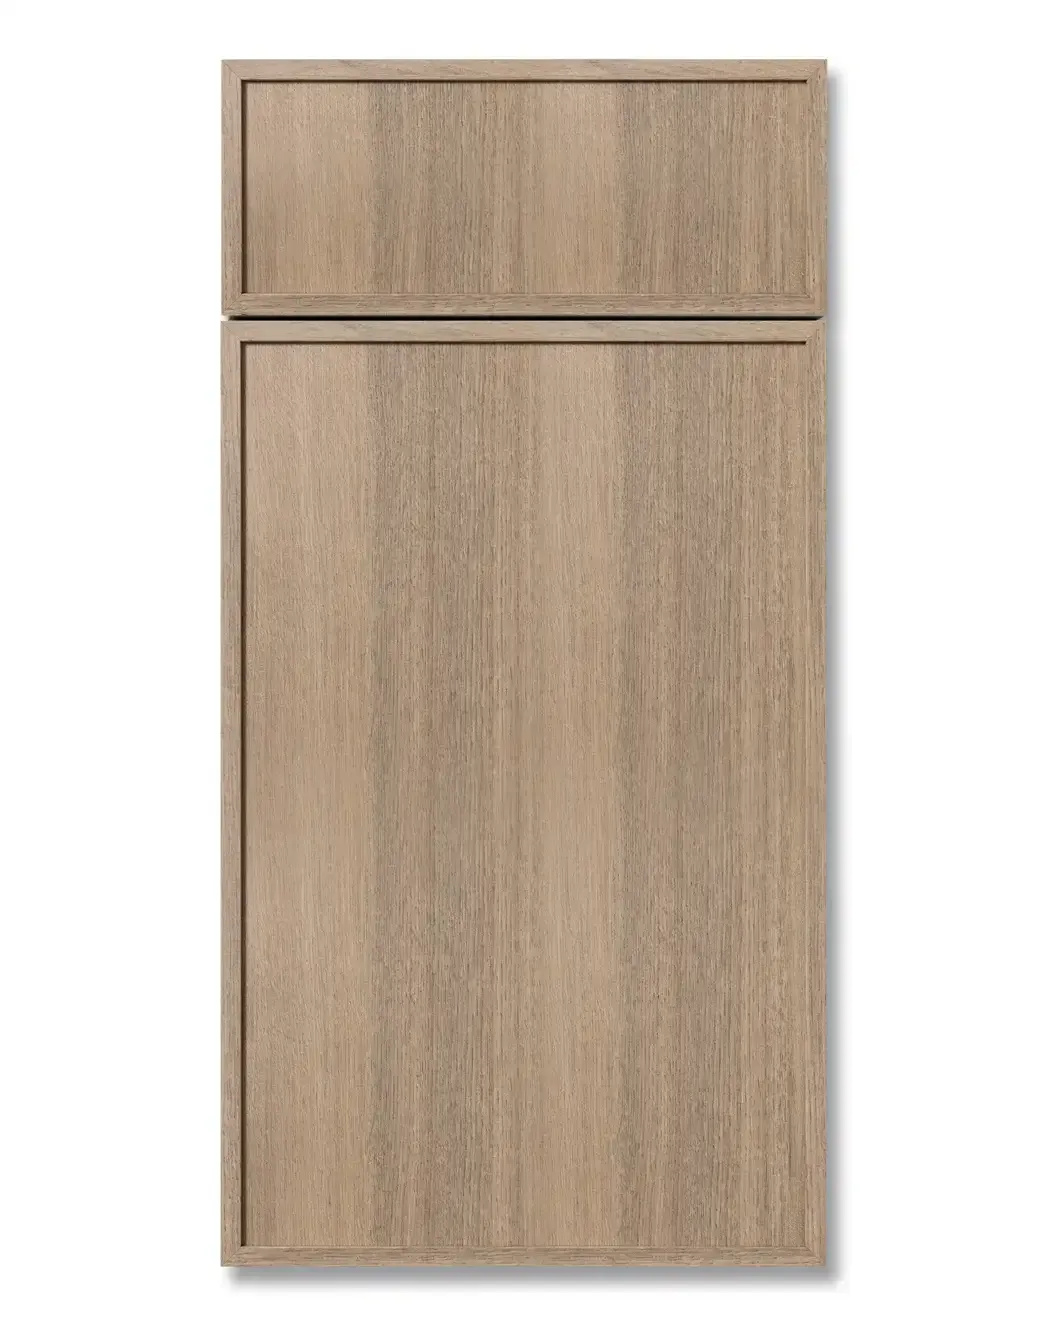
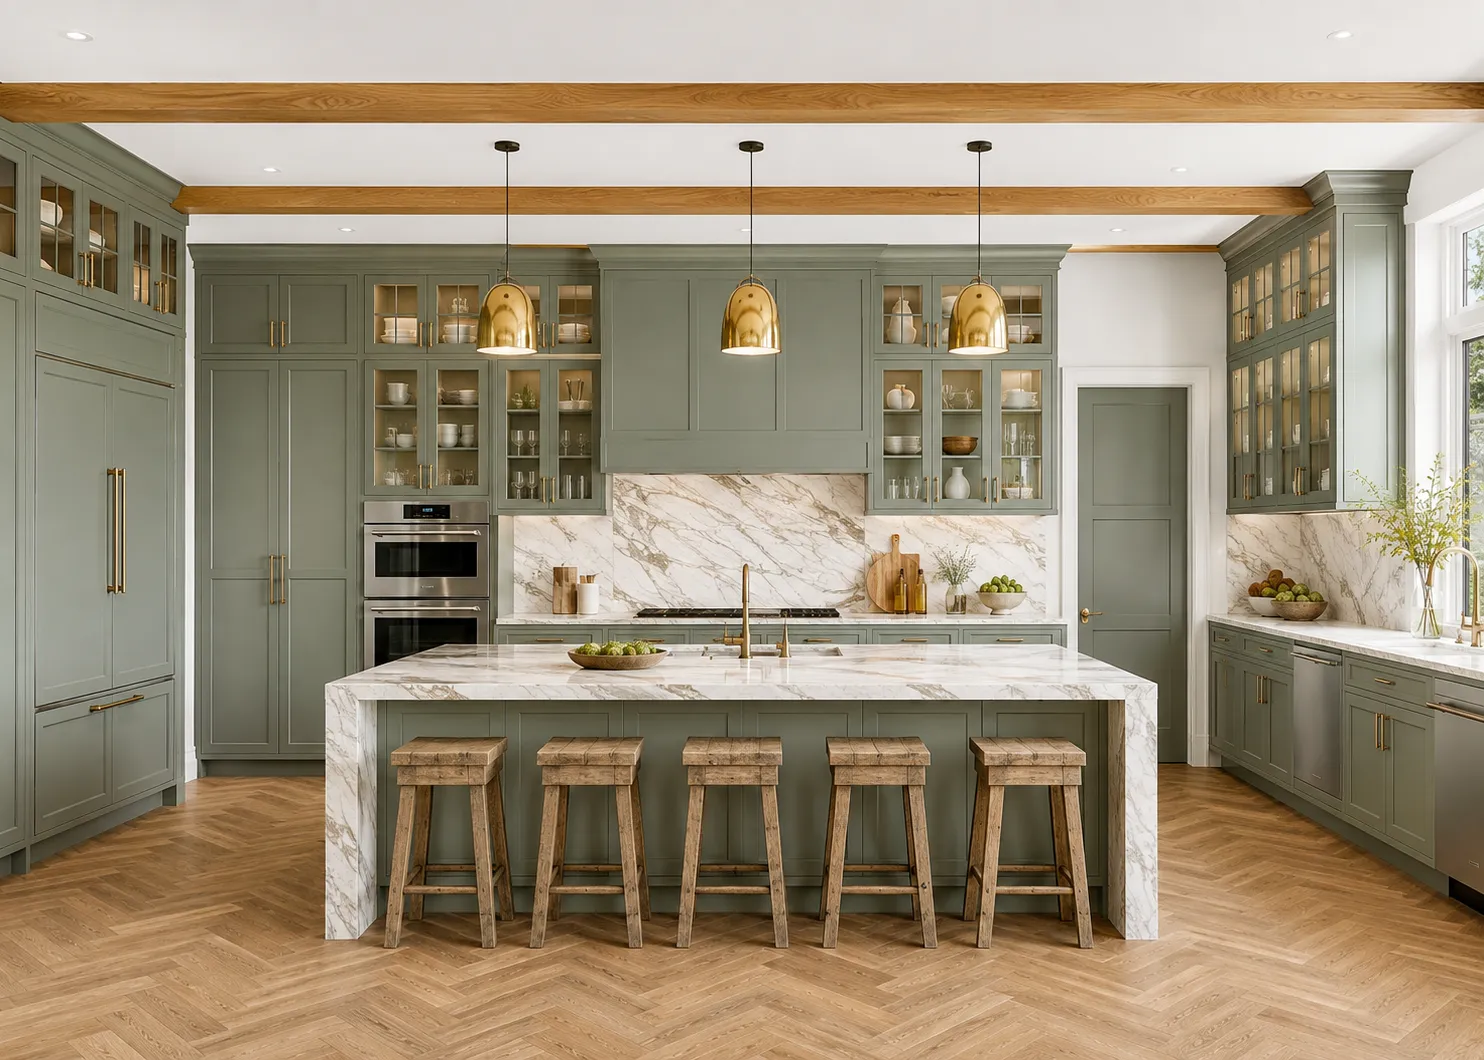
Front style, colour and handles are visible, but they depend on less visible decisions: cabinet core, backing, edges, hinges, runners, support and service openings. Keep both groups in the selection record. Do not let a mood image replace the specification of hidden components.
Make material and storage choices from use conditions
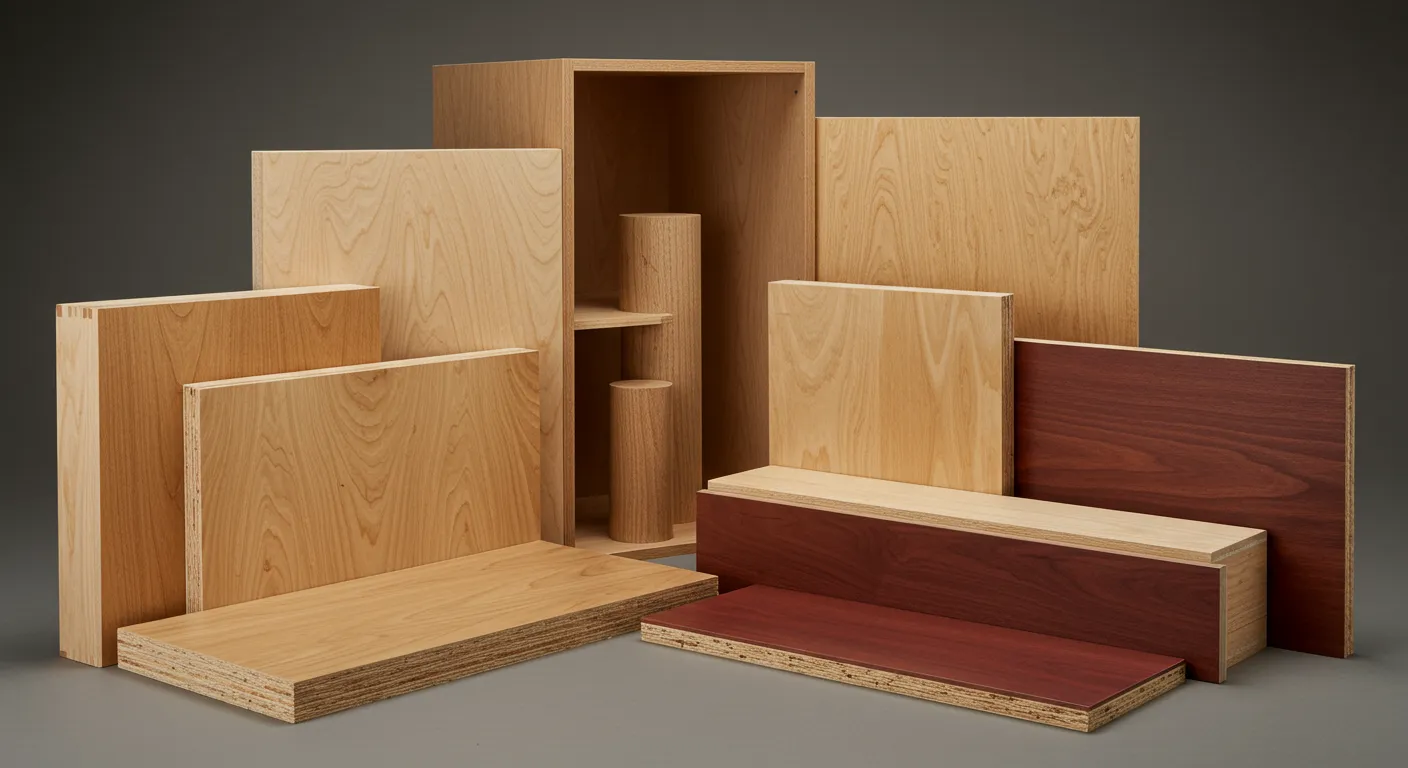
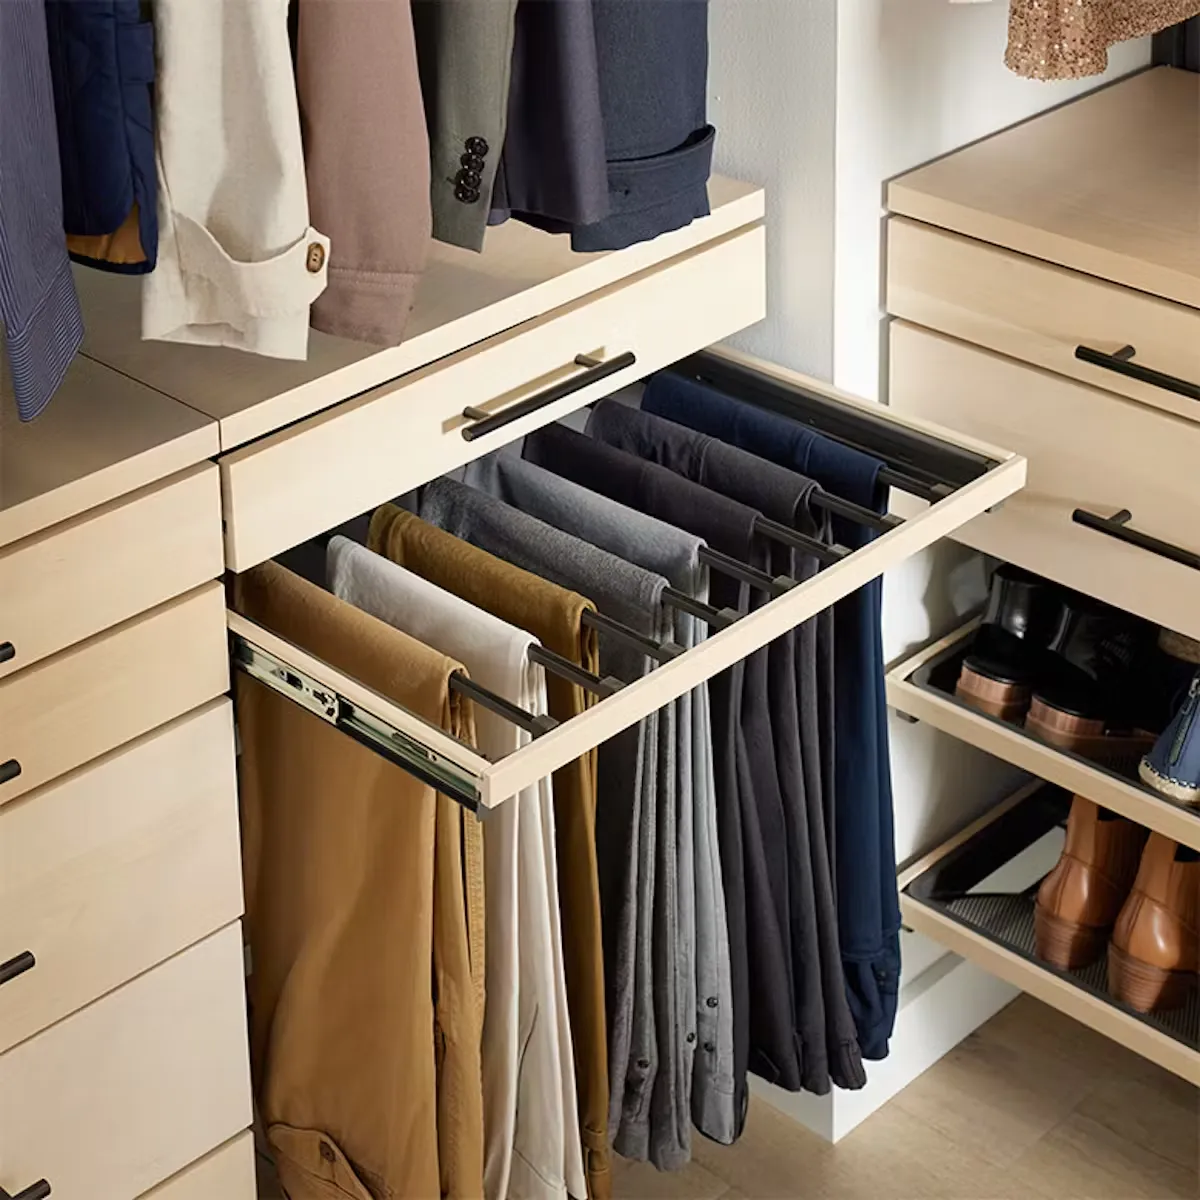
Describe exposure, cleaning, expected contents, use frequency and maintenance access. Ask for a specification that addresses those conditions. Material names alone do not establish performance, and a photograph of a storage fitting does not establish its capacity or compatibility.
Prepare the selection brief
Send the room drawings, cabinet plan and elevations, storage and equipment lists, reference images with the desired feature marked, adjacent floor/wall/worktop materials, lighting context and any project requirements for documentation. Identify the decision-makers and the stage at which samples and drawings must be approved.
GEORGE Group can configure options for a project, but the images on these pages do not create a fixed catalogue, guaranteed stock list or universal performance specification. Availability, construction, documentation, finish and hardware are confirmed in the project proposal and approval records.
Start a cabinet design-options enquiry. Include the project location, room type, current drawings, selection priorities and the names of the people who will approve drawings and samples.