
Apartment cabinetry has two common coordination patterns: repeating a standard package across several unit types, and coordinating several cabinet systems within each apartment. The British GEORGE Group project combines kitchens and wardrobes across a project described as 20 units. The Swedish GEORGE Group project combines five cabinet categories across kitchen, bedroom, living and utility spaces.
Compare the two apartment package patterns
| GEORGE Group project | Cabinet package | Buyer planning focus |
|---|---|---|
| British apartment project | Kitchen cabinets and wardrobes | Standard unit types, mirrored plans, wardrobe variations, sample approval, batch labels and unit delivery |
| Swedish apartment project | Kitchen cabinets, wardrobes, TV cabinets, walk-in closets and laundry cabinetry | One room matrix, shared finish decisions, room-specific equipment, service interfaces and coordinated revisions |
British project: control the standard kitchen and wardrobe package
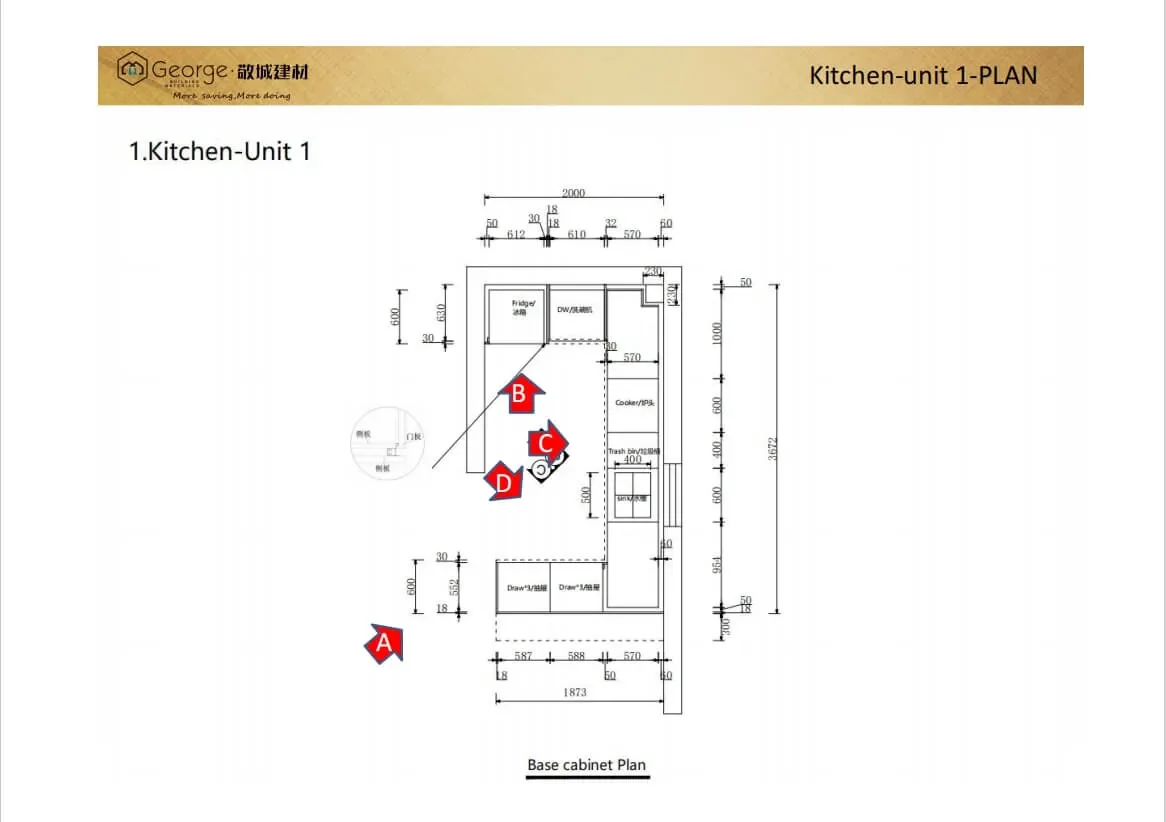
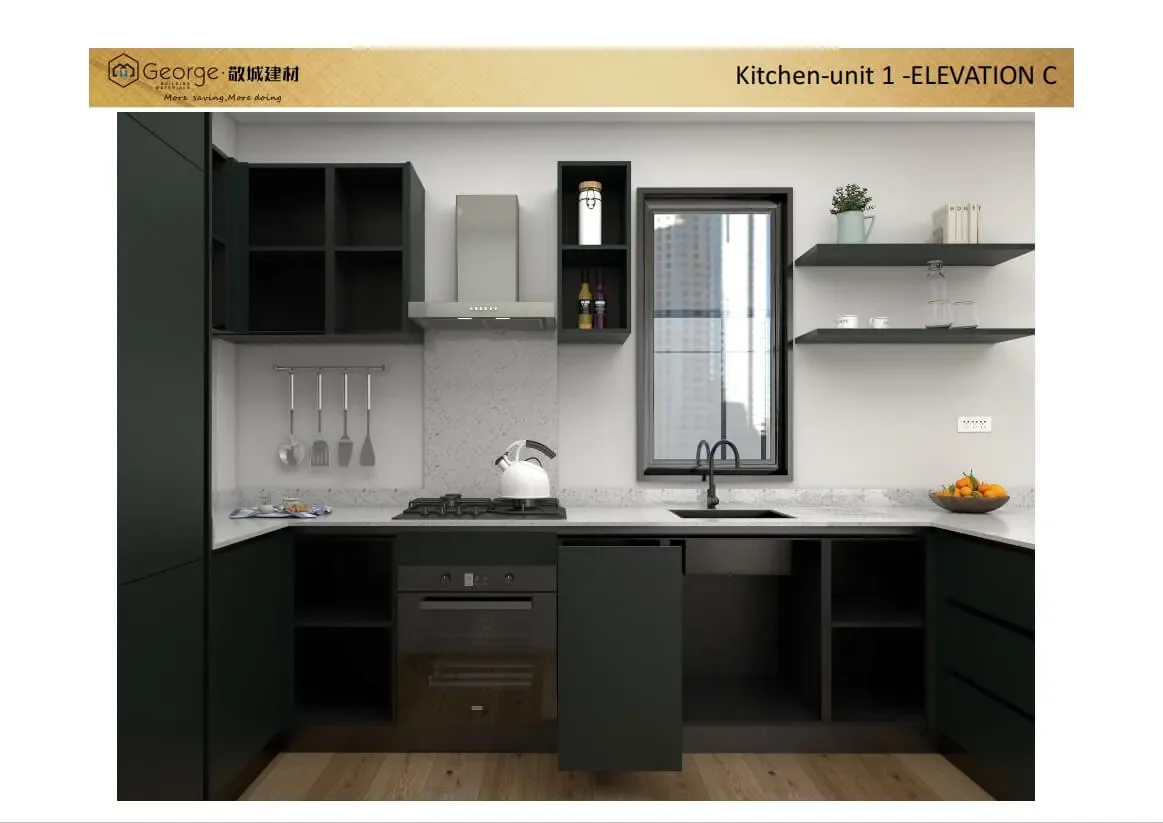
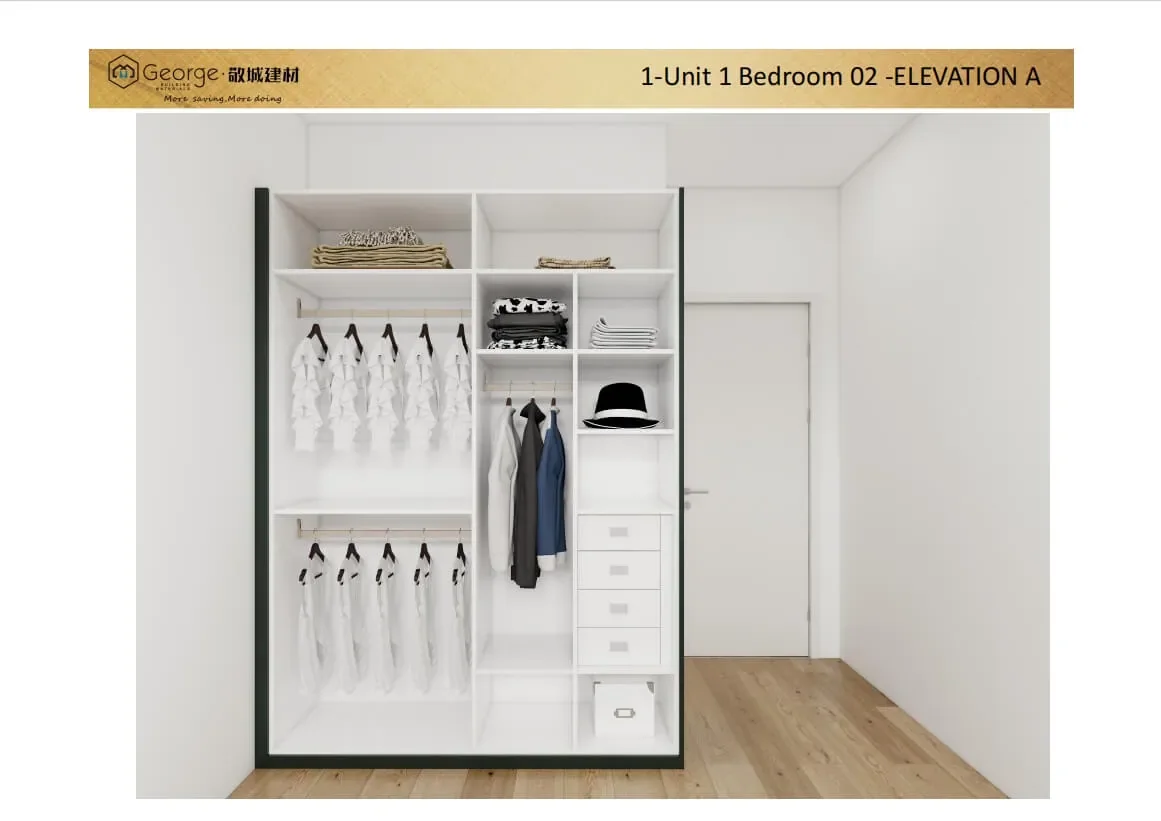
Start with a unit matrix that assigns one kitchen type and the required wardrobe type to every apartment. Record mirrored plans, room-size changes, accessible layouts, appliance changes and client variations as named exceptions. A sample apartment should confirm the cabinet dimensions, operation, finish, internal fittings, appliance openings, worktop interfaces and package labelling that will be repeated.
Swedish project: coordinate five cabinet systems through one room matrix
Kitchen, wardrobe, TV, walk-in-closet and laundry cabinets can share a finish language, but their functional interfaces differ. The room matrix should connect each cabinet system to its drawing, finish code, hardware, equipment and site condition. A finish change may affect several rooms, while a washer or screen change may affect only one system.
| Cabinet system | Interfaces to coordinate |
|---|---|
| Kitchen | Appliances, water, waste, extraction, worktops and splashbacks |
| Wardrobe | Room doors, bed clearance, ceiling, wall fixing, lighting and internal storage |
| TV cabinet | Screen size, cable routes, ventilation, sockets and access panels |
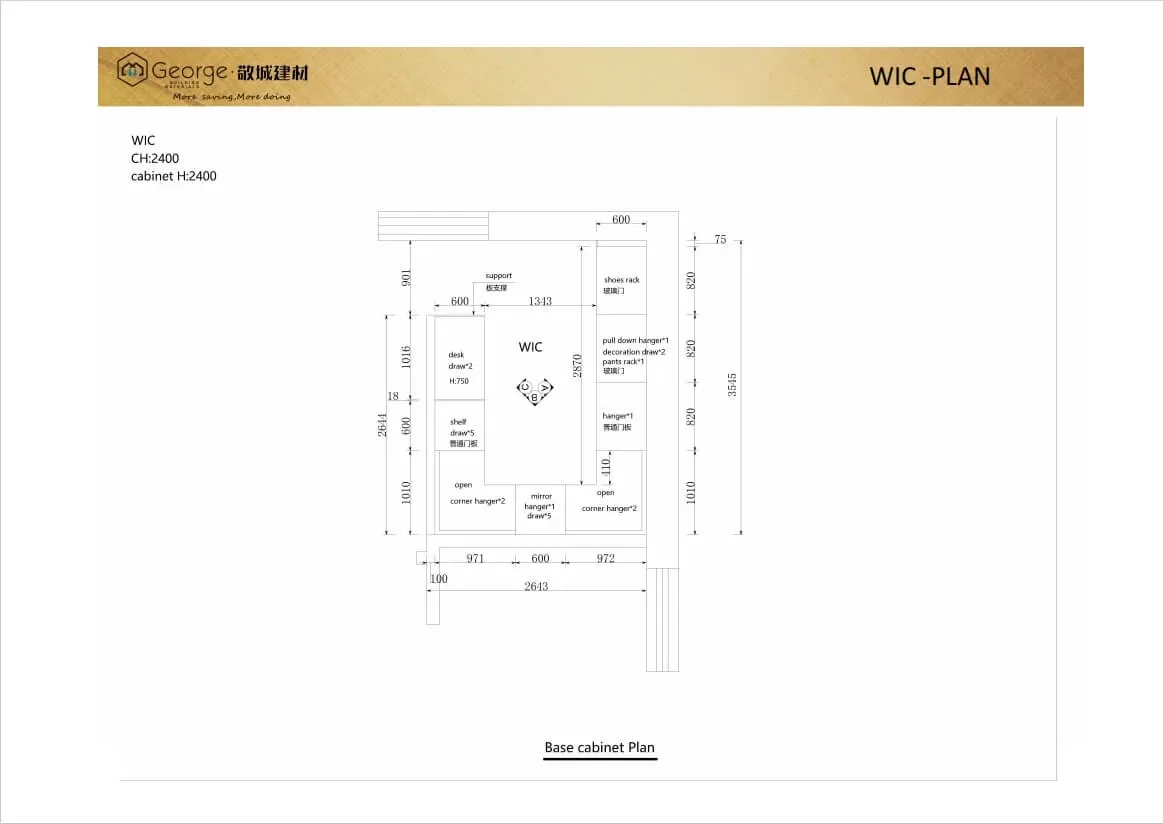
| Walk-in closet | Aisles, corners, opposing doors, lighting and fitting zones |
| Laundry cabinetry | Machine models, water, waste, power, ventilation and service access |
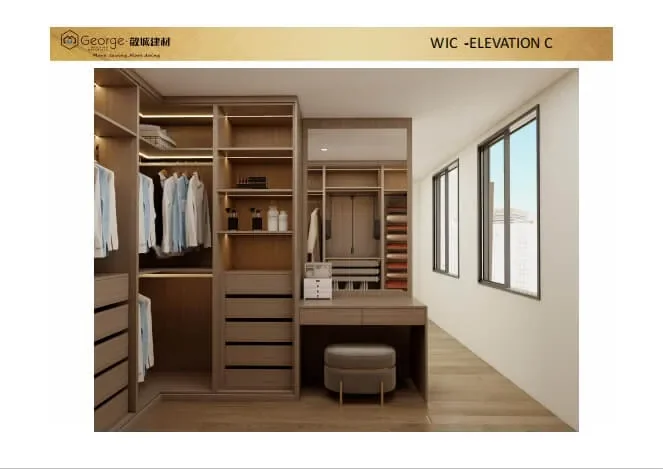
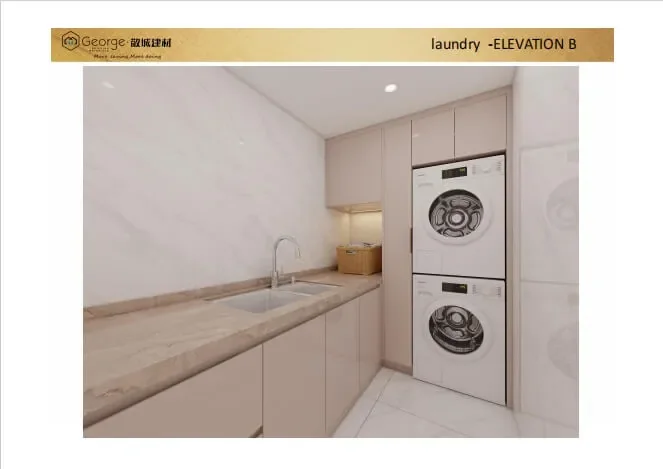
Connect design approval to equipment, packing and installation
- Use the same unit and room codes on plans, elevations, cabinet schedules and package labels.
- Freeze appliance, sanitary, service and worktop information before approving affected cabinet drawings.
- Record physical finish and hardware samples by code and identify the rooms where each approval applies.
- Define who verifies finished site dimensions, who releases changed units and who approves exceptions.
- Plan delivery by building, floor, unit and room, including unloading, protected storage and installation responsibility.
Specific quantities, cabinet models and contract responsibilities are confirmed in the applicable project documents.
Prepare the apartment brief
Provide the unit-type and room matrix, quantities, current plans and elevations, cabinet schedules, appliance and equipment schedules, finish and hardware direction, sample-apartment milestone, site measurement status, drawing approval roles, delivery sequence and installation responsibility.