
Dining and bar cabinetry should support serving, display and storage without narrowing the route around the table. Define whether the cabinet is a sideboard, full-height display, dry bar or equipment-serving zone before choosing its form.
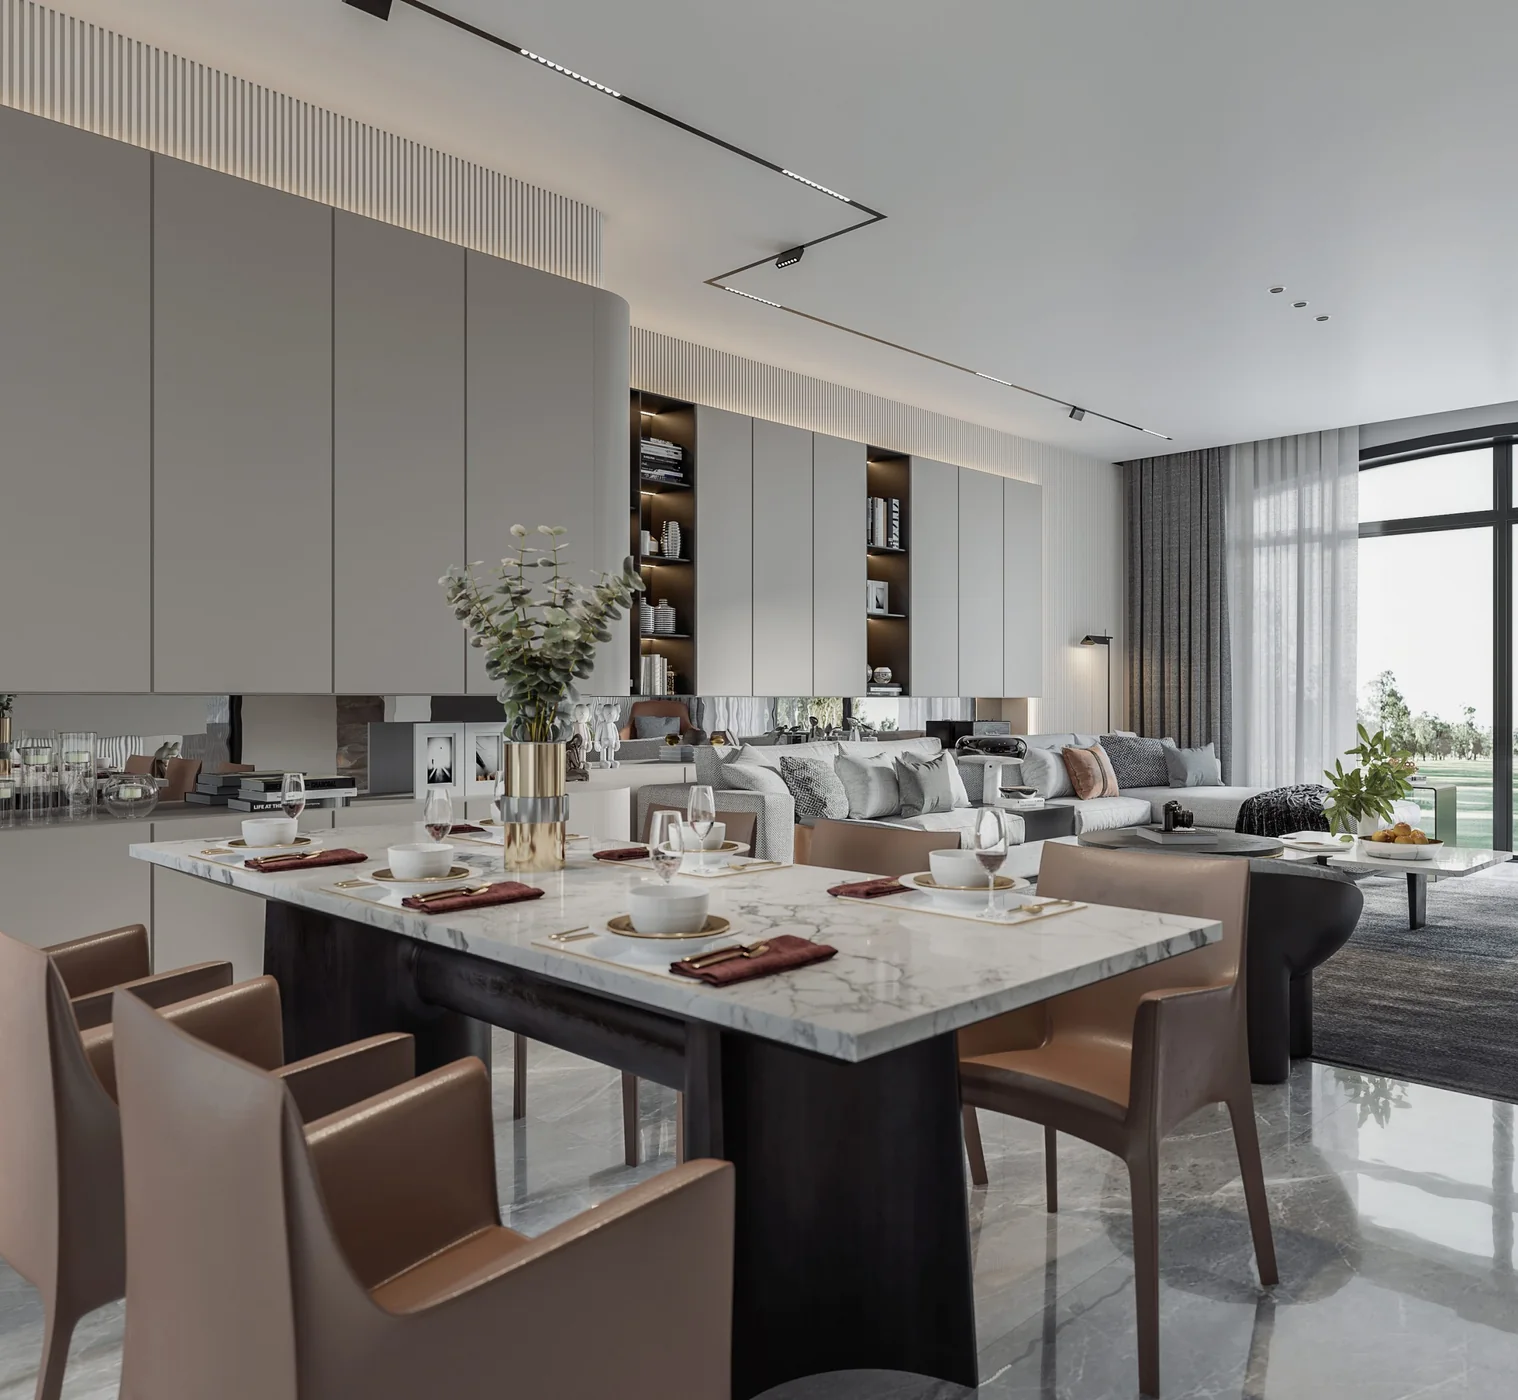
List what happens at the cabinet
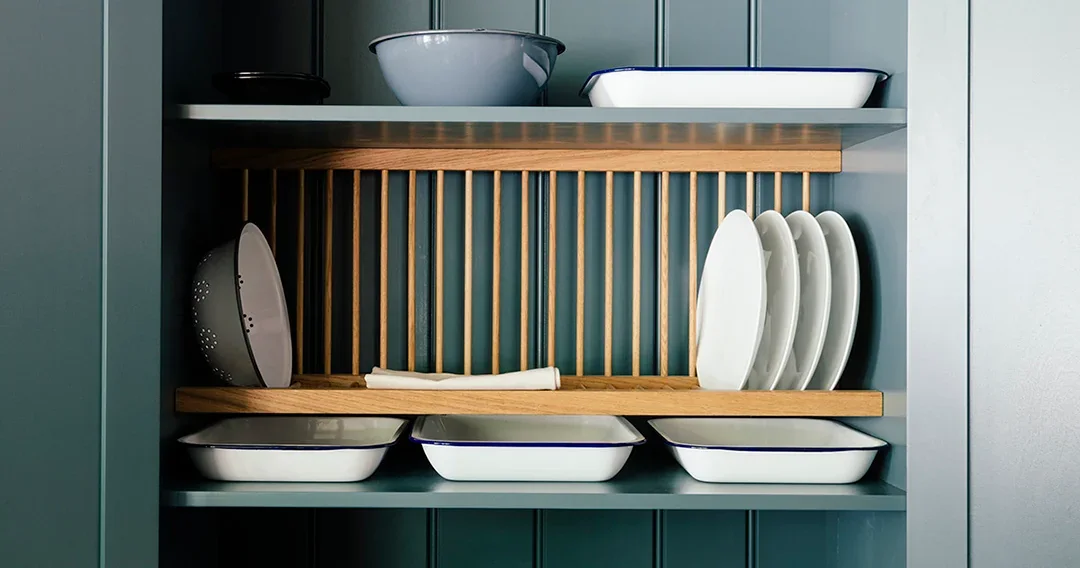
- Store plates, serving dishes, cutlery, linens, glassware or bottles.
- Display selected objects while keeping everyday items closed.
- Lay out food, drinks or appliances on a service surface.
- Provide power, lighting or equipment spaces where they are genuinely required.
- Allow safe movement between kitchen, cabinet, table and adjacent doors.
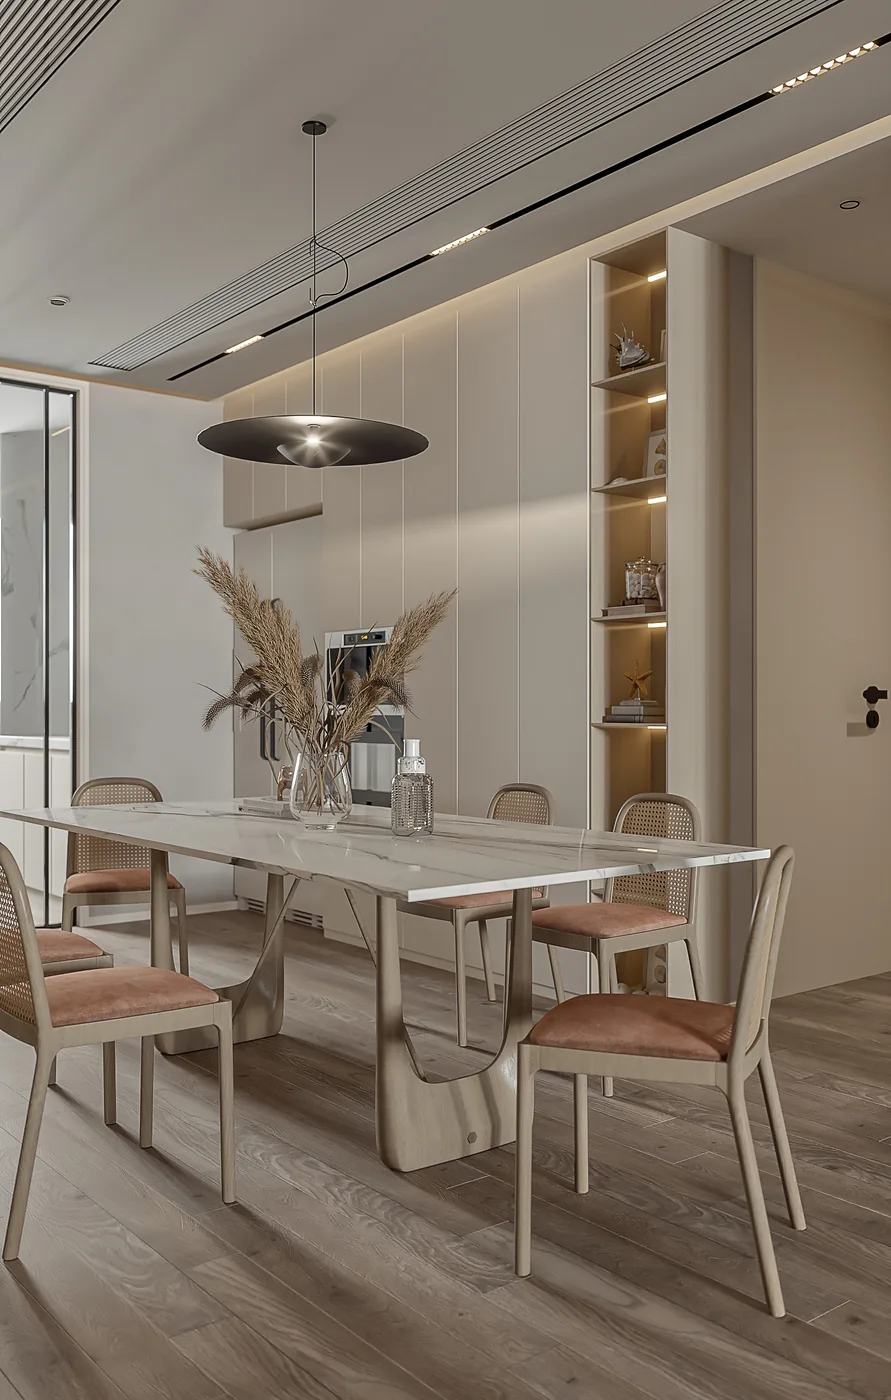
Treat a fixed bar as an equipment interface
If the cabinet includes a beverage cooler, sink, ice maker, coffee machine or other equipment, provide the selected models and requirements for power, water, waste, ventilation, heat and maintenance. Confirm who designs and installs those services. A cabinet proposal should not imply that separate appliances or utility work are included unless the project documents say so.
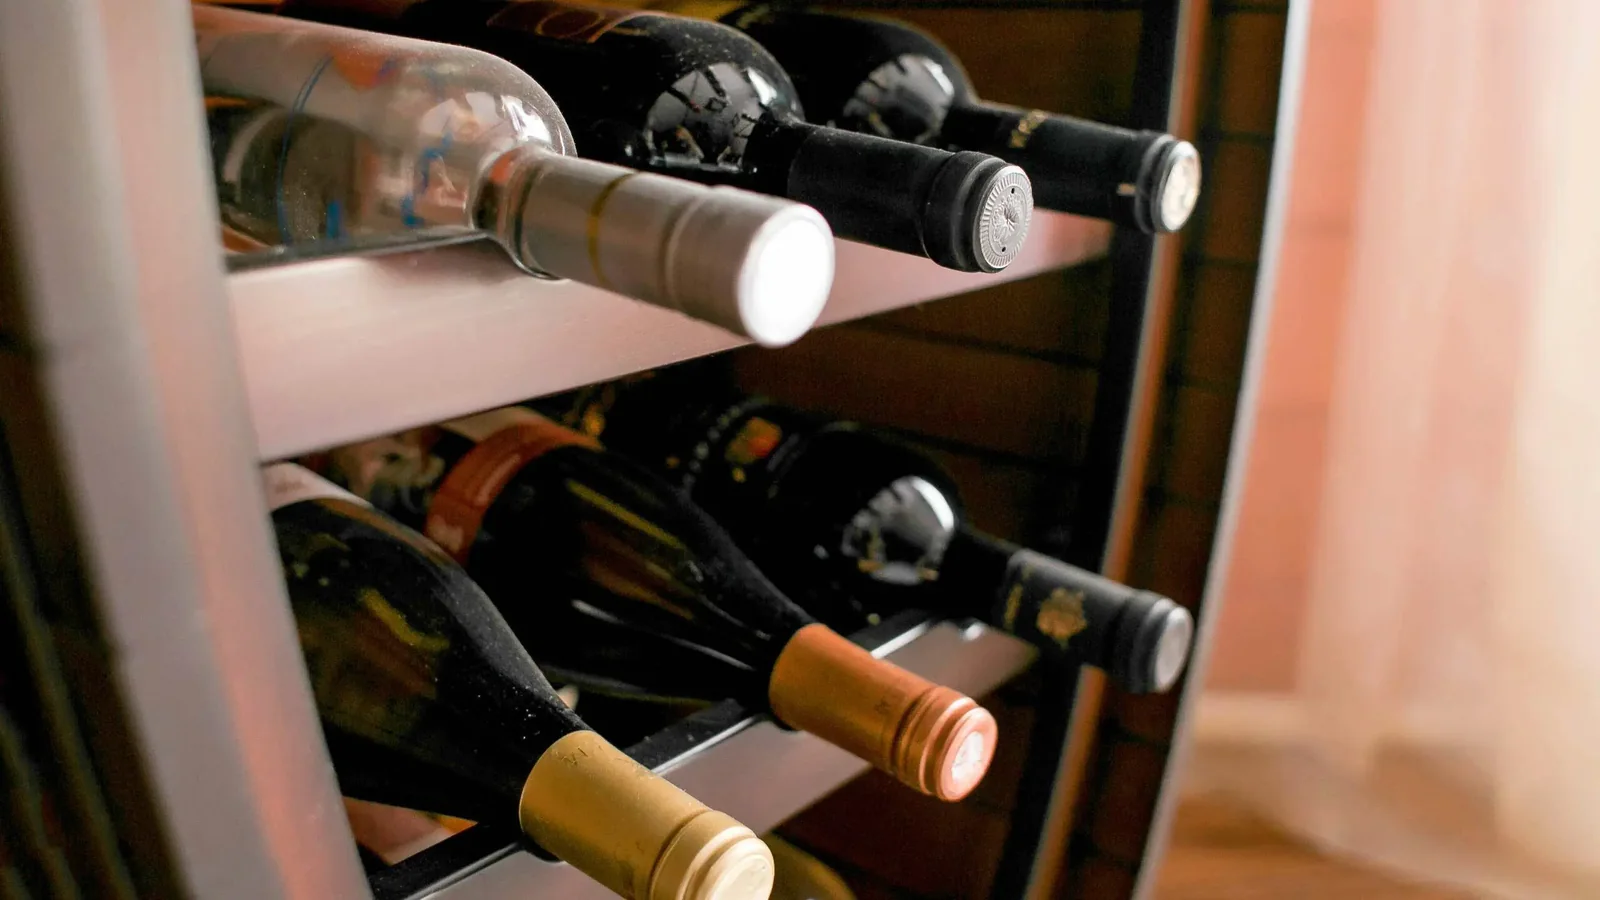
For wine storage, state whether the need is simple bottle organisation or controlled equipment. Cabinet bottle racks do not create controlled temperature or humidity.
Check furniture and opening clearances together
Show the table size, chair positions in use, room doors, walking route and cabinet doors or drawers open. Also record wall dimensions, skirtings, sockets, ceiling details and adjacent finishes. Finish samples should be reviewed in the actual lighting alongside flooring, wall colour and table materials.
Define the dining or bar cabinet by task and equipment
Send the room plan, table arrangement, storage inventory, serving functions, equipment specifications and service points.