
Entry cabinetry must manage the transition between outdoors and the home. Shoes, coats, bags, wet items, seating and door movement compete for a narrow and highly used area, so circulation comes before maximum cabinet volume.
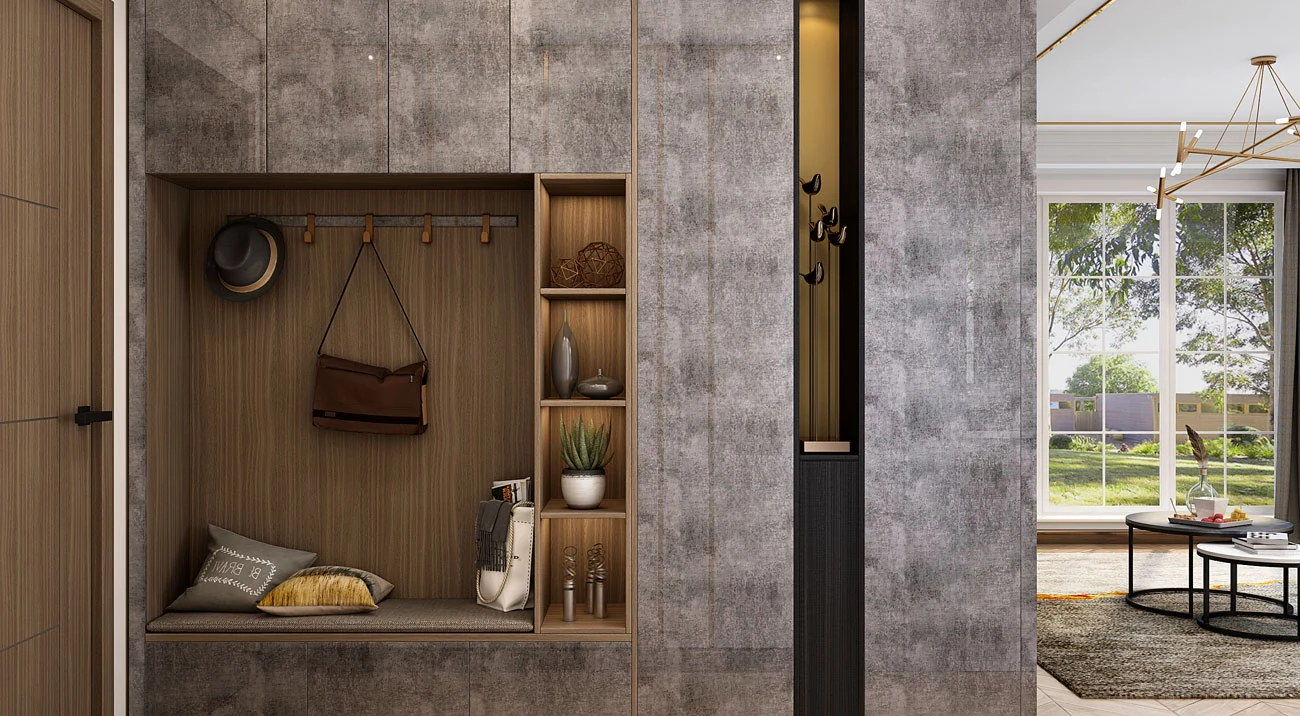
Map the arrival and departure routine
- Open the exterior or internal door without striking a cabinet, bench or person.
- Place keys, bags or deliveries without blocking the passage.
- Remove or put on shoes with suitable support if needed.
- Hang coats and store wet or dirty items separately from clean household storage.
- Leave with frequently used items visible and reachable.
Balance quick access and visual order
Open hooks and shelves make daily items fast to reach but expose clutter. Closed doors reduce visual noise but need opening space and can trap damp items. A bench supports footwear changes but uses floor area. Tall storage holds seasonal items but must not reduce the safe passage or hide controls and access panels.
Count users, shoe pairs, coat lengths, bags, sports equipment, umbrellas and deliveries. State any child, older-person or accessibility needs rather than relying on a generic hook or seat height.
Record the site conditions
Show door swings, clear passage, thresholds, skirtings, floor and wall finishes, sockets, switches, heating, vents and any uneven or damp-prone area. Confirm wall fixing, cleaning needs and the party responsible for final measurement and installation.
Plan the entry from real household routines
Send the entry plan, door movement, user and storage list, wet-item needs, preferred open or closed balance and site conditions.