
A home office cabinet should support focused work without turning every available wall into storage. Start with books, files, screens and equipment, then set the work surface, access and lighting around the people who use the room.
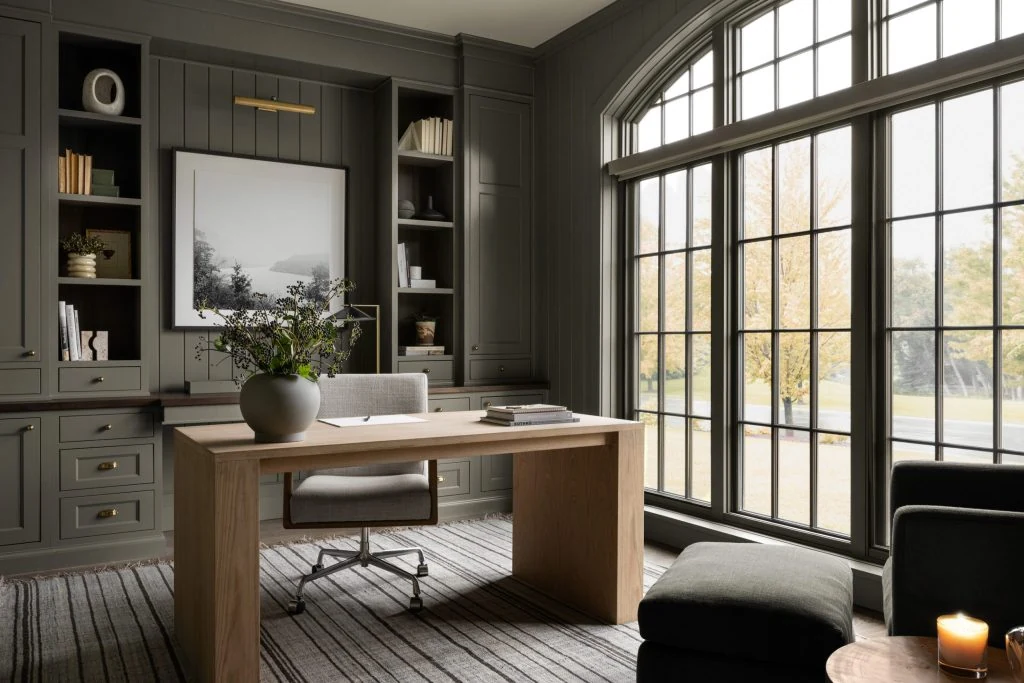
Build the cabinet from a work inventory
- Books and folders by size, weight and frequency of use.
- Confidential files or household records that need closed or lockable storage.
- Monitors, computers, printers, network equipment and charging devices.
- Stationery, samples, hobby material or teaching equipment.
- Display items that should remain separate from daily work storage.
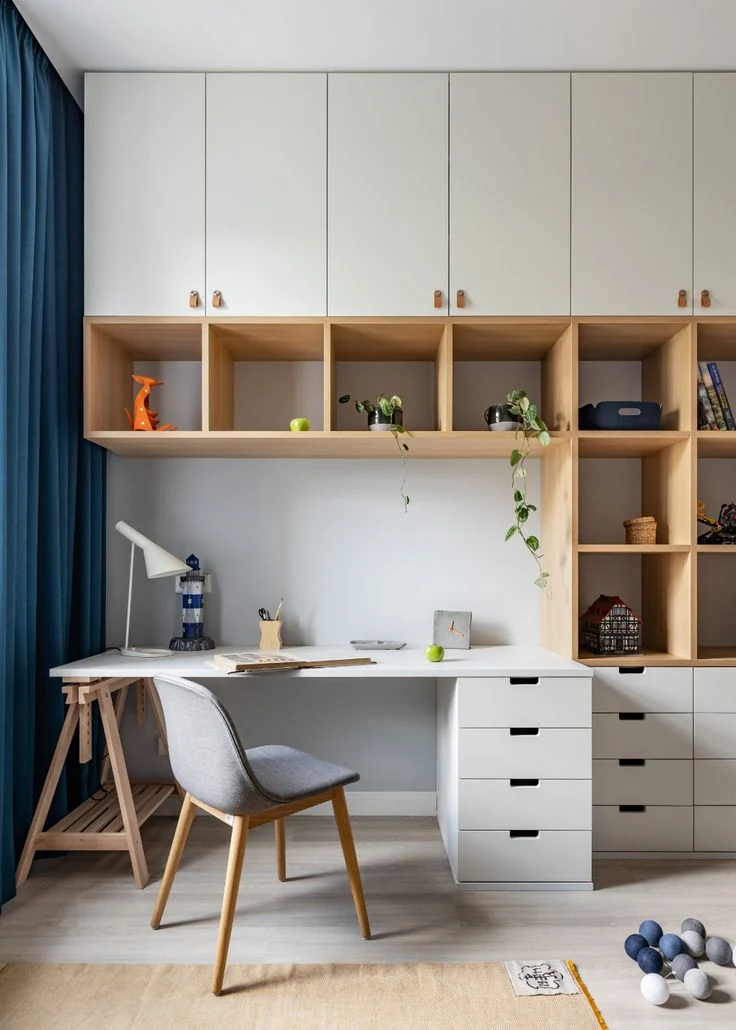
Coordinate work surface and services
Provide users, equipment models, preferred screen positions, sockets, data points, cable routes and lighting. Decide how equipment can be replaced without dismantling the cabinet and where heat can escape. Identify the responsible electrical and data work.
Wall fixing and shelf spans must match the selected construction and expected load. A visual reference does not prove load capacity. Heavy book storage, wall-mounted cabinets and long worktops require an approved project specification.
Balance storage with a calm work area
Open shelves give quick access and display but increase visual load and dust. Closed storage hides files but adds door movement. Full-height cabinetry increases capacity but can reduce daylight and make a small room feel enclosed. Protect chair movement, door access and a comfortable viewing arrangement before adding more storage.
Describe the work that the room must support
Send the plan, user and equipment list, book and file quantities, power and data positions, lighting conditions and any load or security requirement.