
An existing kitchen adds a question that a new room does not have: which parts are worth keeping, and which retained conditions will restrict new cabinetry? Record the current room before choosing a replacement layout or finish.
Compare four different scope decisions
| Direction | When it may be considered | What it does not solve |
|---|---|---|
| Keep the existing cabinets | Cabinet boxes, layout and operation are serviceable and the project concern lies elsewhere. | Insufficient storage, unsuitable appliance openings, damaged boxes or a layout problem. |
| Refinish or reface | A local specialist confirms the existing construction can accept the intended surface or fronts. | Box condition, internal layout, clearances or structural defects. GEORGE has not confirmed this as a standard service. |
| Replace cabinets in a similar layout | Service positions and main circulation work, but storage, cabinet condition or appearance needs change. | Underlying layout constraints or unverified walls, floors and services. |
| Replace and re-plan | The project needs different work zones, appliance positions, openings or room relationships. | Structural, plumbing, electrical or ventilation design by the responsible local trades. |
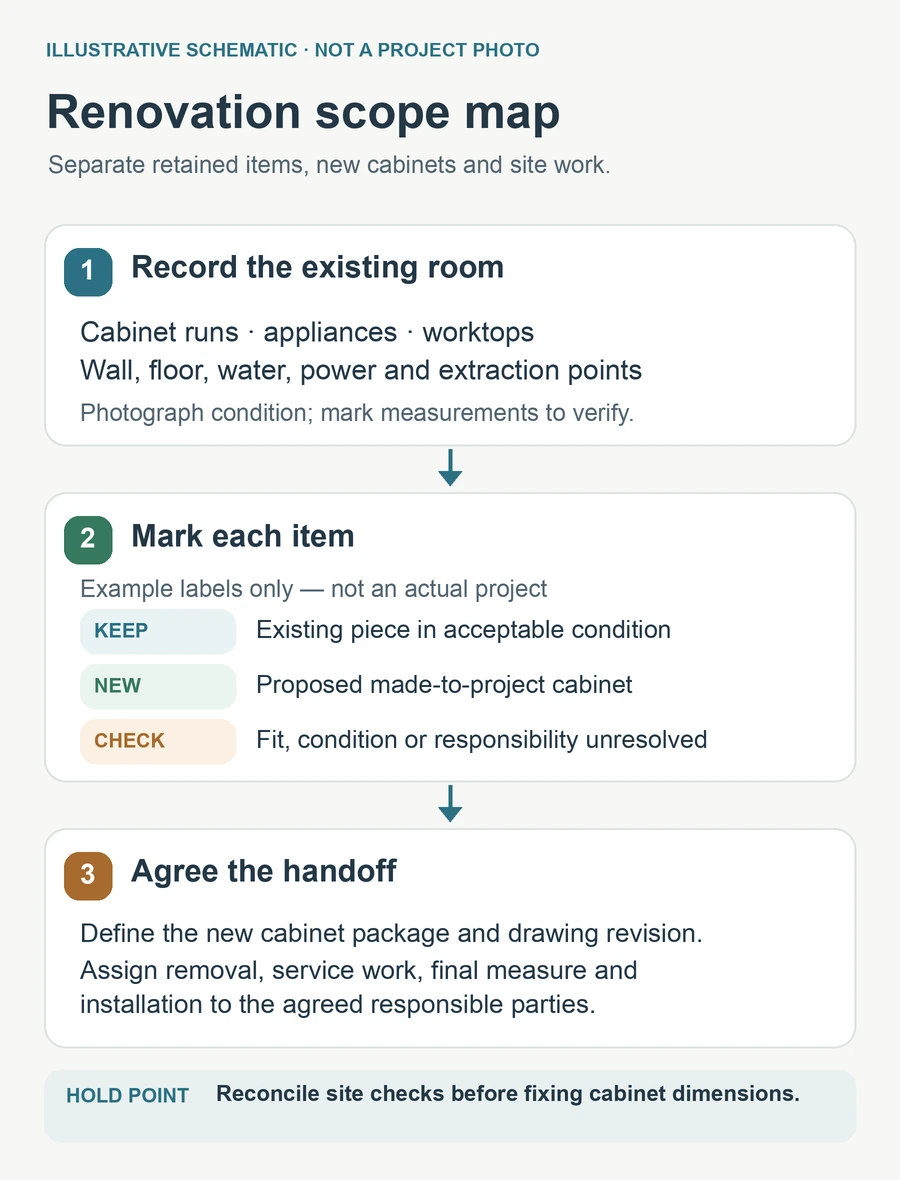
Record the existing room in layers
- Cabinets: box condition, fixed panels, fillers, internal sizes, door movement and what you hope to keep.
- Room: wall lengths, ceiling, openings, corners, levels, wall finish and visible obstructions.
- Worktops and splashbacks: intended retention, cut-outs, support and removal risk.
- Appliances: current and proposed models, connection points, clearances and reuse plan.
- Services: water, waste, electricity, gas where applicable and extraction; identify who can investigate concealed conditions.
- Site logistics: access, protection, waste removal, temporary kitchen needs and the household’s occupancy during work.

Assign work outside the cabinet package
Confirm who disconnects and reconnects appliances, removes old cabinets and worktops, repairs walls and floors, moves services, verifies structural support, takes final measurements, receives goods, installs worktops and splashbacks, and disposes of waste. GEORGE’s site installation, where available, is separately charged and must be stated in the project scope. Do not assume that demolition, refacing or local plumbing and electrical work is included.
Send evidence of what exists and what should change
Provide current photographs from each wall, a plan or measured sketch, appliance list, known service points, cabinet and worktop conditions, parts to retain, priority changes, destination, site access and the local parties available for measurement and enabling work. Label any concealed or uncertain condition for site investigation.
Choose the right renovation boundary before pricing new cabinets
Share the existing-room evidence and separate keep, replace and investigate items. This allows a cabinet proposal to avoid promising work that belongs to local demolition or building trades.