
A pantry works when frequently used food, bulk stock, small appliances and household items each have a clear position and safe access. Begin with what is stored and how it moves to the kitchen, rather than filling every wall with the same shelf depth.

Group storage by use
- Daily reach: items used often, placed where labels and quantities are easy to see.
- Bulk reserve: heavier or larger packages with shelf capacity and lifting height considered.
- Small appliances: measured equipment with a safe lift path, power and ventilation if used in place.
- Drawers and pull-outs: useful for visibility, but require operating clearance and confirmed hardware.
- Controlled items: cleaning products, medicines or breakables separated according to household needs.
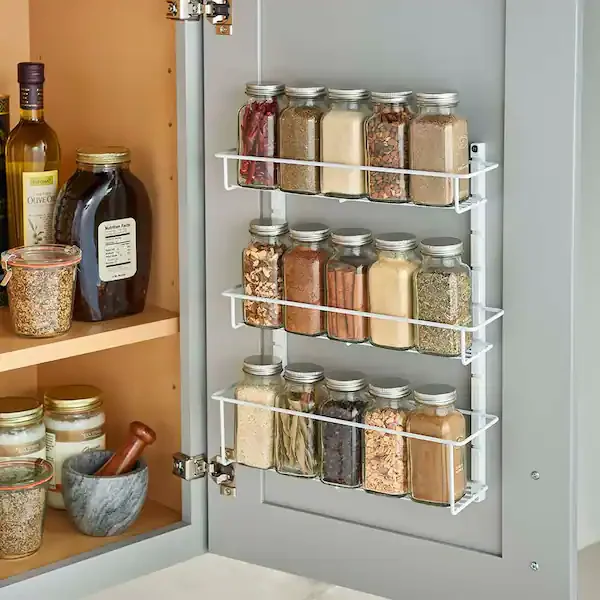
Compare visibility, capacity and access
Deep shelves can hold more but hide small items. Shallow shelves improve visibility but use more wall length. Doors conceal visual clutter but need opening space. Open storage improves quick access but increases exposure to dust and visual disorder. Pull-outs improve reach to depth but add hardware, weight and clearance requirements.
For a walk-in pantry, check the passage with drawers, baskets and doors open. For a pantry cabinet, coordinate door movement with kitchen circulation and nearby appliance or room doors.
Record room and equipment interfaces
Show doors, windows, ceiling changes, ventilation, sockets, skirtings and any water or equipment. List stored categories, heavy items, container sizes, small-appliance dimensions and restocking route. If food is prepared or an appliance is operated inside the pantry, identify the responsible local requirements for power, heat, ventilation and fire safety.
Design the pantry from a real storage list
Send the room plan, inventory categories, container and appliance sizes, access needs and the route between pantry and kitchen.