
A wardrobe door is a moving part of the room. Hinged, sliding and glazed systems change how much of the wardrobe can be reached at once, what space must remain clear, how tracks or hinges are maintained and how the elevation feels. Compare the operating action before selecting the front style.
Compare use, access and maintenance
| System | Useful when | Trade-offs to resolve |
|---|---|---|
| Hinged doors | Wide access to one cabinet section and clear visibility of the interior are priorities. | Door swing projects into the room; hinge positions, handle reach and conflicts with beds, drawers and adjacent doors must be drawn. |
| Sliding doors | The room cannot comfortably accept outward door swing or a broad uninterrupted front is preferred. | One zone overlaps another when open; tracks, cleaning, panel weight and access to drawers or pull-outs require coordination. |
| Glazed fronts | Display, visual depth or internal lighting is part of the design brief. | Contents remain visible; glass specification, frame, reflection, lighting, cleaning and safe use must be approved for the project. |
| Open storage | Immediate access outweighs dust protection and a door action is unnecessary. | Visual order, lighting exposure and cleaning become more important; it should be an intentional zone rather than an omitted door. |
Hinged fronts: protect the opening arc
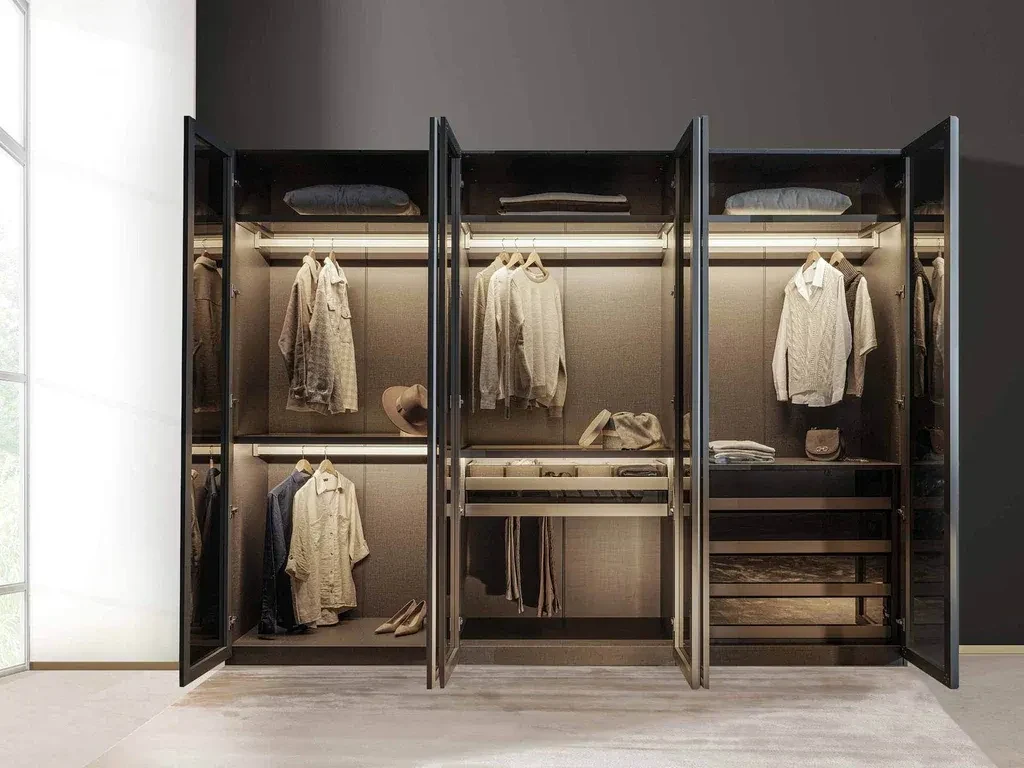
Draw every door at its open position together with internal drawers, pull-outs and the nearby room door or furniture. Check whether a handle, adjacent wall or ceiling condition limits the intended opening. If doors are tall, shaped or heavily finished, the panel construction and hardware selection need project-specific confirmation; the visual reference does not establish capacity.
Sliding fronts: plan the overlap and track
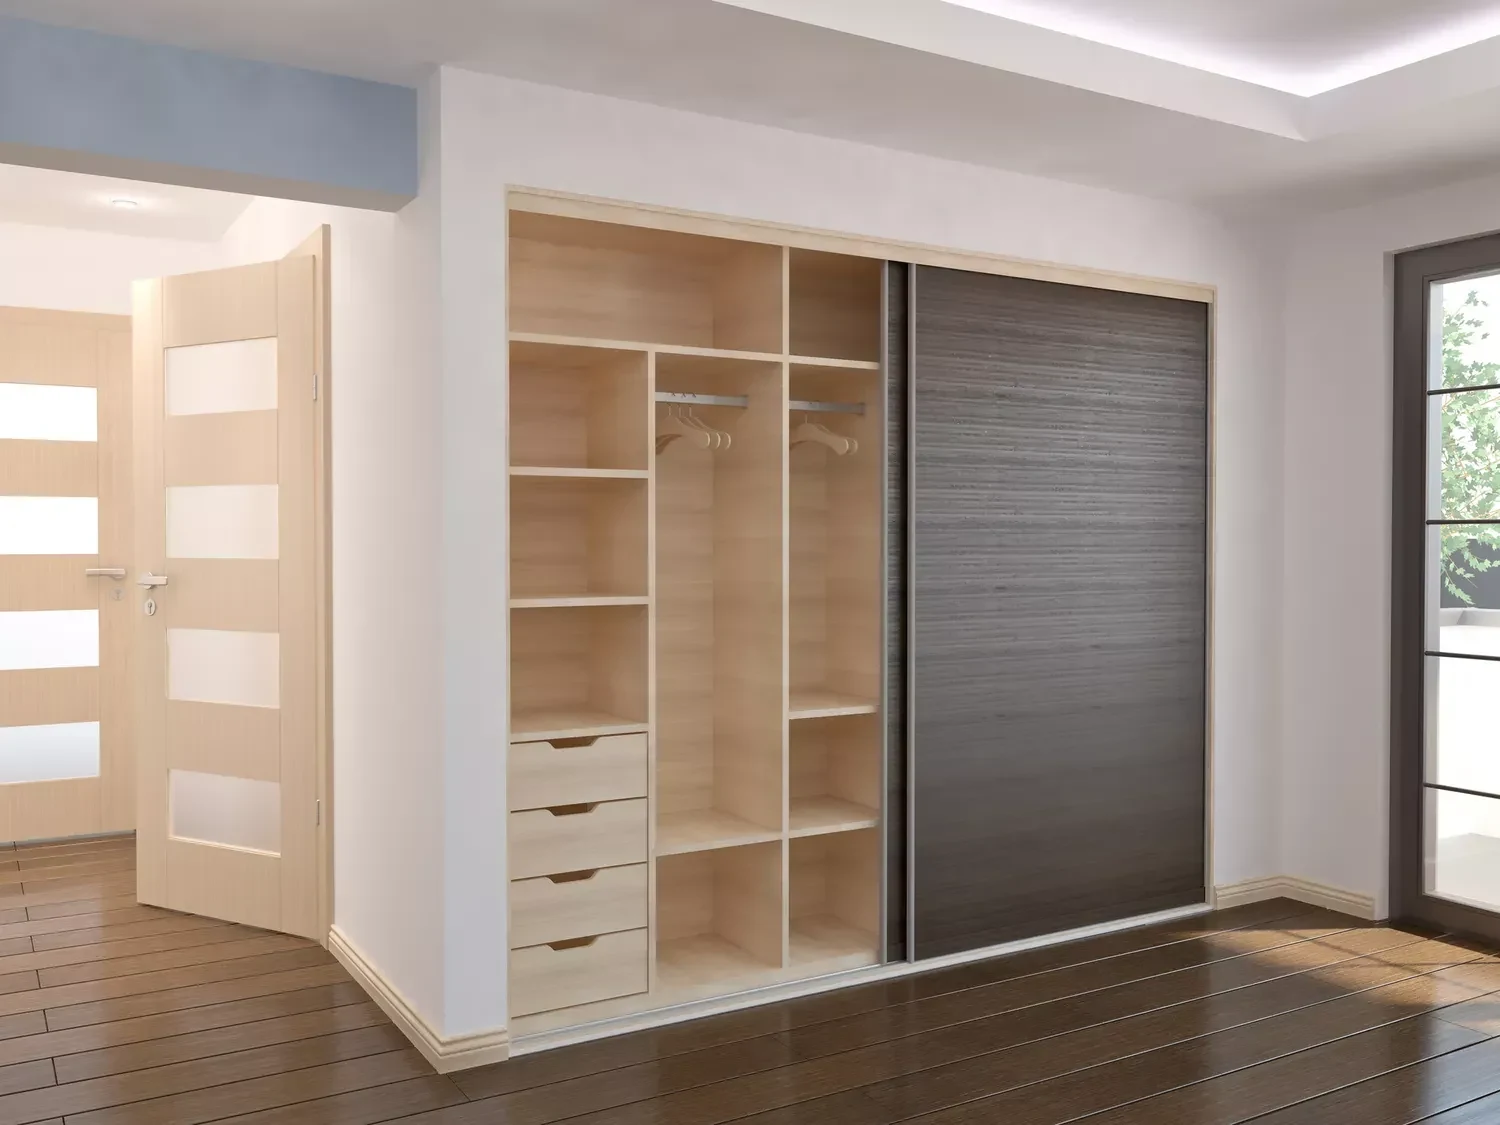
Mark which internal bay remains covered at each door position. Align drawers and pull-outs with the clear opening rather than with the full wardrobe width. Confirm bottom or top track strategy, floor and ceiling conditions, cleaning access and how a panel can be adjusted or removed for service.
Glazed fronts: coordinate visibility and lighting
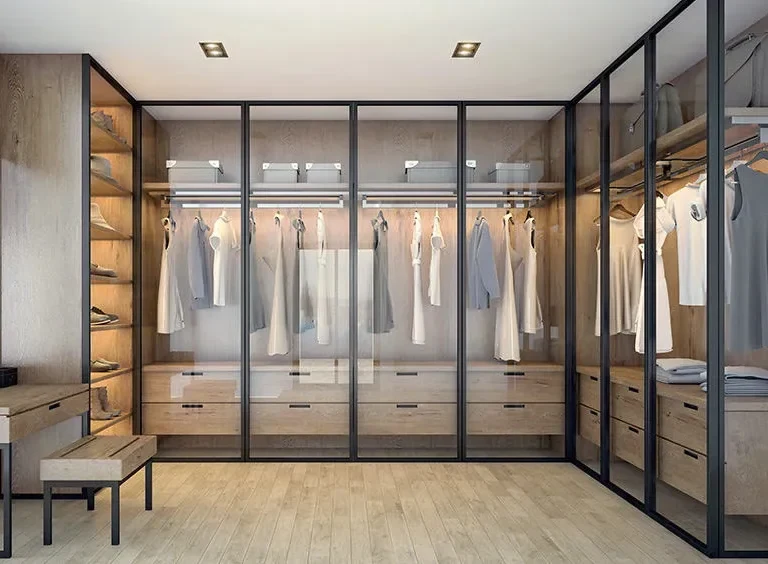
Decide what should be visible, where reflections matter and whether internal lighting is decorative or task lighting. Record electrical supply, driver access and switching. The responsible project parties should approve glass specification, panel size, installation and local safety requirements.
Send the room and movement information
Provide the room plan and wardrobe elevation, ceiling and floor conditions, adjacent furniture, door and window movement, internal storage list, preferred access and visibility, and any glass or lighting requirement. Mark the location where outward swing is restricted and any section that must open together.
Front pattern, colour, edge and handle appearance belong to cabinet doors and fronts in the design-options group. This page handles the opening action, access, track or hinge interface and maintenance.
Start a wardrobe door-system enquiry. Include the project location, measured room, wardrobe elevation, internal zones and the parties responsible for final measurement, electrical work and installation.