
A walk-in closet succeeds when a person can enter, reach, open and return every stored item without the room becoming a corridor lined with unusable depth. Start with the clothing inventory and movement path, then decide which walls should carry open storage, closed fronts, drawers, mirrors or a centre island.
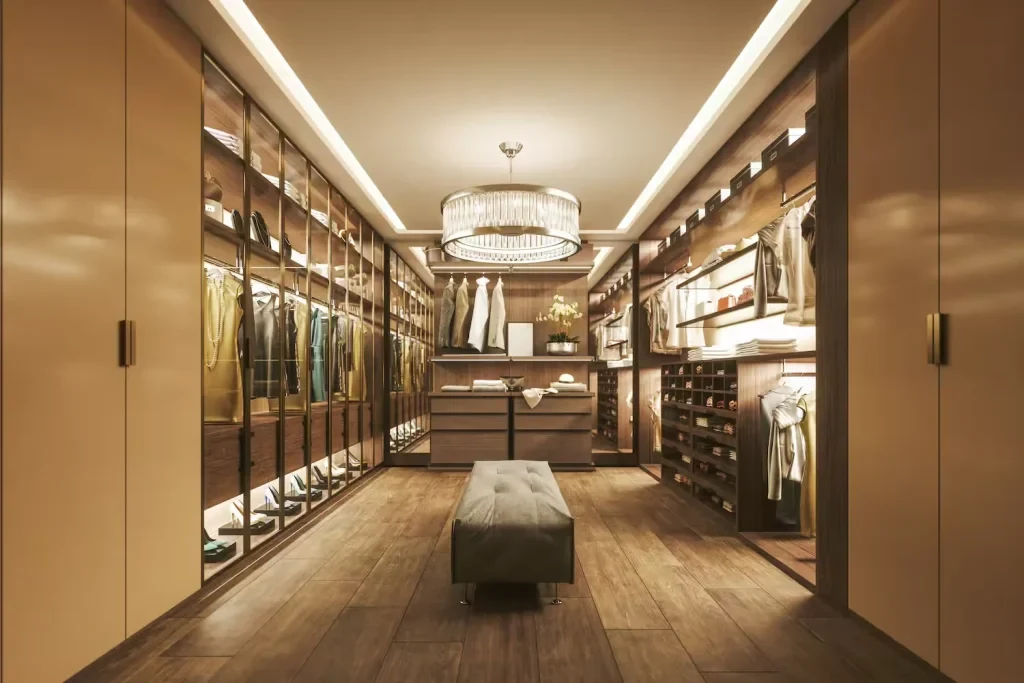
Choose the layout after drawing the movement zone
| Layout | Can work when | Check carefully |
|---|---|---|
| Single-sided | The room is narrow or one wall must remain clear for a door, window, mirror or circulation. | Whether unused wall length can support a shallow function without restricting access. |
| Two-sided | Both walls can carry useful storage while fronts, drawers and hanging items remain operable. | Opposing openings, a person passing, and the path from the room door. |
| L-shaped or U-shaped | Corner continuity adds useful storage and the entry does not create a blind zone. | Corner access, overlapping hanging, drawer movement and how end panels meet windows or doors. |
| With an island or bench | The central area remains useful after drawers, doors and seating are in use. | All-around access, storage opening, floor services if any, delivery route and whether the centre piece blocks daily dressing. |
Do not select a layout from a label alone. Draw the actual cabinet depths, door and drawer paths, hanging projection and user movement. Comfortable clearance depends on the room, the storage system, the users and project requirements, so final dimensions require project review.
Turn the wardrobe inventory into zones
Count long hanging, short hanging, folded garments, shoes, bags, luggage, jewellery and accessories separately. Mark daily, weekly and occasional use. Place frequent items within comfortable reach, keep heavy or bulky items where they can be retrieved safely, and reserve closed storage for items that should be protected from light or dust.
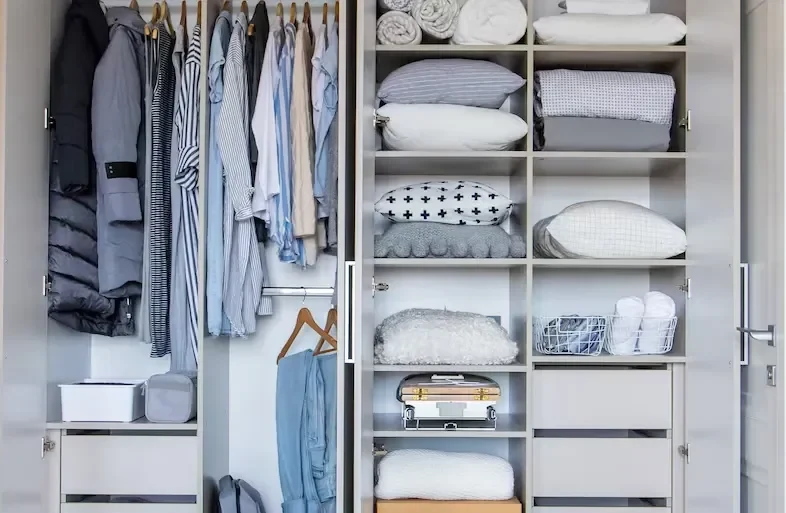
- Separate long garments from shirts and jackets so hanging height follows the item list.
- Record drawer contents and preferred opening side instead of accepting generic drawer counts.
- Decide whether shoes require open ventilation, closed fronts or removable cleaning trays as a project requirement.
- Mark luggage, safes, electrical items and valuables because they affect shelf strength, power, ventilation, security and responsibility.
Coordinate lighting, mirrors and room conditions
Map windows, natural light, switches, sockets, air supply and return, access panels and any heat or moisture source. If lighting is integrated, agree the light location, driver access, switching, power preparation and the party responsible for electrical design and installation. A mirrored or glazed front adds reflection, cleaning and safety-specification questions that must be resolved for the actual project.
Record finished floor, wall and ceiling build-ups and whether the room is complete enough for final measurement. Confirm who verifies the site, installs the cabinetry, connects lighting and makes good around the work. GEORGE Group can discuss a project-configured package, while final hardware, glass, lighting, dimensions and site responsibilities remain project-specific.
Prepare a useful walk-in closet brief
Send a dimensioned plan and elevations with door and window movement, the full storage inventory, preferred open or closed balance, mirror and lighting requirements, project location and room status. State whether an island, bench or vanity is essential or optional, and name the party responsible for final measurement and installation.
The wardrobe overview compares wall wardrobes and walk-in systems. The wardrobe-door page compares opening actions. The integrated vanity-wall page handles a dressing surface, mirror and electrical interfaces. This page is limited to walk-in circulation and storage zoning.
Start a walk-in closet enquiry. Include the measured room, clothing inventory, door and window positions, desired central features and local site responsibilities.