
Hardware turns a cabinet drawing into a moving storage system. Select hinges, runners, handles and pull-outs from the door or drawer size, contents, use frequency, access and maintenance needs. Brand names or attractive accessories should not replace an item-by-item hardware schedule.
Write the requirement before selecting the mechanism
| Component | Input to provide | Selection checks |
|---|---|---|
| Hinges and lift mechanisms | Door dimensions, construction, finish, desired opening, adjacent wall and use frequency. | Compatibility, opening action, adjustment, collision, quantity and access for replacement. |
| Drawer runners | Drawer size, contents, expected weight, opening requirement and internal fittings. | Specified capacity, extension, closing action, adjustment, clearances and service access. |
| Pull-outs and organisers | Exact items to store, user reach, cabinet opening and preferred retrieval direction. | Net storage gained after the mechanism, access, cleaning, removable parts and interference with doors or handles. |
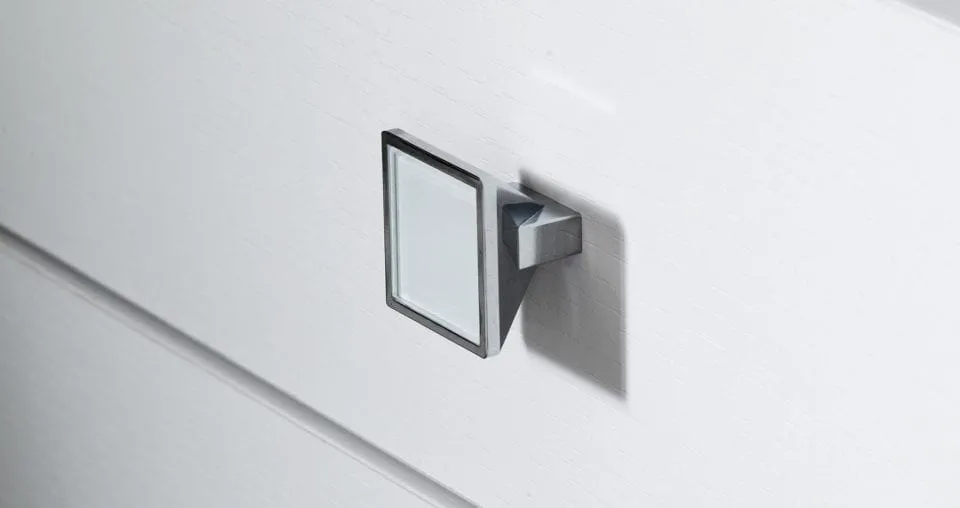
| Handles and touch points | User grip, door size, visual position, adjacent fronts and room circulation. | Projection, fixing, comfort, alignment, cleaning and potential collision or snagging. |
Where load, life-cycle, corrosion resistance, accessibility or another measurable property matters, state the requirement and request product information for the actual proposed hardware. Do not infer a rating from a photograph.
Design internal storage from the item list

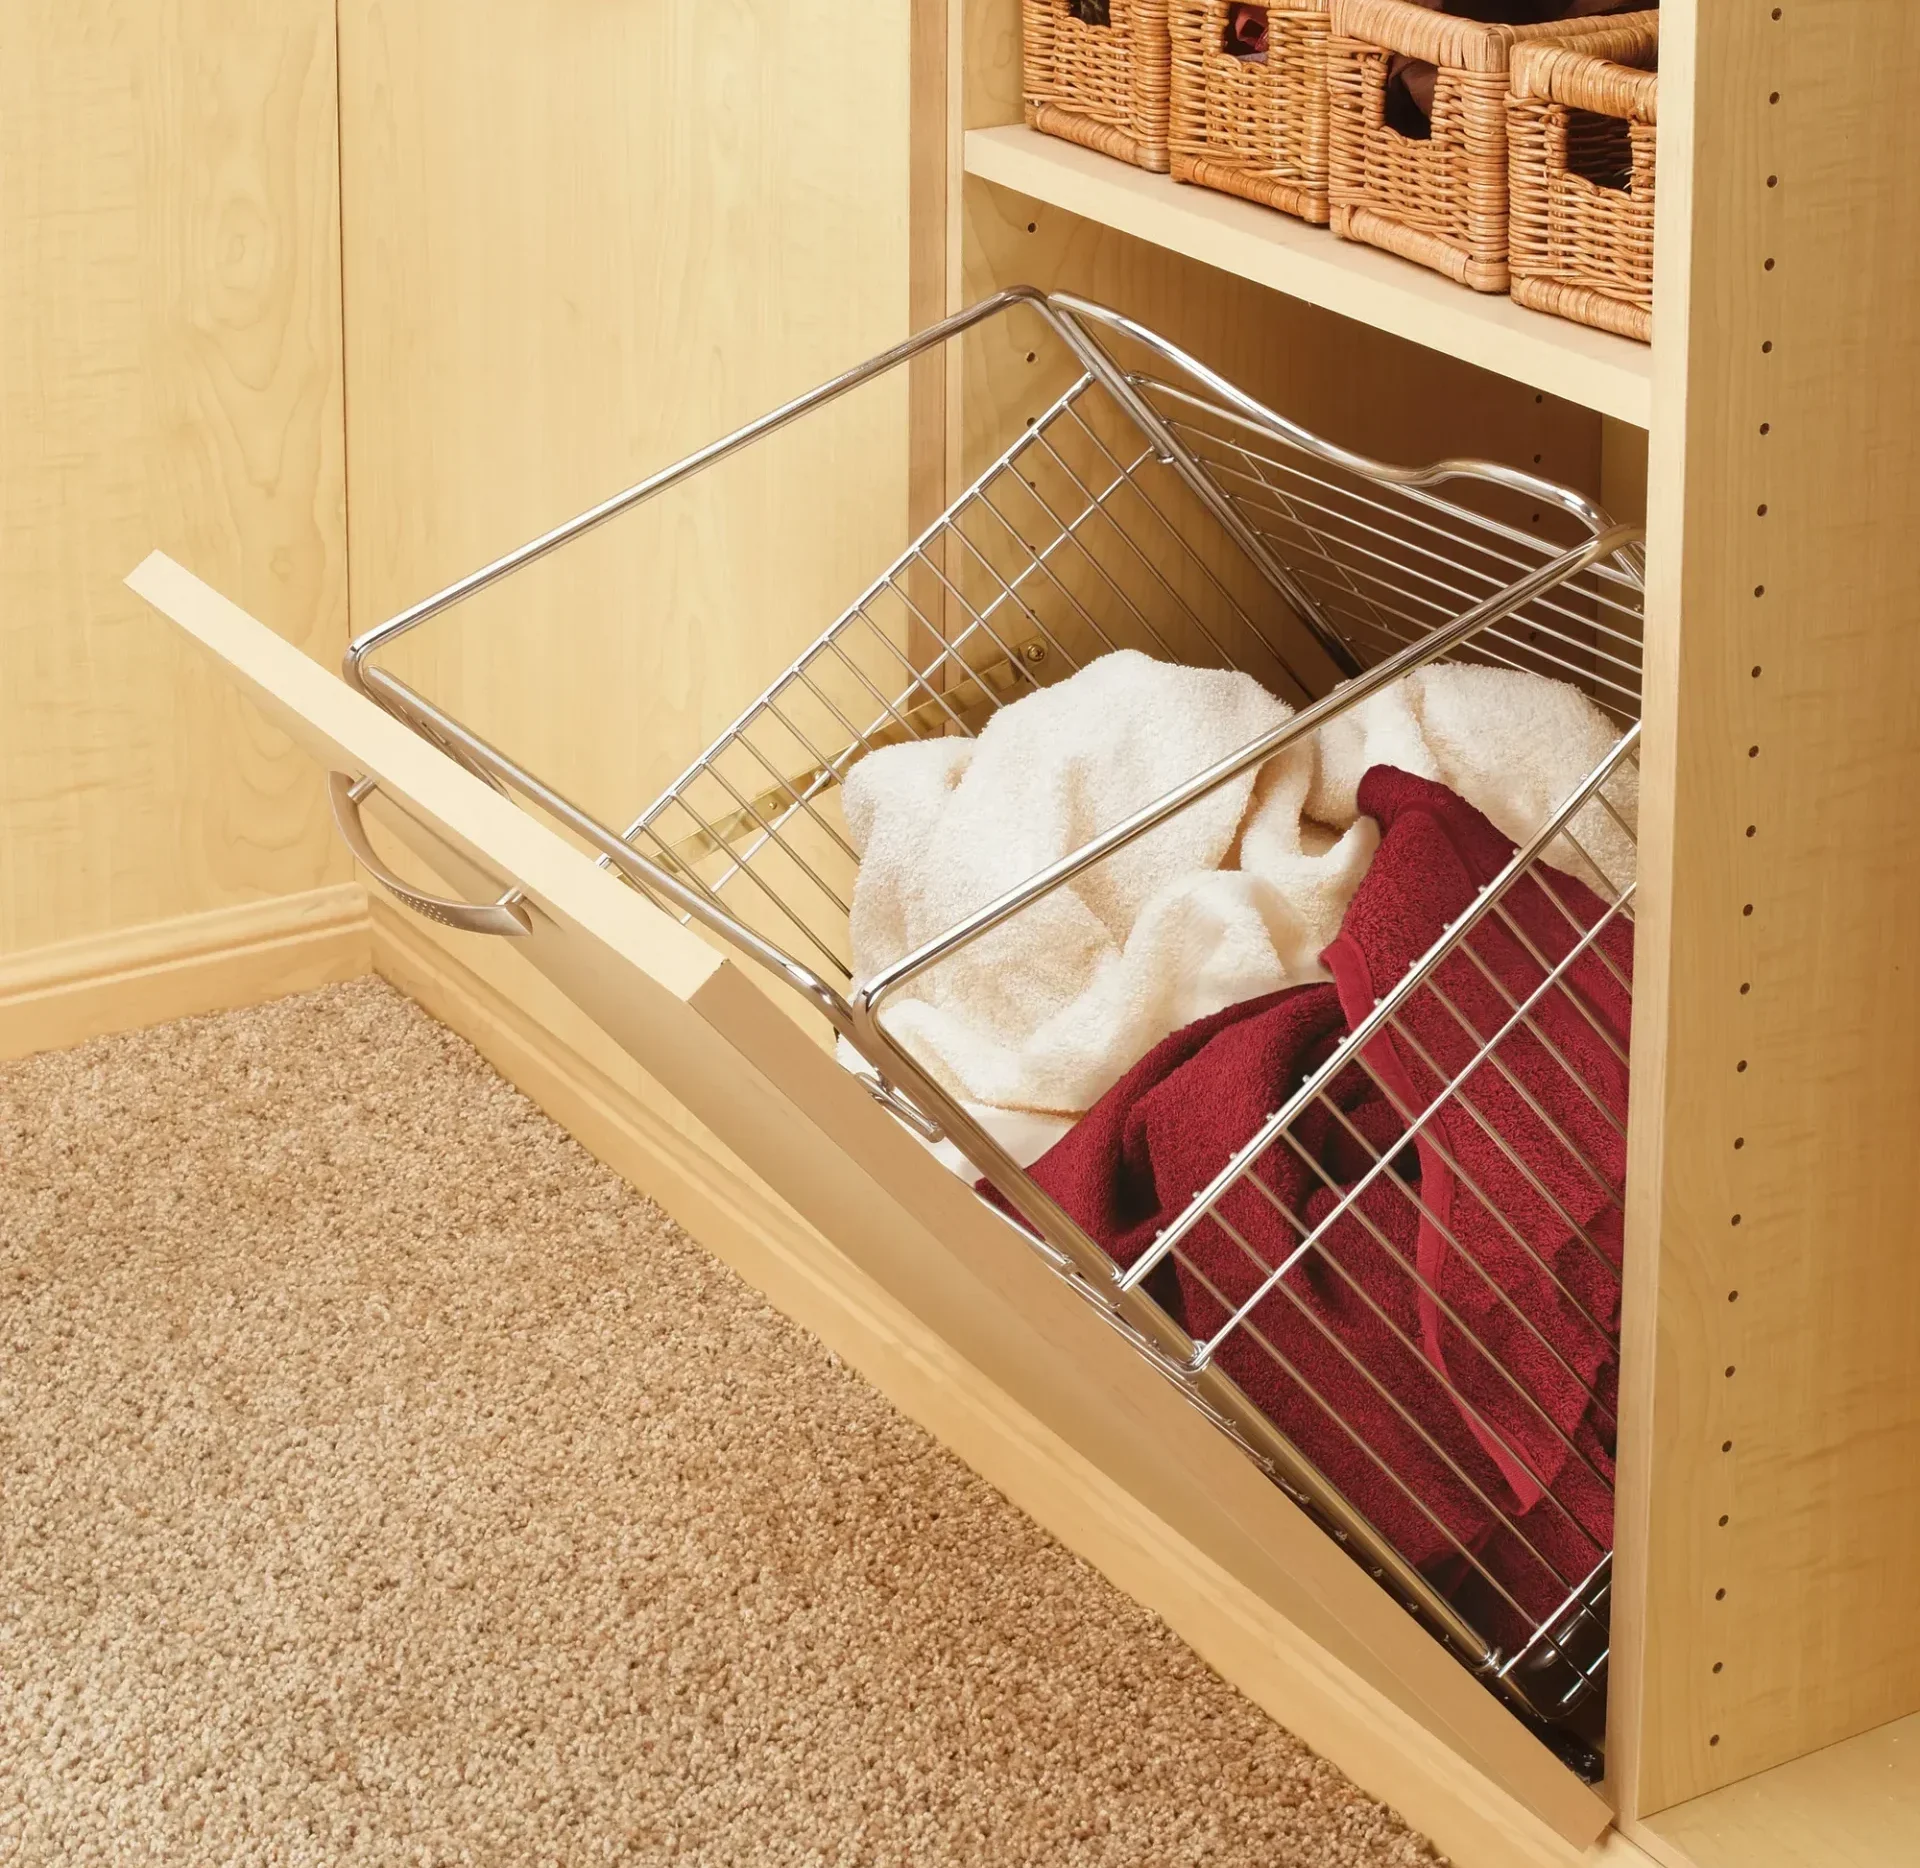
List stored items and quantities, then identify which need daily access, full visibility, separation, ventilation, secure storage or easy removal for cleaning. Drawers and pull-outs must also be checked in their open position against room circulation. Measure the useful internal space after runners, frames and clearances are included. An accessory that consumes much of the cabinet can be a poor trade even when its movement looks convenient.
Check reach, force and movement in the room
Draw every door, drawer and pull-out in use. Check whether the user can stand where the mechanism opens, see or reach its contents and return it without meeting another front or room object. Record handedness, height, grip or mobility requirements that matter to regular users. Where formal accessibility requirements apply, the responsible project professional should define and approve them.
Tie hardware to cabinet numbers and revisions
Give every cabinet, door and drawer an identifiable reference. Record proposed hardware, quantity, relevant requirement and approval status against those references. If a front size, material or storage load changes, recheck the linked hardware. Keep adjustment, care and replacement information for the approved items rather than relying on a general brand description.
GEORGE Group can propose hardware and storage options for a project. Specific brands, models, capacities, finishes and availability are confirmed in the quotation, drawings and schedule; the examples on this page are not a fixed stock list.
Send the storage and movement brief
Provide cabinet plans and elevations, stored-item lists, door and drawer dimensions if known, use frequency, reach requirements, nearby walls and furniture, cleaning expectations and any measurable hardware requirement. Mark essential accessories separately from optional conveniences.
Materials and construction address the cabinet parts that carry the hardware. Door-and-front design addresses visible proportions and handles. This page handles movement, internal storage and maintainability.
Start a cabinet hardware-and-storage enquiry. Include the project location, cabinet drawings, item lists, access priorities and any evidence or brand compatibility that must be checked.