
Commercial built-in cabinetry should begin with the activity it supports: service, display, secure storage, staff work, records, equipment or customer interaction. The use defines access, loading, cleaning, equipment and maintenance questions that a generic cabinet elevation will not answer.
GEORGE Group can undertake commercial fixed cabinetry by project. Movable desks, seating and general furniture are outside this page unless separately agreed. Local code, accessibility, fire, hygiene, security and performance requirements must be identified and verified for the actual site.
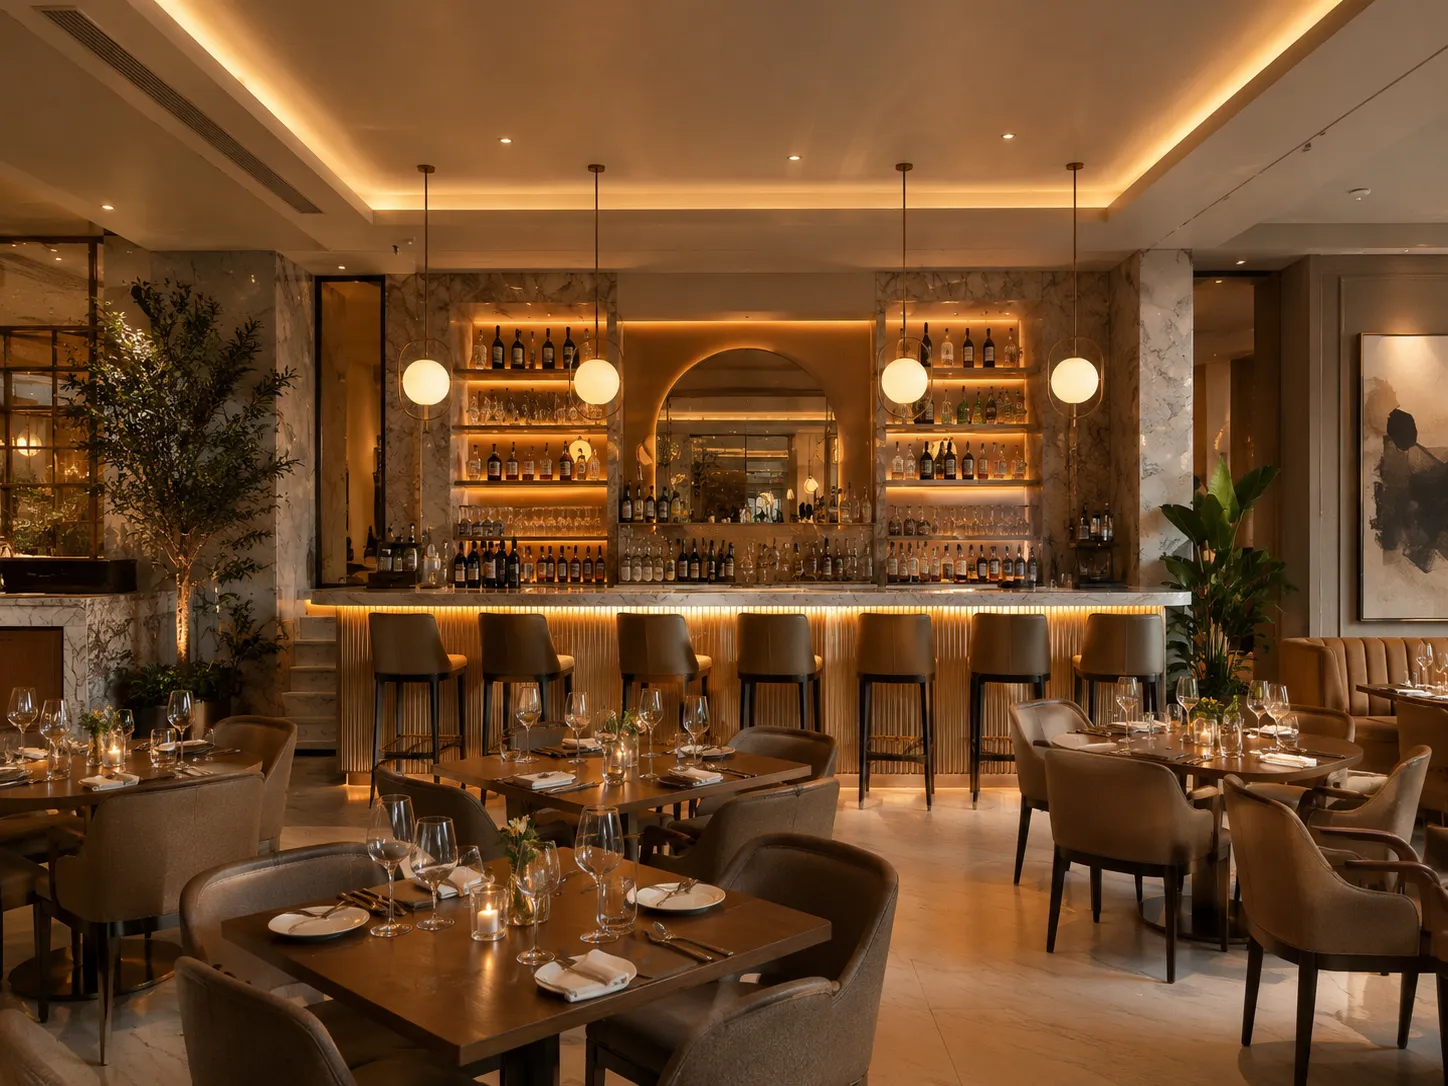
Define use, users and equipment before cabinet form
For each area, record the operator, customer or public use, items stored or displayed, peak access, equipment, services, cleaning method and maintenance route. Translate those inputs into a cabinet schedule and interface list.
Choose between open display, closed storage, lockable storage, service access and concealed equipment based on actual operations. Appearance references can guide the finish, but should not replace loading, reach, safety or maintenance information.
| Use context | Cabinet decision | Project interface or evidence |
|---|---|---|
| Reception or service counter | Staff storage, customer approach, equipment and secure zones | Accessible approach, power/data, security and transaction equipment |
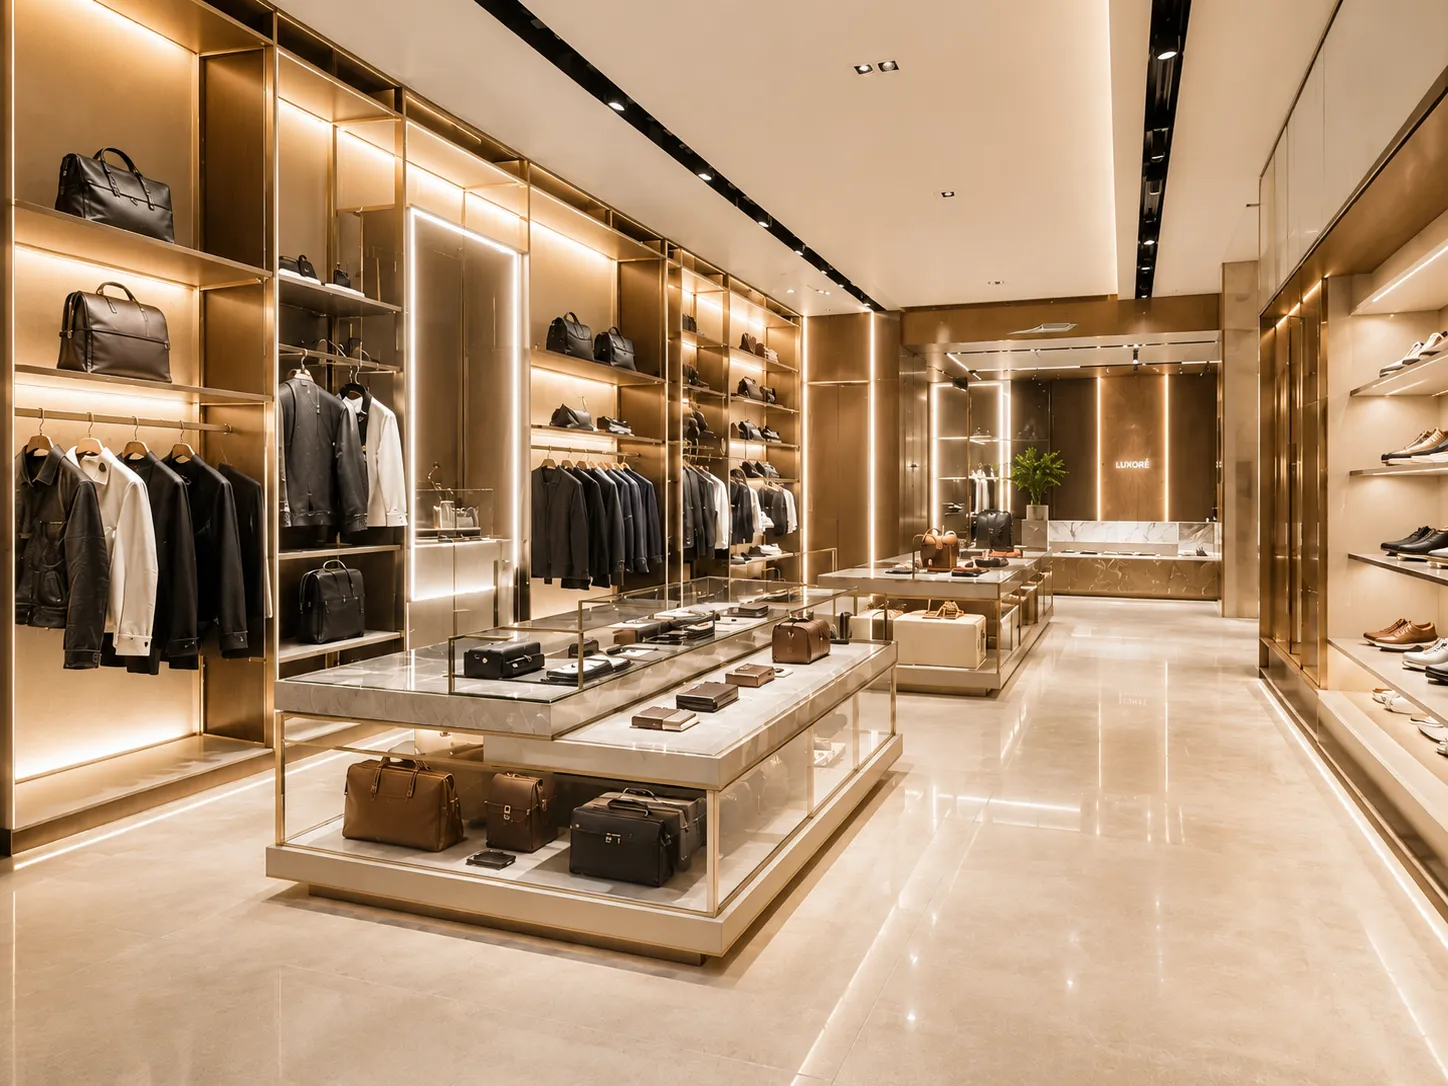
| Retail display | Product size, load, visibility, access, lighting and change-out | Merchandising plan, security, wall backing and electrical scope |
| Office storage | Files, supplies, shared access, equipment and cable management | Retention needs, equipment list, power/data and movable furniture split |
| Food and beverage support | Dry storage, service items, equipment openings and cleanability request | Operator requirements, plumbing, power, ventilation and local hygiene review |
| Clinic or care setting | User access, storage purpose, cleaning and restricted items | Client specification and direct regulatory or infection-control review |
| Back-of-house storage | Loading, identification, staff access and replenishment | Operational inventory, floor/wall condition and maintenance access |
| Display sample or mock-up | Appearance, operation, interface and maintenance check | Named approvers and documented limits of approval |
Plan built-ins for the actual commercial activity
These GEORGE Group commercial images show very different use settings. They provide visual context and cannot by themselves prove regulatory suitability or a completed cabinet scope.
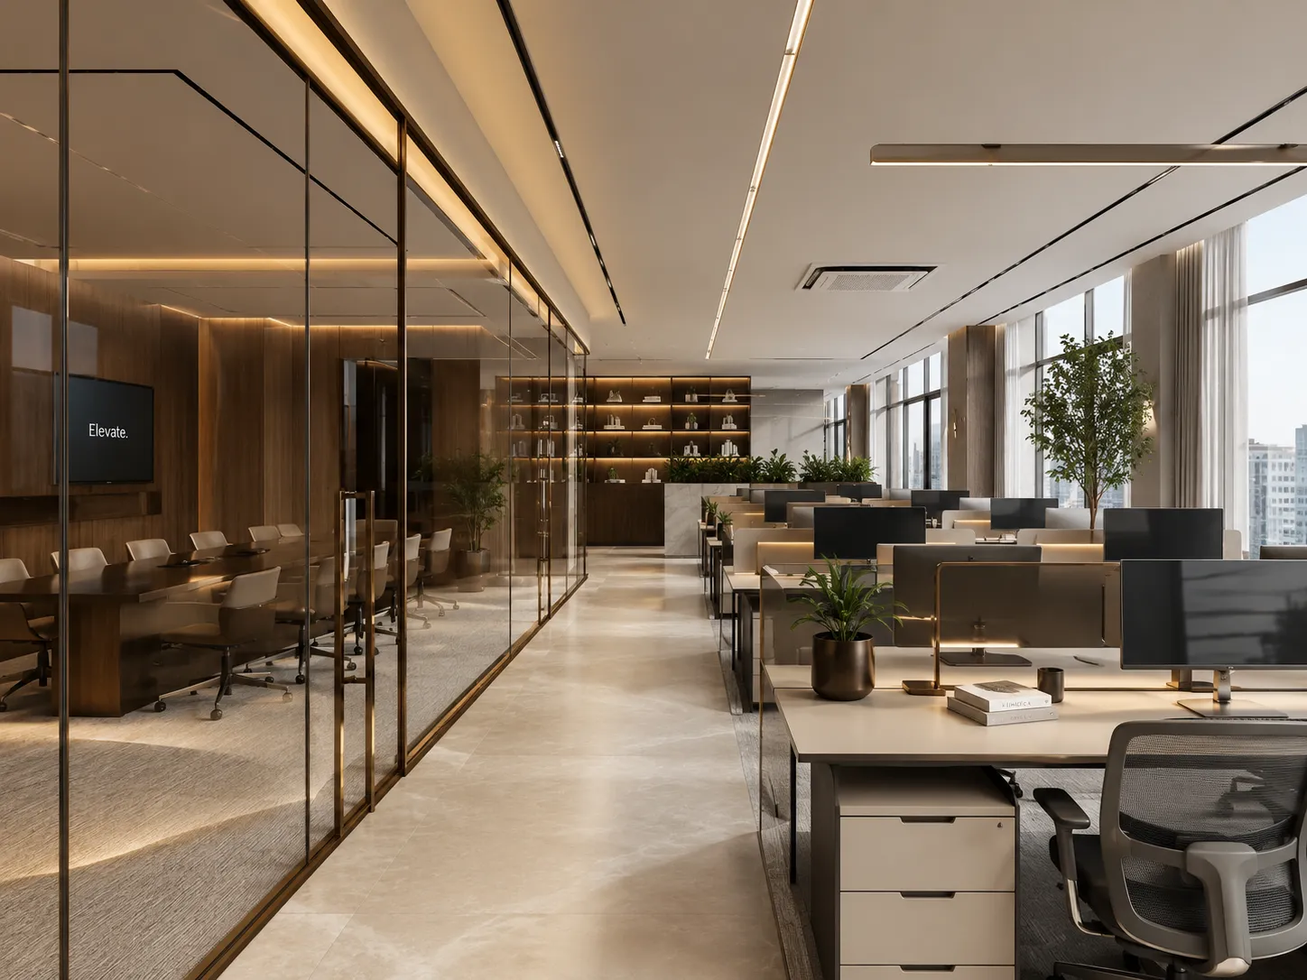
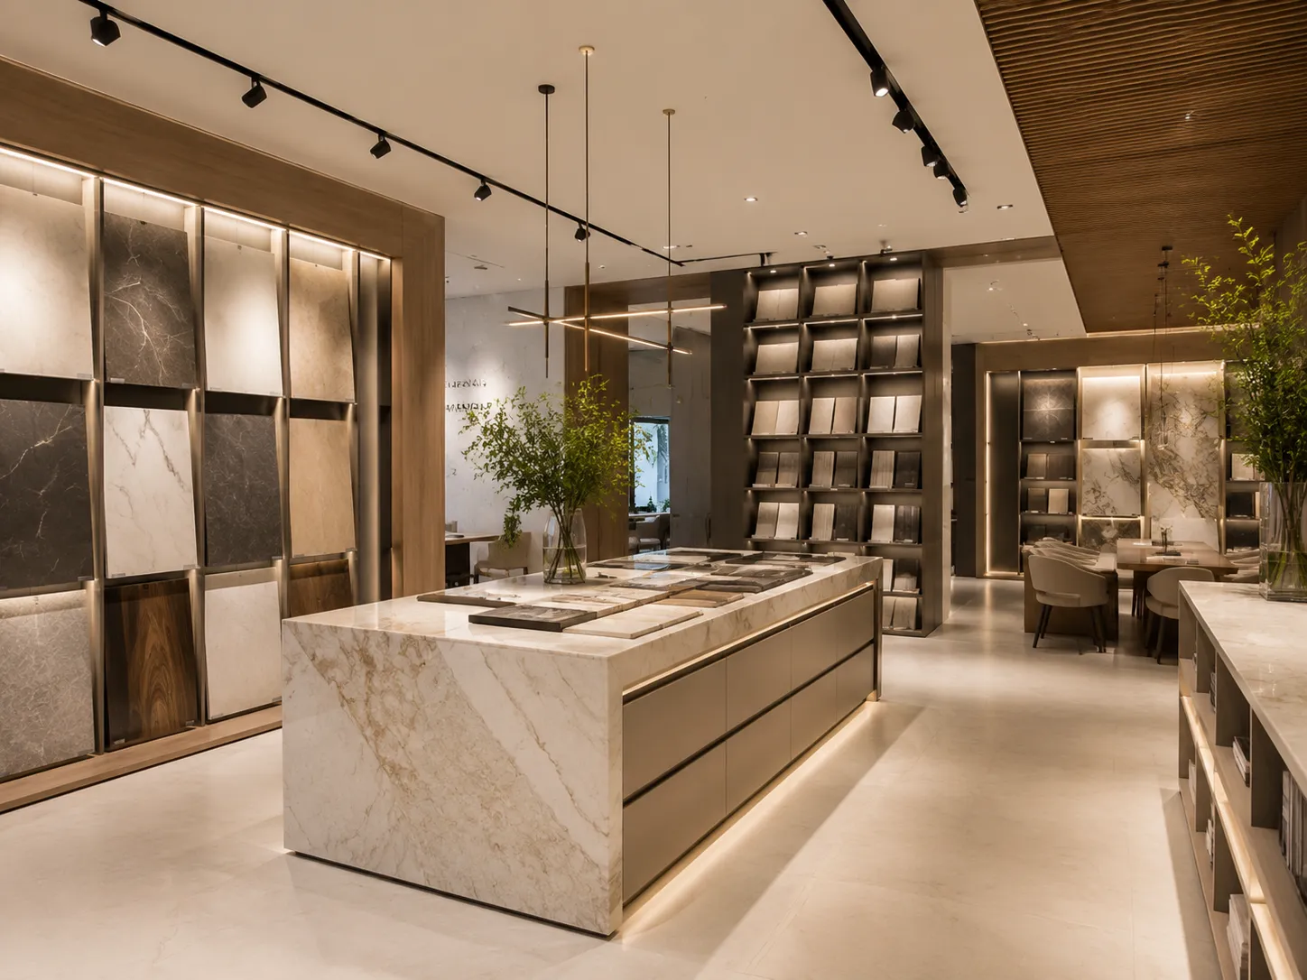
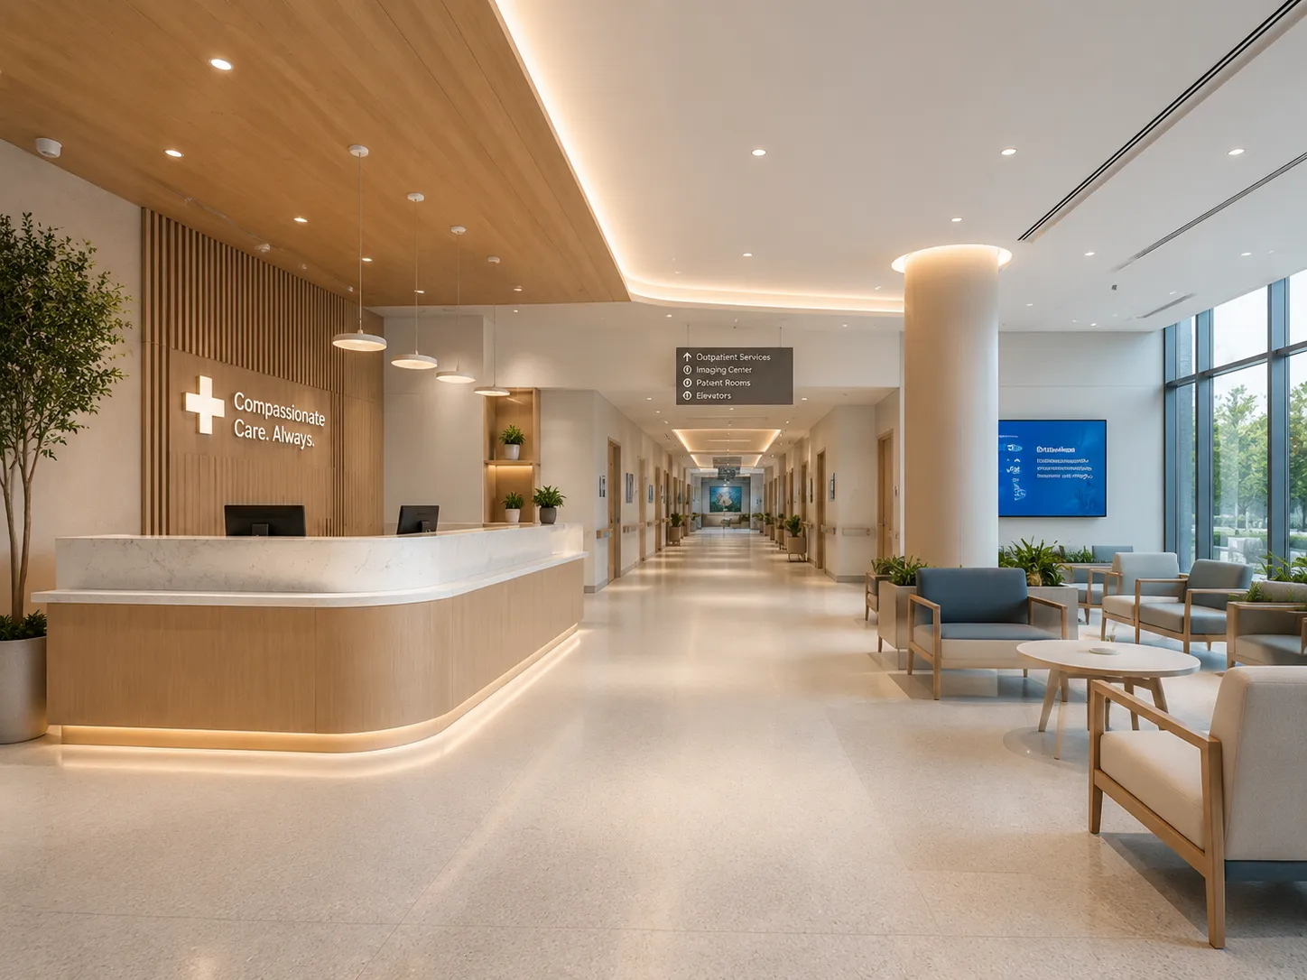
Separate fixed cabinetry from equipment and movable furniture
Identify every buyer-supplied or third-party item that touches the cabinet: screens, point-of-sale equipment, appliances, sinks, safes, printers, lighting, signs or merchandise systems. Record exact models and responsible installers where possible.
Movable tables, chairs, desks, shelving or display equipment should have their own schedule. If an item is fixed to the building or integrated with services, make its interface explicit even when another supplier provides it.
Ask for evidence where performance matters
- Required load, impact, wear, moisture, heat or cleaning conditions for the exact location.
- Local fire, accessibility, hygiene, security or other project requirements and the responsible reviewer.
- Material or product documentation required for the destination and use.
- Maintenance access, replaceable components and expected operating changes.
- Site measurement, fixing basis, installation and public-area protection plan.
Prepare a commercial built-in enquiry
Include the information that is known and label open items instead of guessing.
- Business or facility type, country, area list and operational description.
- Current plans, elevations, cabinet schedule and site photographs.
- Items stored or displayed, loads, users, access and maintenance needs.
- Equipment, services, walls, floors, ceilings and adjacent-finish interfaces.
- Project-specific regulatory or performance requirements to be checked.
- Delivery, working-hour, storage, installation, protection and acceptance constraints.
Discuss commercial built-in cabinetry. Describe the activity, area, equipment, required cabinets and project requirements. Suitability and evidence will be reviewed for the specific use.