
This GEORGE Group British apartment cabinetry project combines kitchen cabinets and wardrobes across repeated homes. The group project page describes it as “20 units”; the applicable quantity, cabinet models and production, delivery and installation responsibilities for any new project are confirmed in its drawings, schedules, quotation and contract.
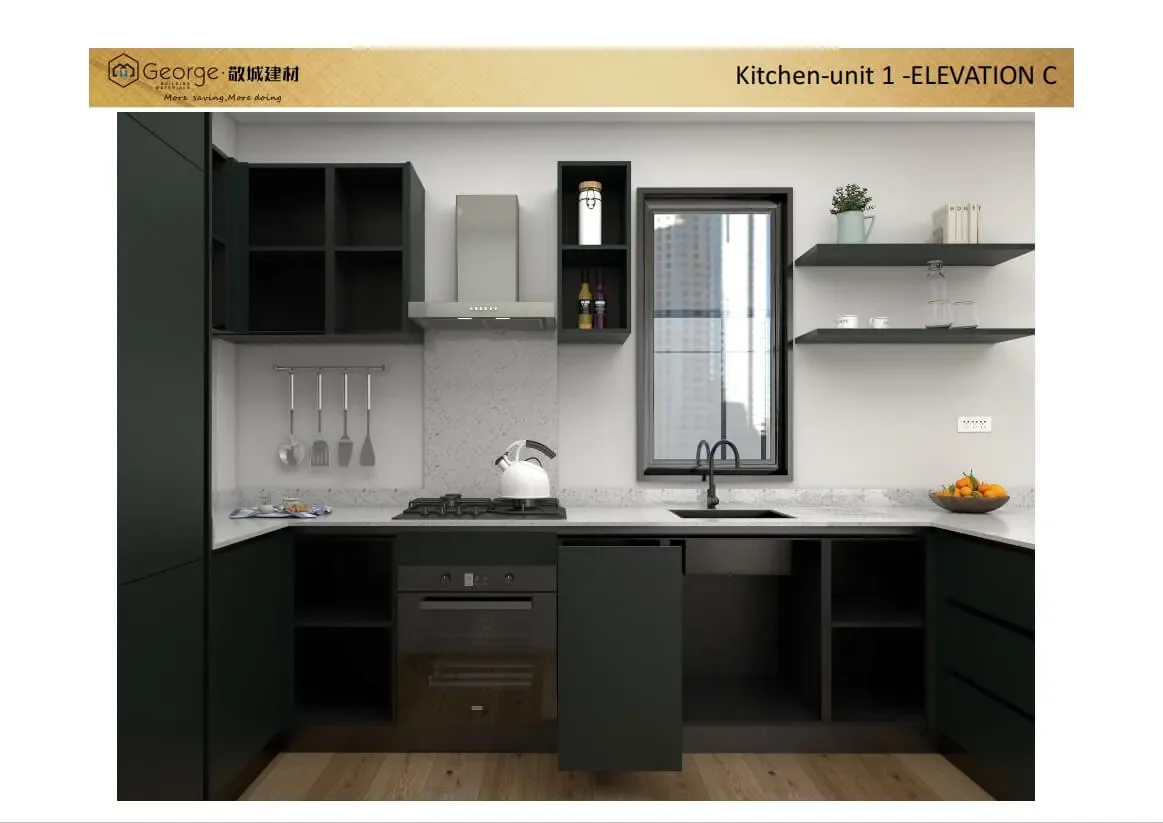
Coordinate the kitchen and wardrobe as one repeat-unit package
| Cabinet area | Standard information | Common unit exceptions |
|---|---|---|
| Kitchen | Plan, elevations, cabinet list, fronts, hardware, worktop interface and appliance schedule | Mirrored plan, window or service change, different appliance, accessible layout or client variation |
| Wardrobe | Room-specific elevation, doors, hanging, shelves, drawers, finish and fixing condition | Bedroom width, ceiling or wall change, door conflict, lighting or different storage mix |
Assign one unit-type code to the approved kitchen and wardrobe combination, then link every exception to a revised drawing. This prevents an isolated change in one room from being copied into the wrong apartment.
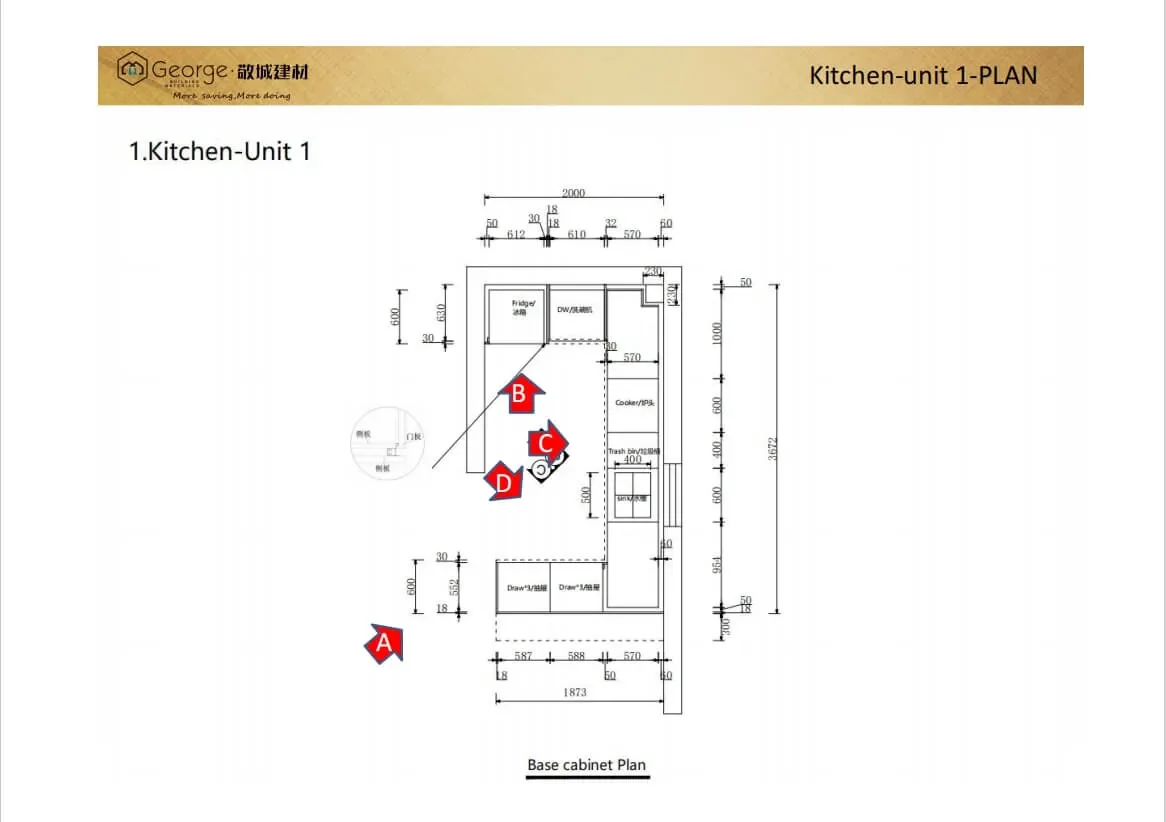
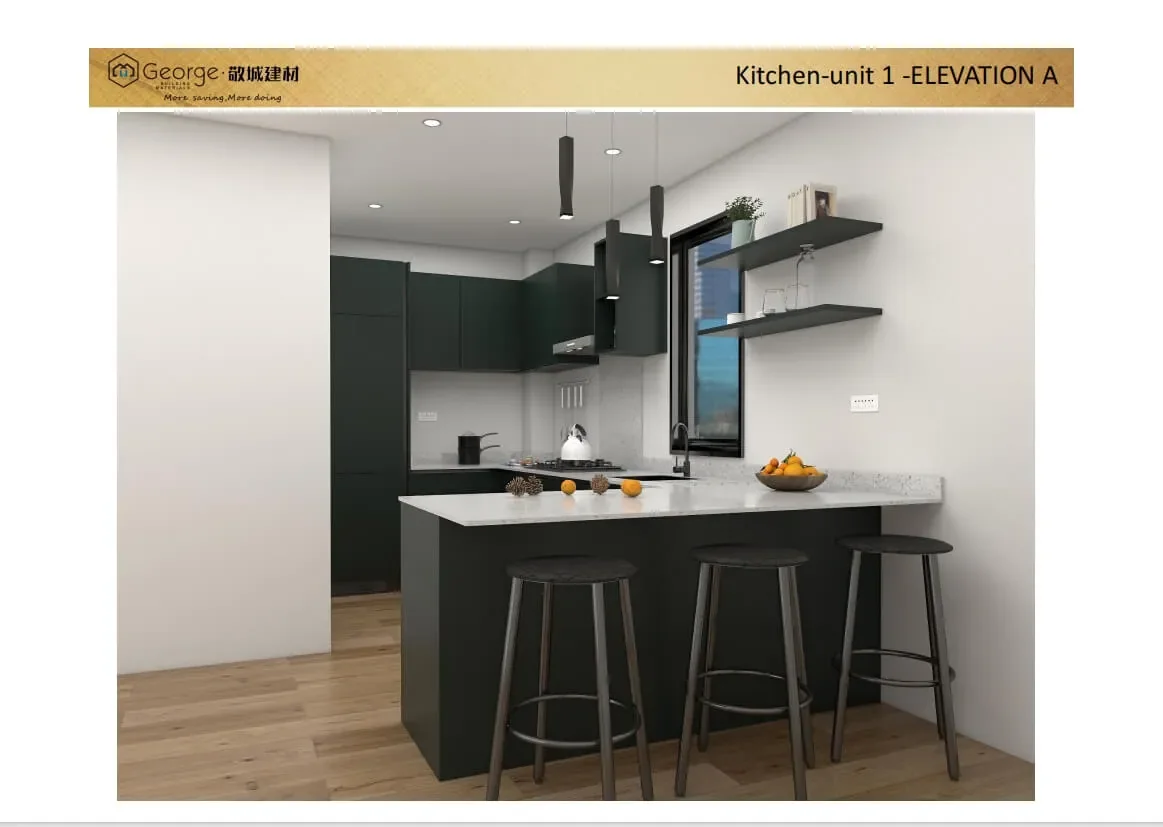
Use the sample apartment to freeze repeatable decisions
State what the sample approves: dimensions, door and drawer movement, visible finish, handles, internal fittings, appliance openings, worktop junctions, filler and scribe treatment, wardrobe storage zones and room labels. Record approved physical samples and drawing revisions together; a visual approval alone does not release every cabinet for production.
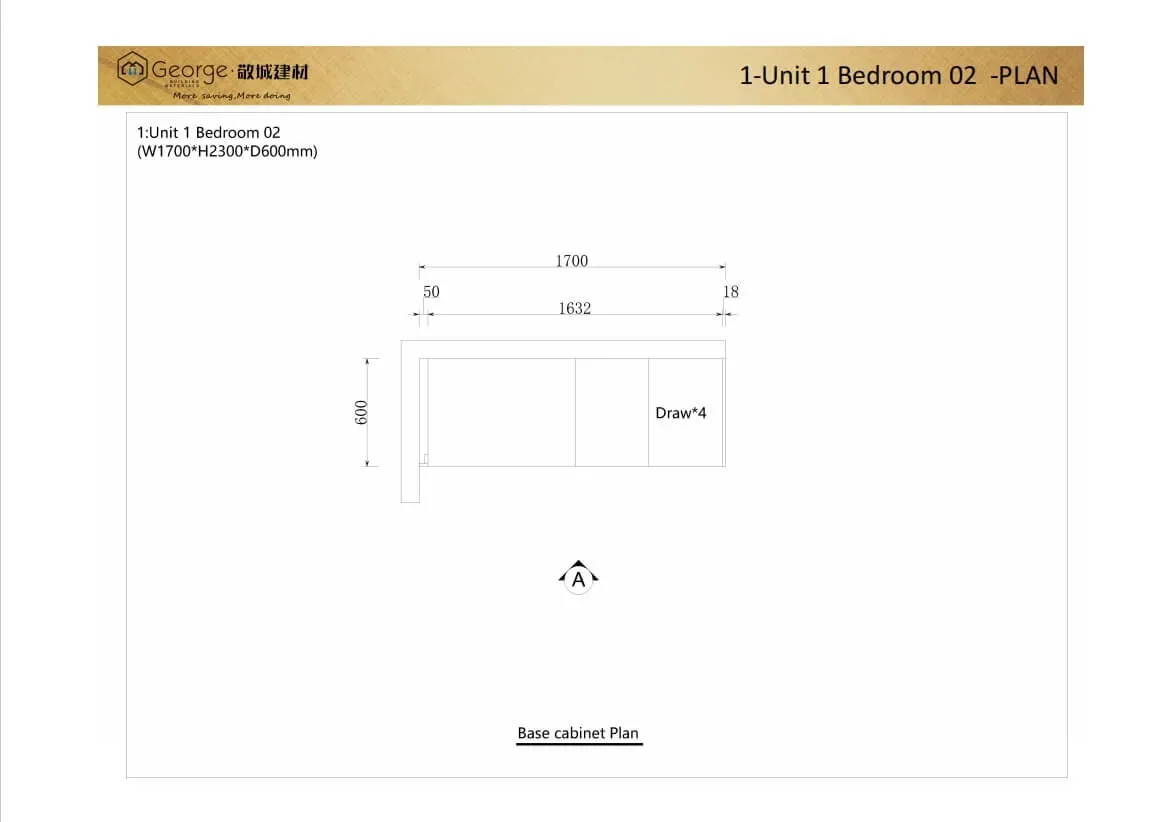
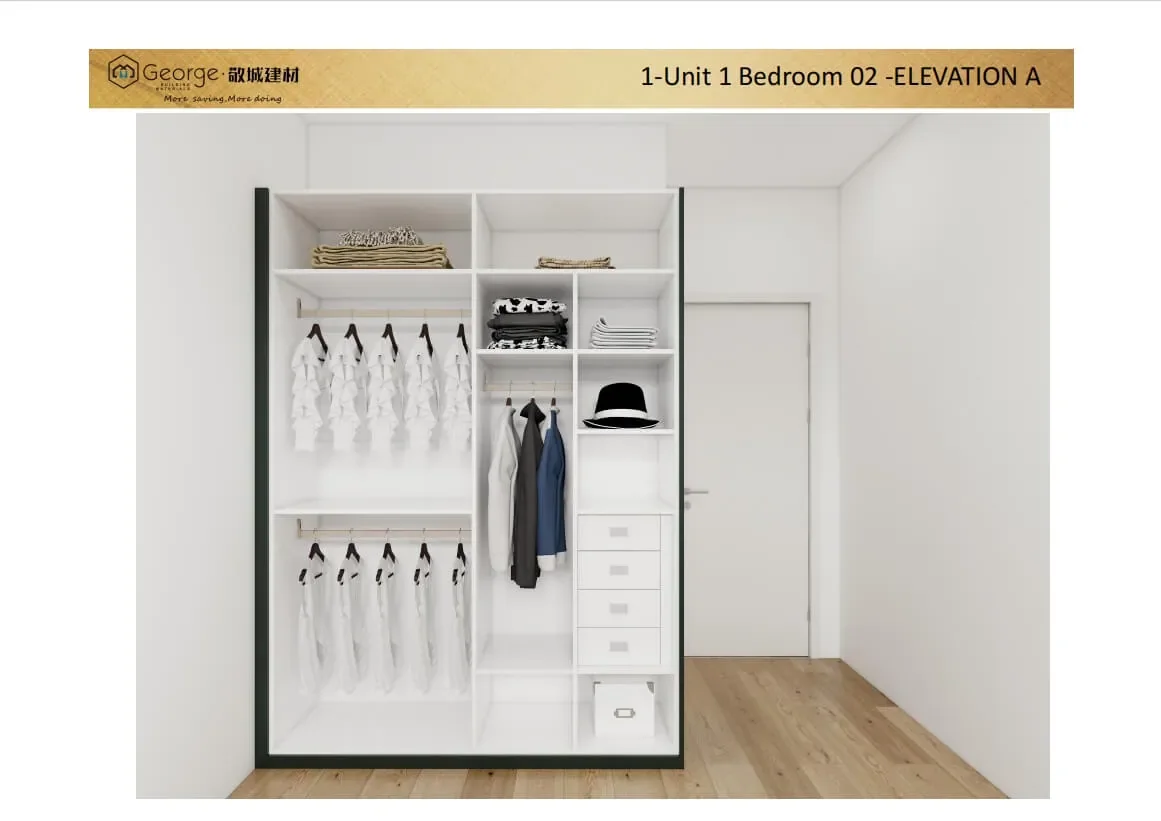
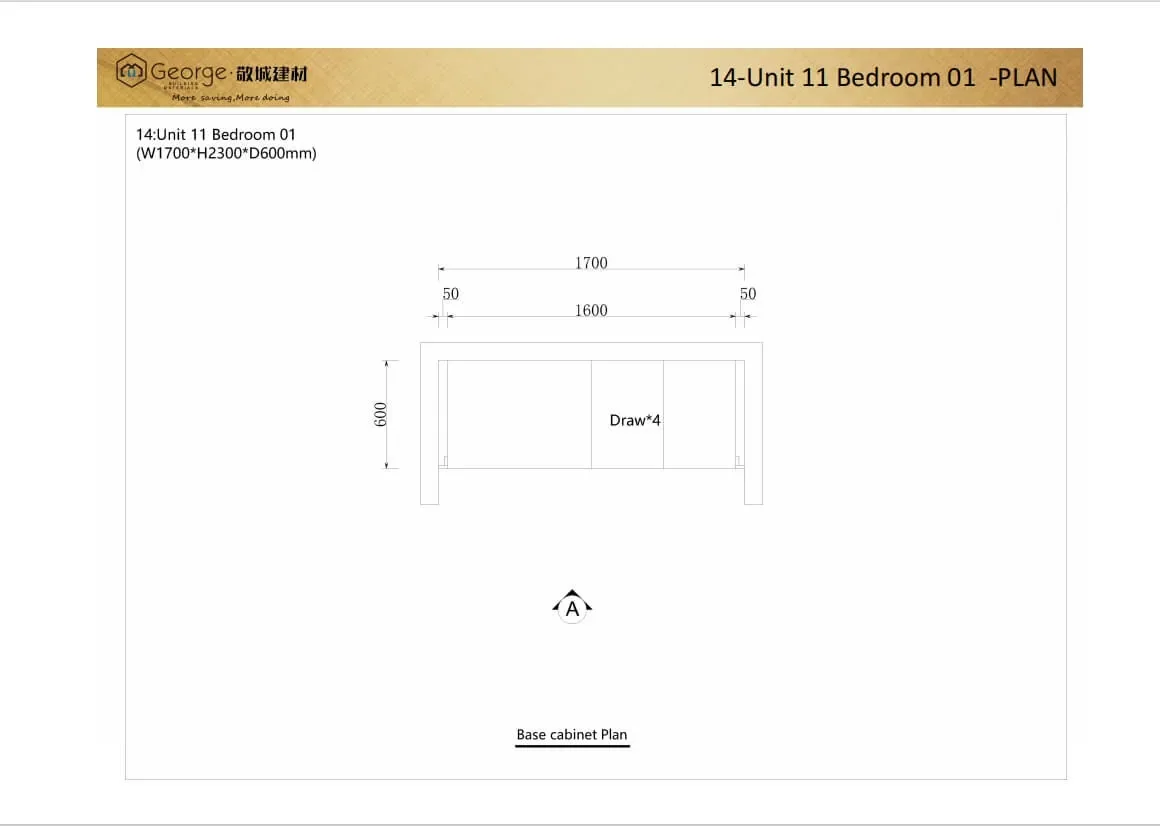
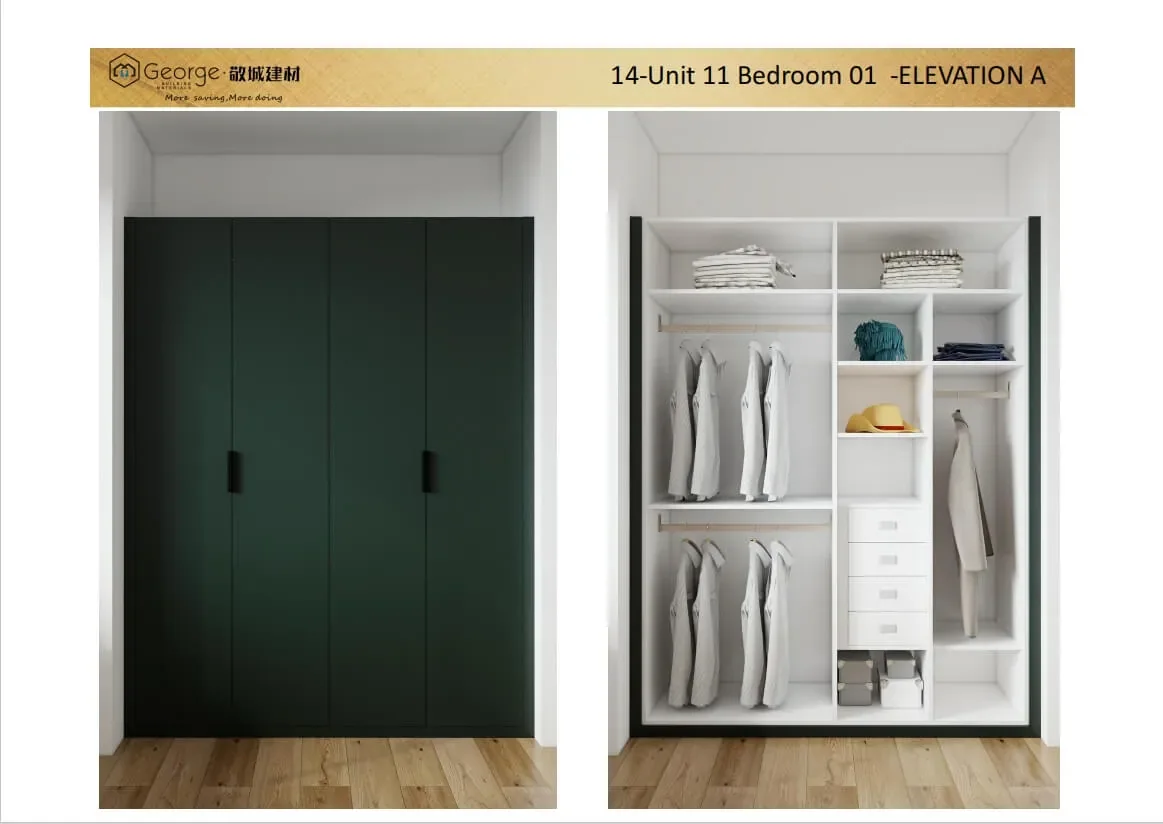
Carry the approved unit type into packing and site work
- Use the same building, floor, unit and room codes on drawings, cabinet lists and package labels.
- Freeze appliance and service information before affected kitchen cabinets are approved.
- Define who verifies finished dimensions and who releases a changed unit to production.
- Sequence delivery around site access, protected storage and the installer’s release plan.
- Record shortages, damage and site exceptions against the exact unit and cabinet code.
Prepare the repeat-unit package
Send the unit-type matrix, kitchen and wardrobe schedules, appliance variants, current drawings, sample milestone, delivery stages and installation responsibility.
Next, compare this case with the apartment cabinetry project group.