
This GEORGE Group Swedish apartment project brings five fixed-cabinet systems into one coordinated package: kitchen cabinets, wardrobes, TV cabinets, walk-in closets and laundry cabinetry. Exact models, quantities and production, delivery and installation responsibilities are set by the applicable project documents.
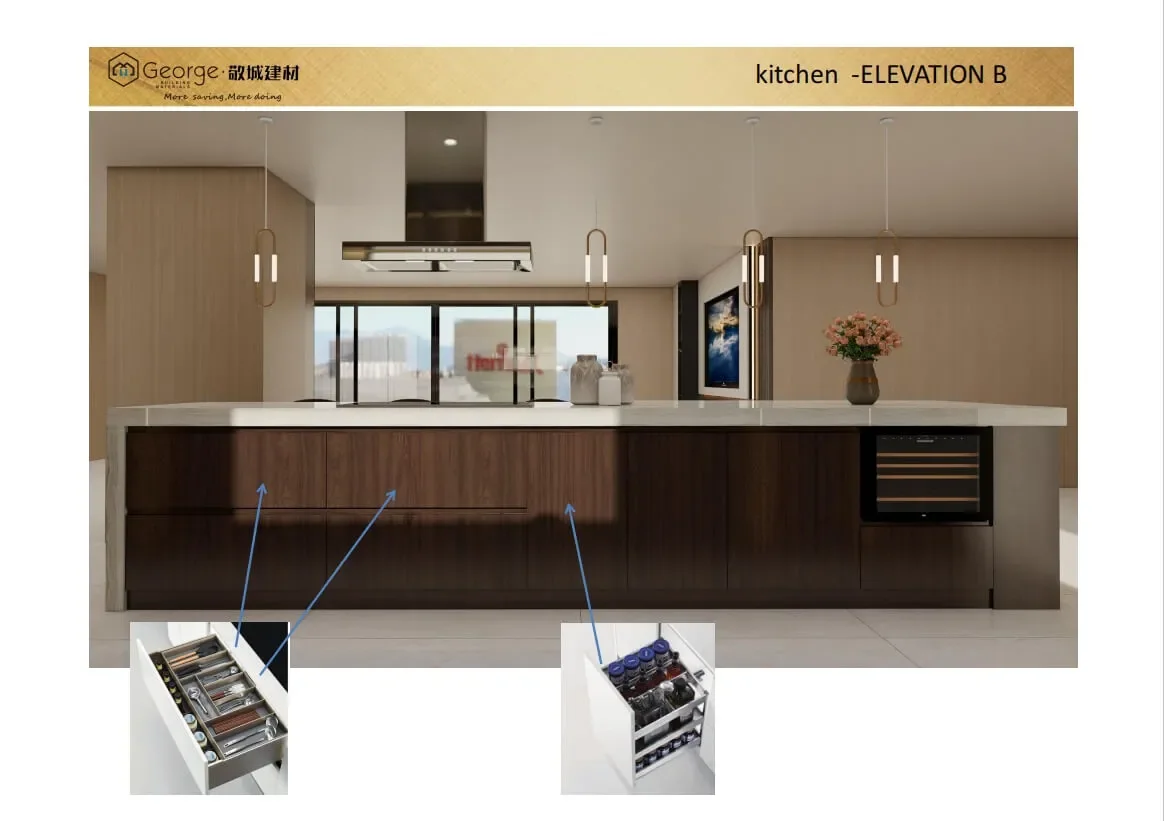
Build one cross-room cabinet register
| Cabinet system | Main interfaces | Approval information |
|---|---|---|
| Kitchen cabinets | Appliances, water, waste, extraction, worktops and splashbacks | Plan, elevations, appliance schedule, finish and worktop junctions |
| Wardrobes | Room doors, bed clearance, ceilings, wall fixing and lighting | Room elevation, internal storage, finish sample and site dimensions |
| TV cabinets | Screen, cables, ventilation, sockets and access panels | Equipment schedule and coordinated wall elevation |
| Walk-in closets | Aisles, corners, opposing doors, lighting and fitting zones | Plan, internal elevations and fitting schedule |
| Laundry cabinetry | Machines, water, waste, power, ventilation and service access | Machine data, service layout and cabinet elevation |
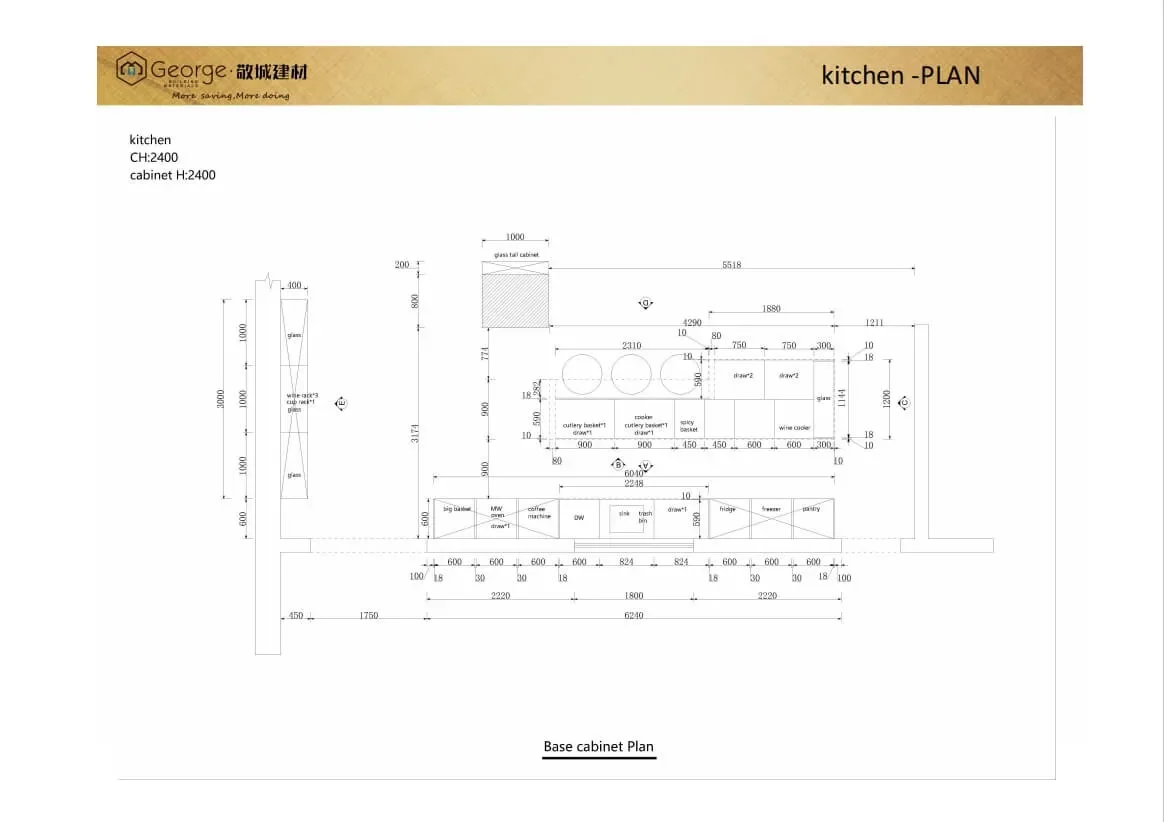
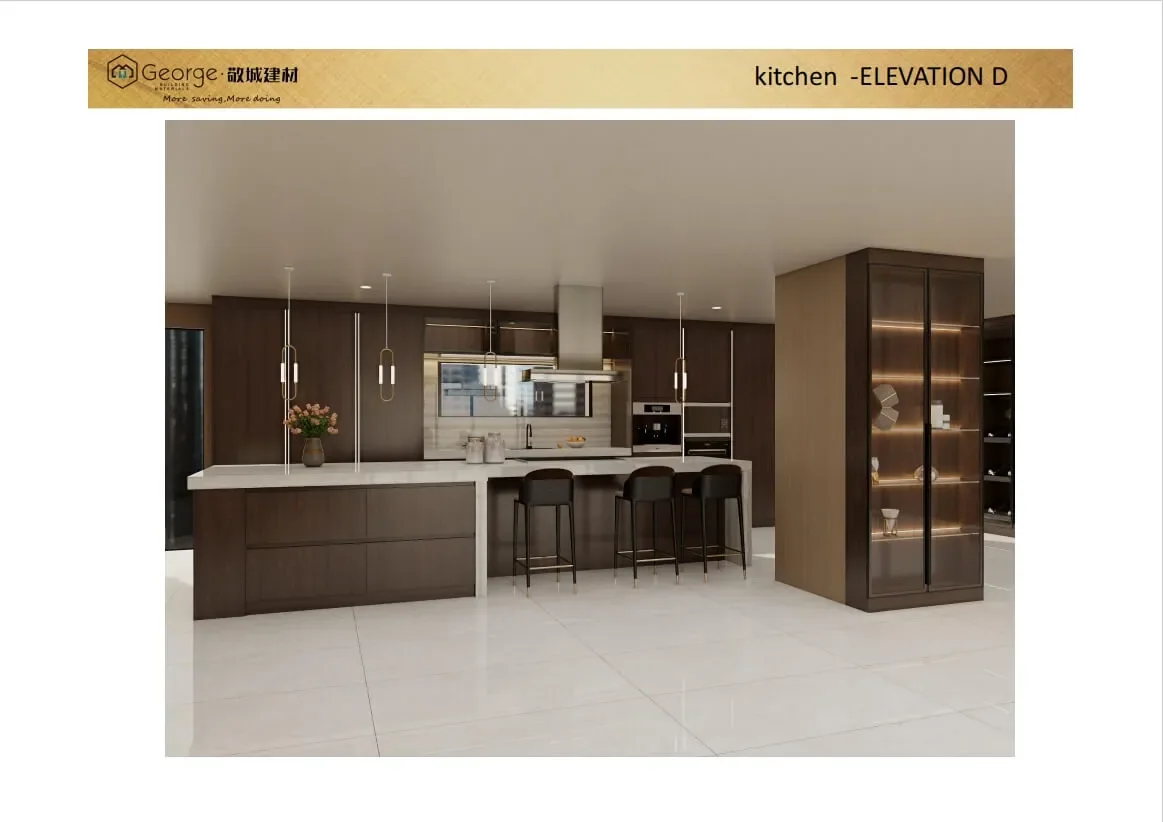

Separate shared design decisions from room-specific construction
A common finish, door proportion or handle can connect the apartment, while substrate, hardware, ventilation, moisture exposure, fixing and equipment access remain specific to each room. Record the approved sample code and every room where it applies.
When a decision changes, identify the affected systems. A revised finish may reach the kitchen, wardrobes and TV cabinet; a different washer model should trigger review of the laundry cabinet and services without changing unrelated rooms.
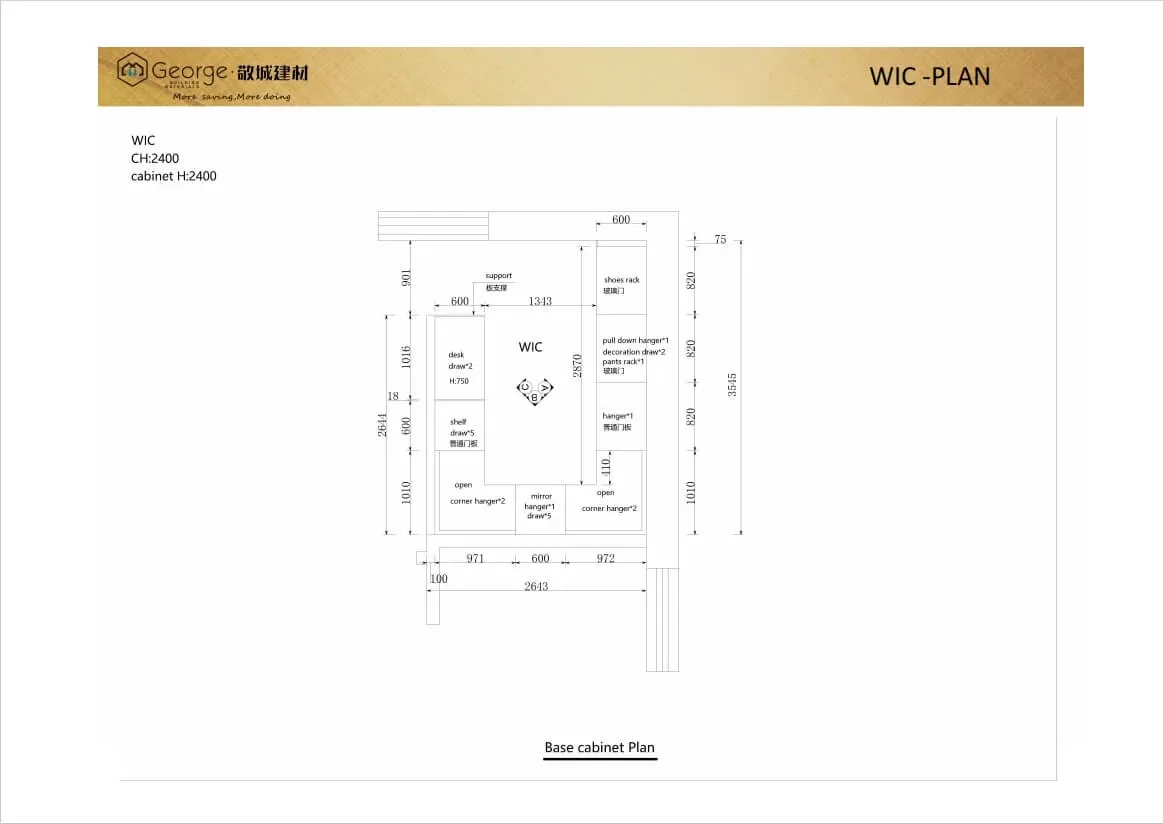

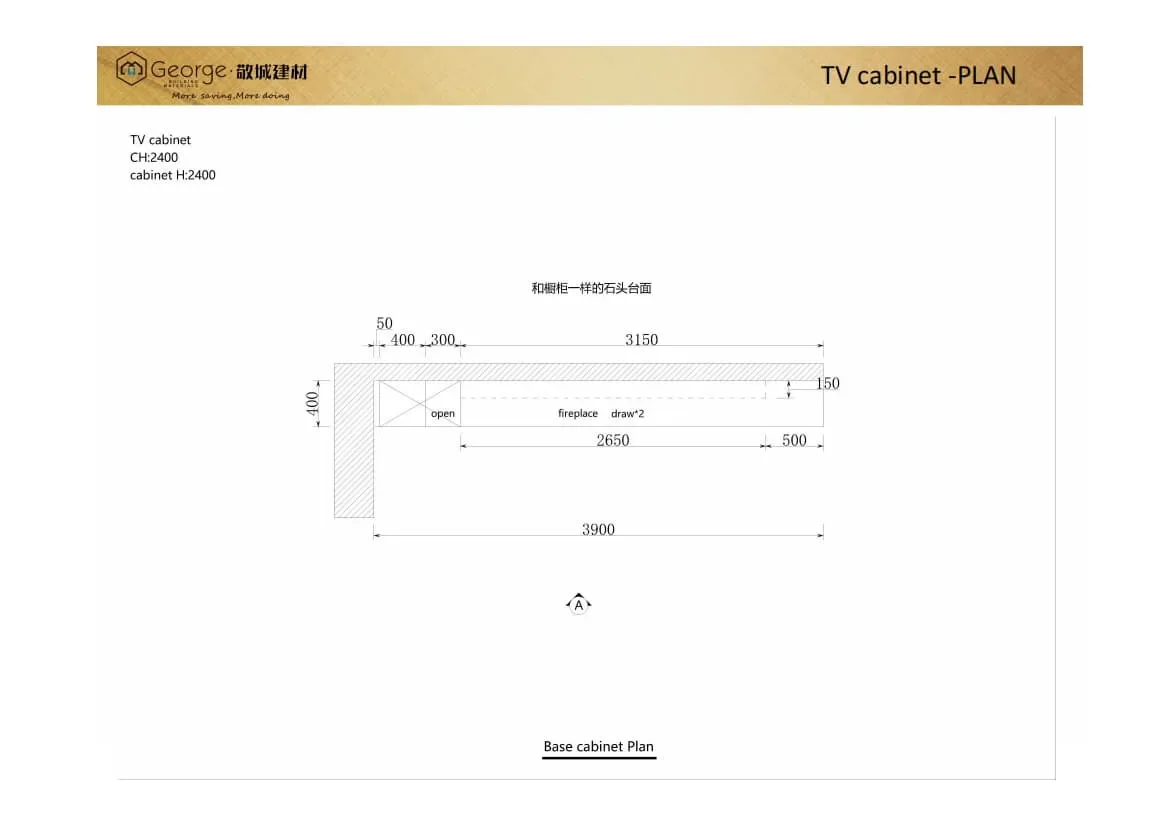
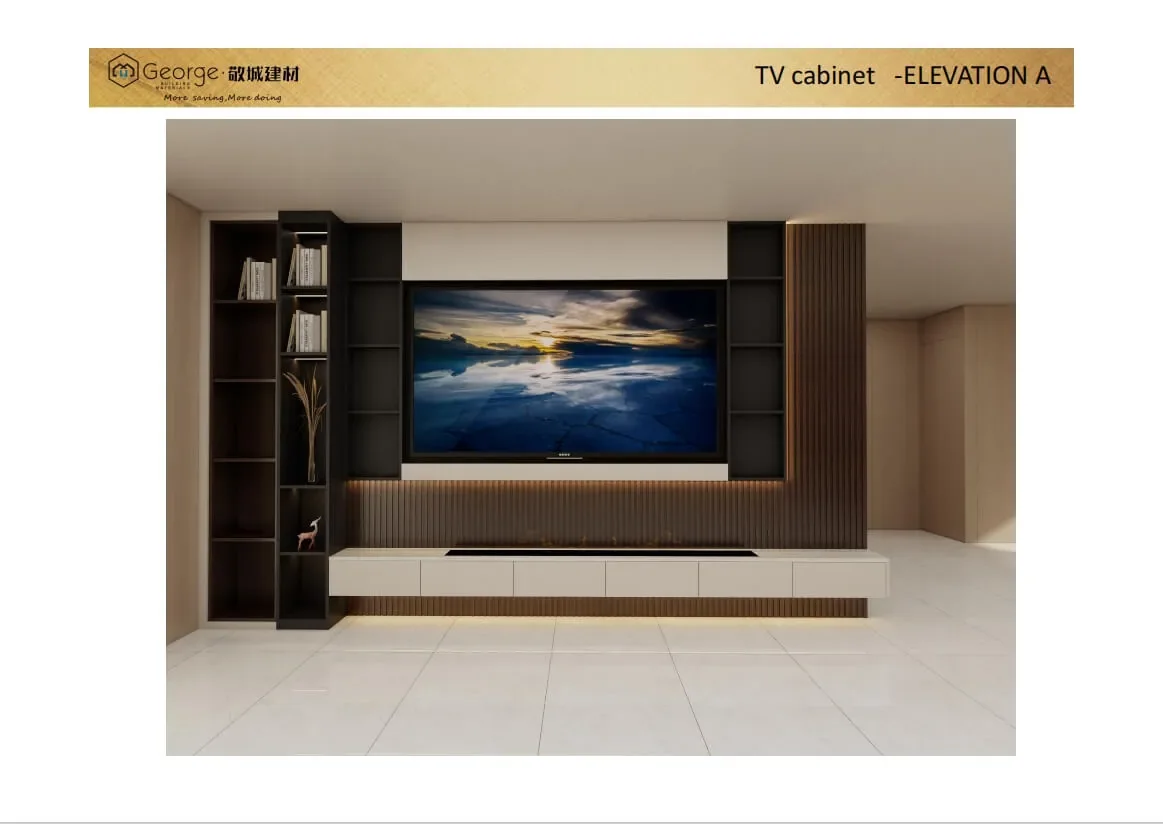
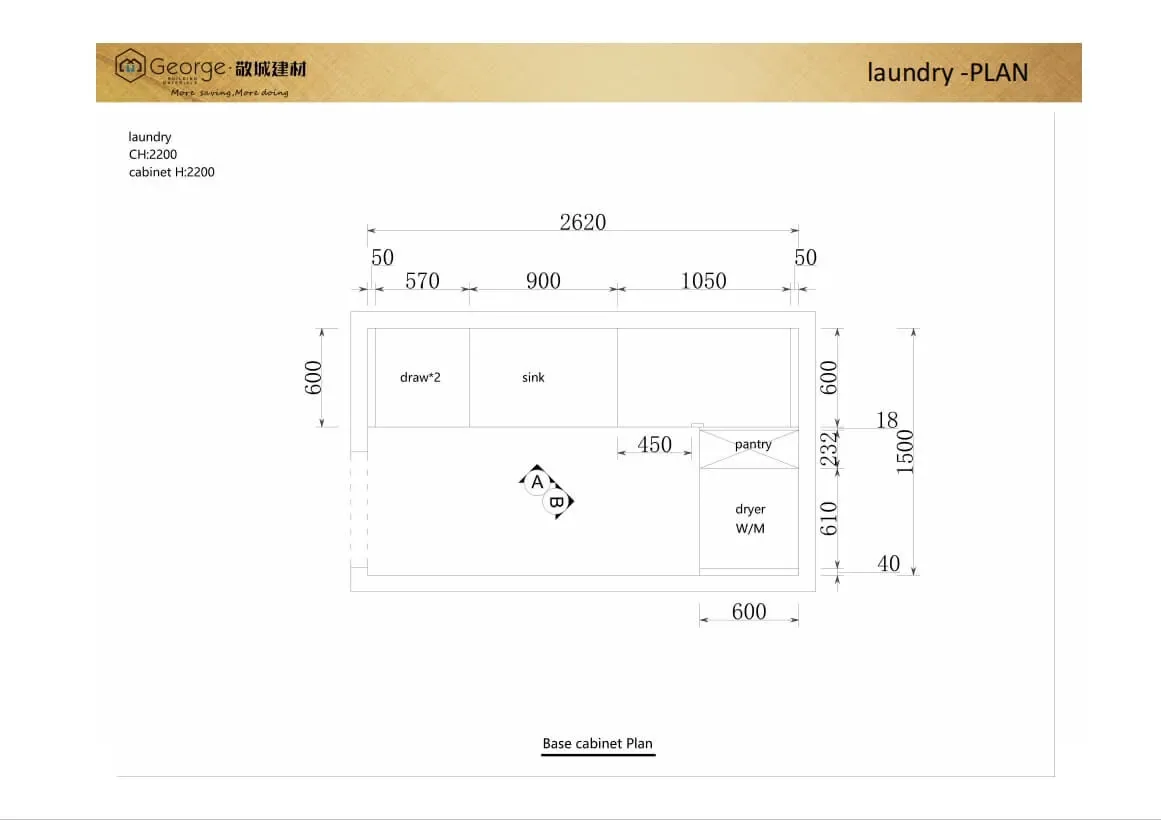
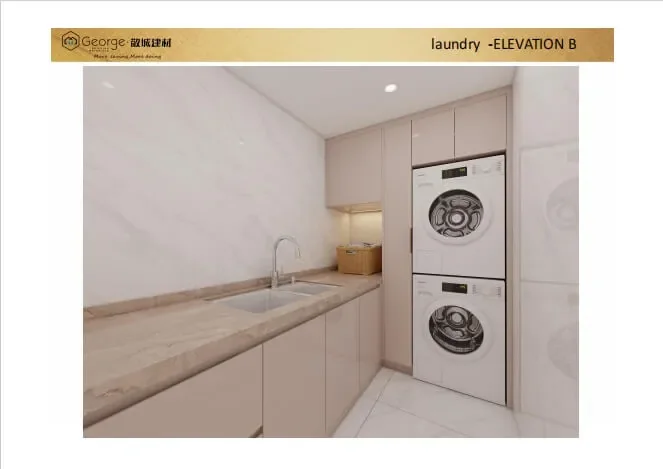
Keep drawings, samples and site release on one revision
- Use the same room names and cabinet-system codes across plans, elevations, finish schedules and package labels.
- Link appliances, screens, plumbing, power and ventilation information to the affected cabinet drawing.
- Record shared finishes and room-specific exceptions in the same approval register.
- Define site measurement, change approval, delivery staging and installation responsibility.
Prepare the multi-room apartment register
Send the room matrix, current drawings, equipment schedules, shared-finish intention, storage needs, site measurement status, delivery stages and installation plan.
Next, compare this case with the apartment cabinetry project group.