
This GEORGE Group Ghana project is a repeated kitchen-cabinet programme. The group project page describes “20 sets of kitchen cabinets”; the applicable quantity, unit types, cabinet models and production, delivery and installation responsibilities for a new project are confirmed in its project documents.

Control repeated kitchens with a unit and equipment matrix
Name each kitchen type and assign it to the relevant apartments. Record mirrored plans, room or service changes, accessible layouts and client variations as separate types or approved exceptions. The matrix should link every type to its current plan, elevations, cabinet list, finish, hardware, worktop interface and equipment schedule.
| Input | Cabinet decision it controls |
|---|---|
| Room and service plan | Cabinet lengths, fillers, sink position, extraction route and tolerances |
| Appliance schedule | Openings, hinge side, ventilation, connections and maintenance access |
| Worktop and splashback scope | Supports, joints, cut-outs, upstands and measurement responsibility |
| Unit and room code | Drawing assignment, package labels, delivery sorting and site records |
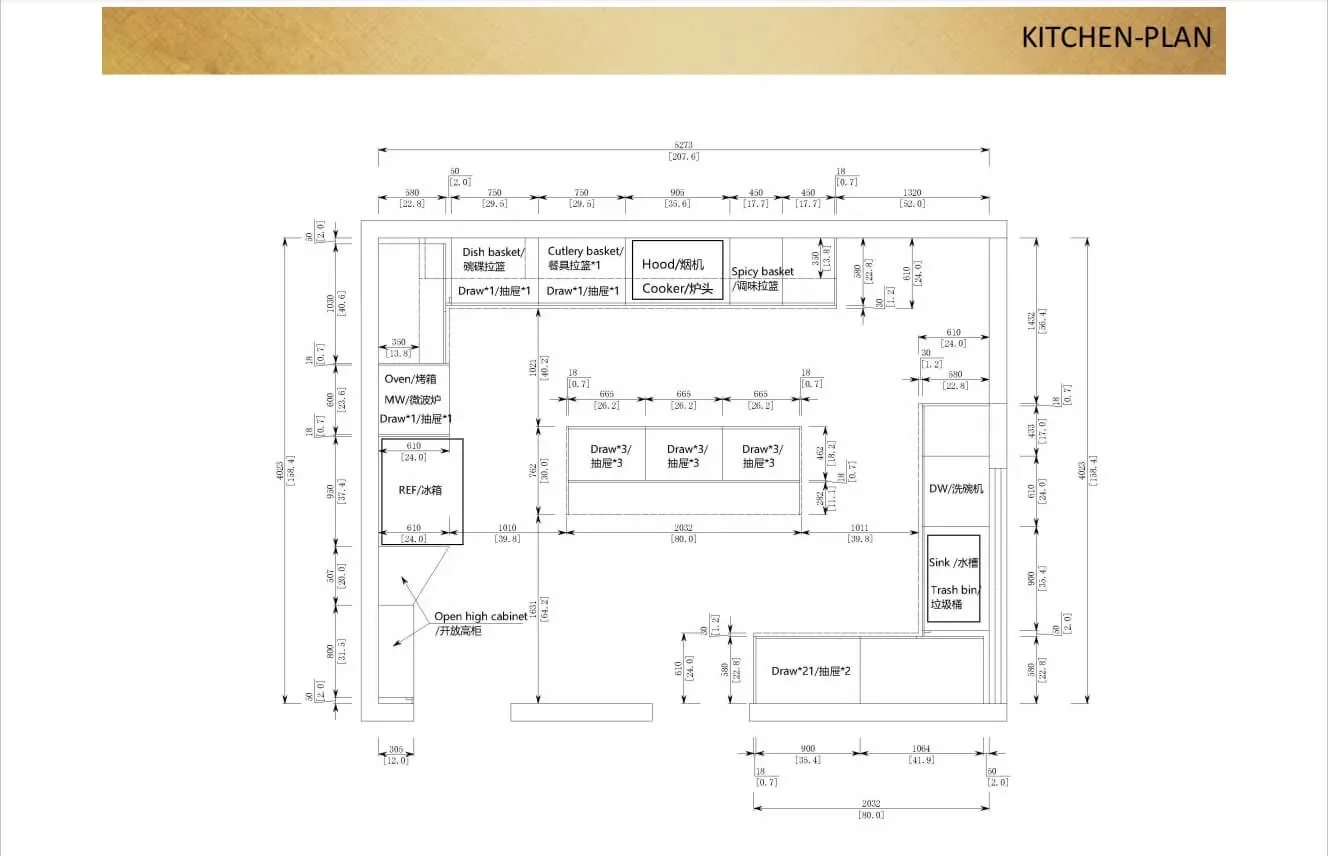
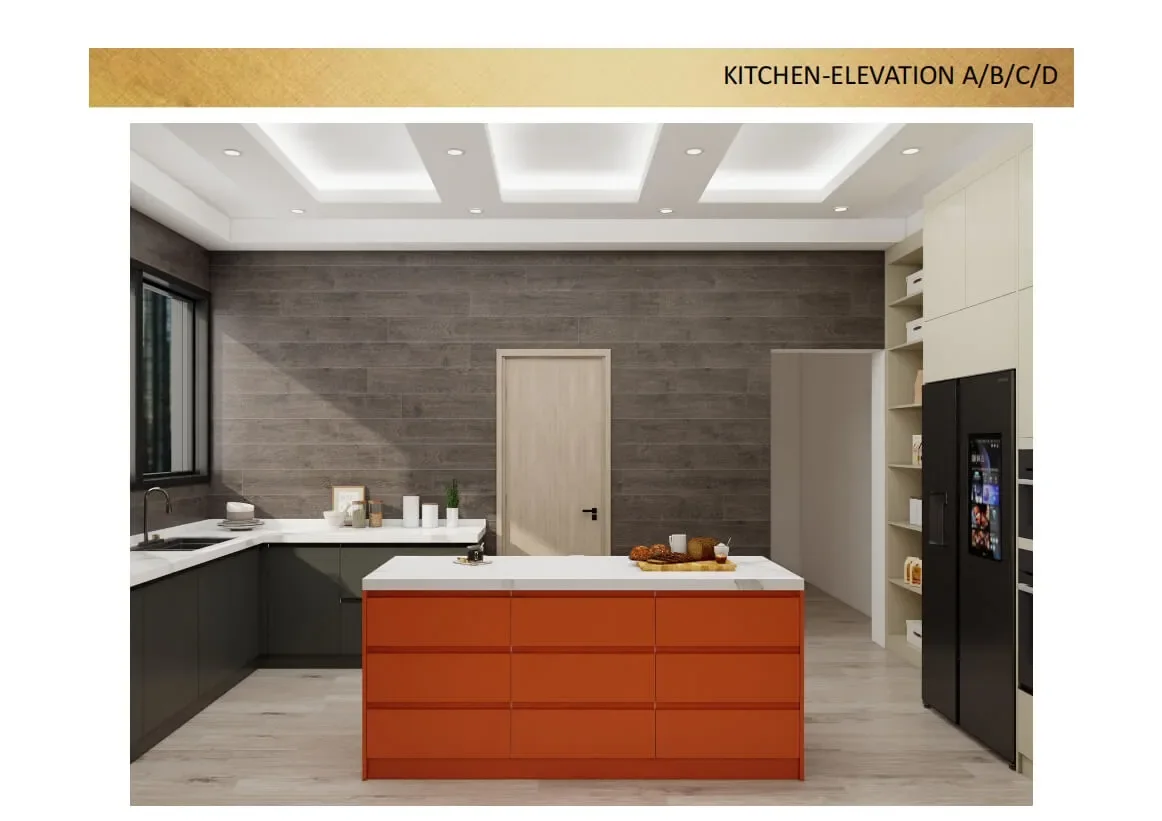
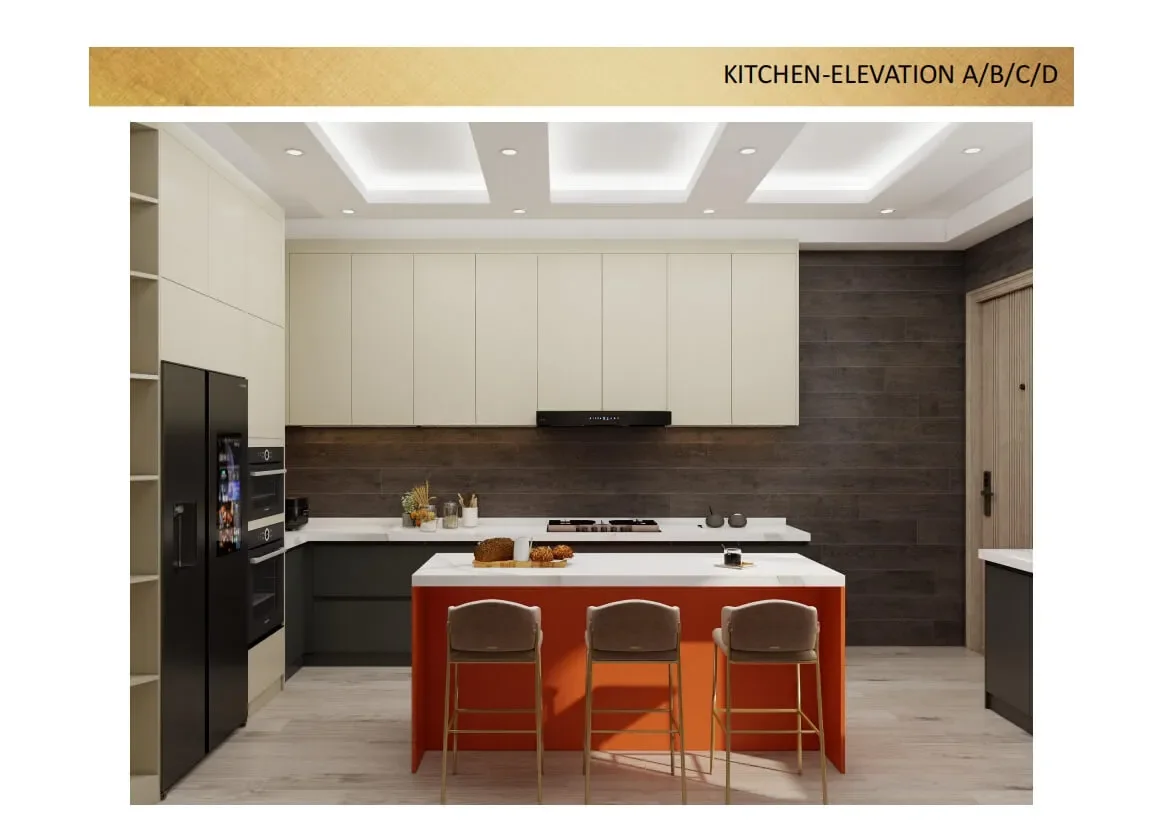
Approve the drawing set before releasing the batch
A visual direction does not replace cabinet dimensions or equipment data. The approved set should connect the plan, elevations, cabinet schedule, appliance schedule, finishes, hardware and worktop interfaces. When an appliance or service changes, review every kitchen type affected by that change.
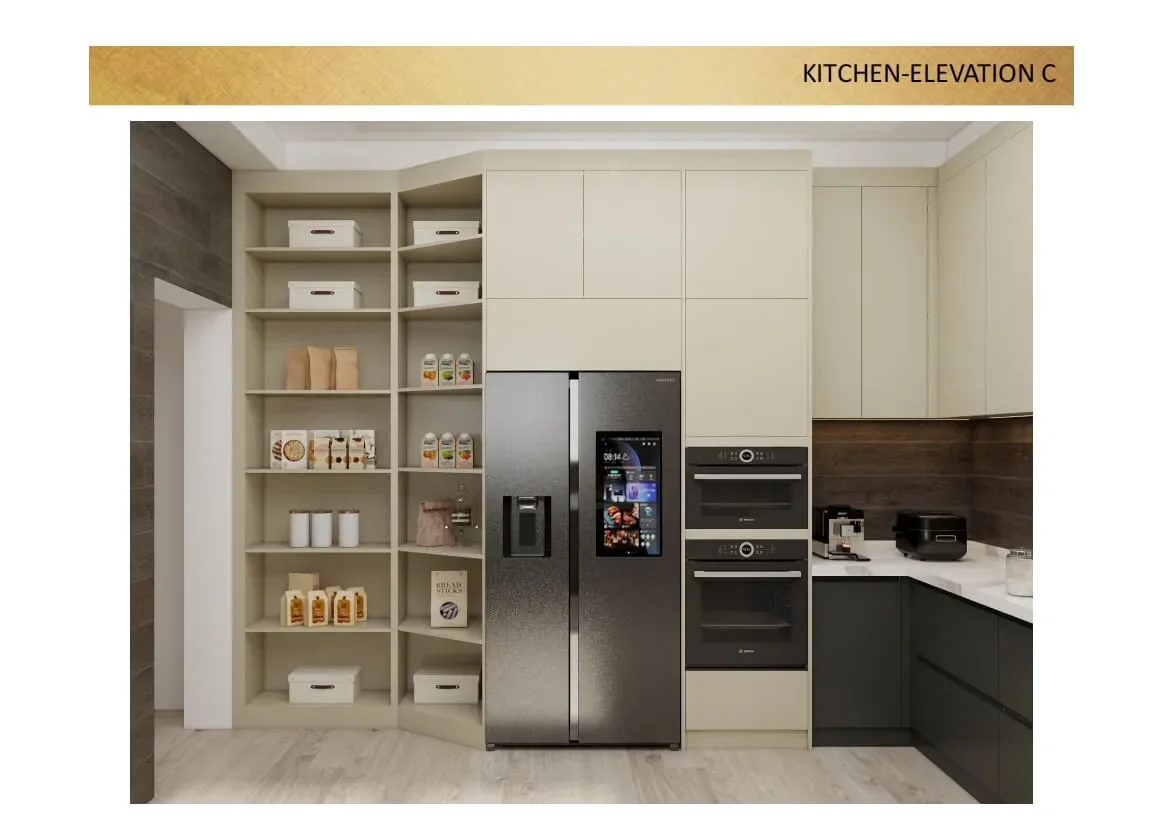
A sample kitchen can confirm visible finish, cabinet operation, internal fittings, appliance openings, filler treatment, worktop junctions and package labels before the repeat batch is released.

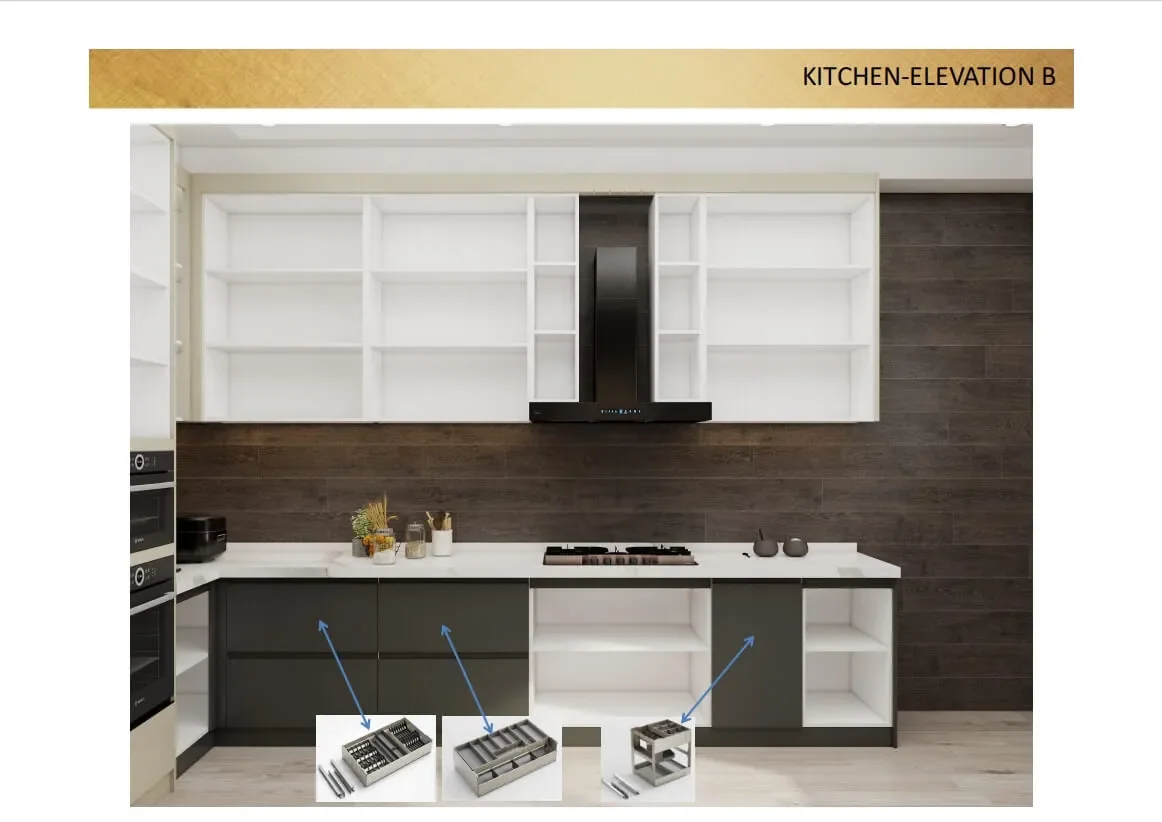
Plan packing, delivery and installation by unit
- Confirm who verifies finished room dimensions and service positions.
- Use the same unit, room and cabinet codes on drawings and package labels.
- Sequence delivery around floor access, unloading and protected storage.
- Define who installs, adjusts and records shortages, damage or site exceptions.
Prepare the repeated-kitchen brief
Send kitchen types, quantities, plans, equipment schedules, finish direction, drawing status, delivery sequence and site responsibilities.
Next, review the kitchen cabinet planning guide.