
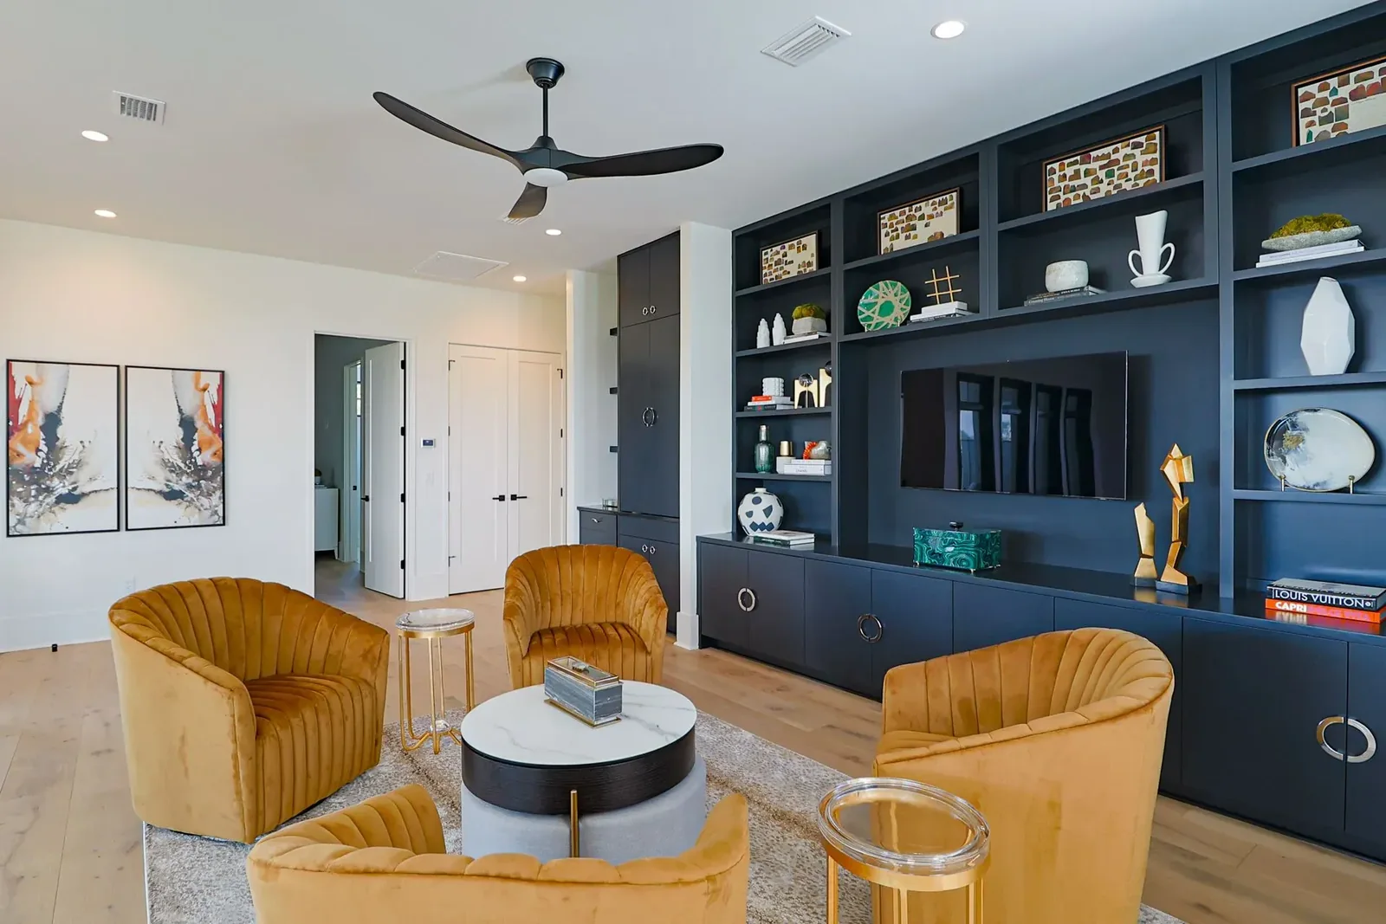
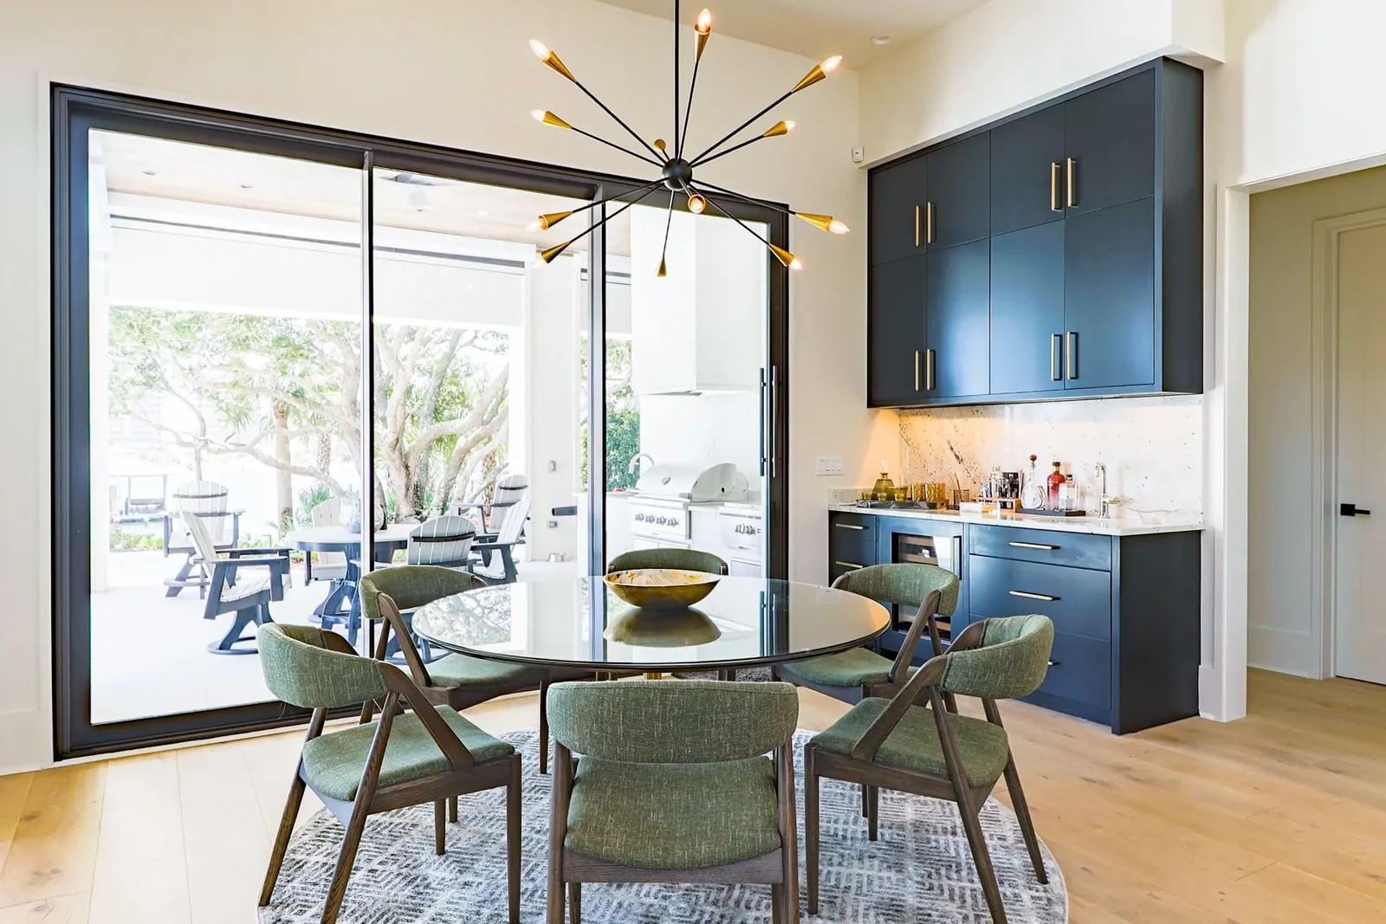
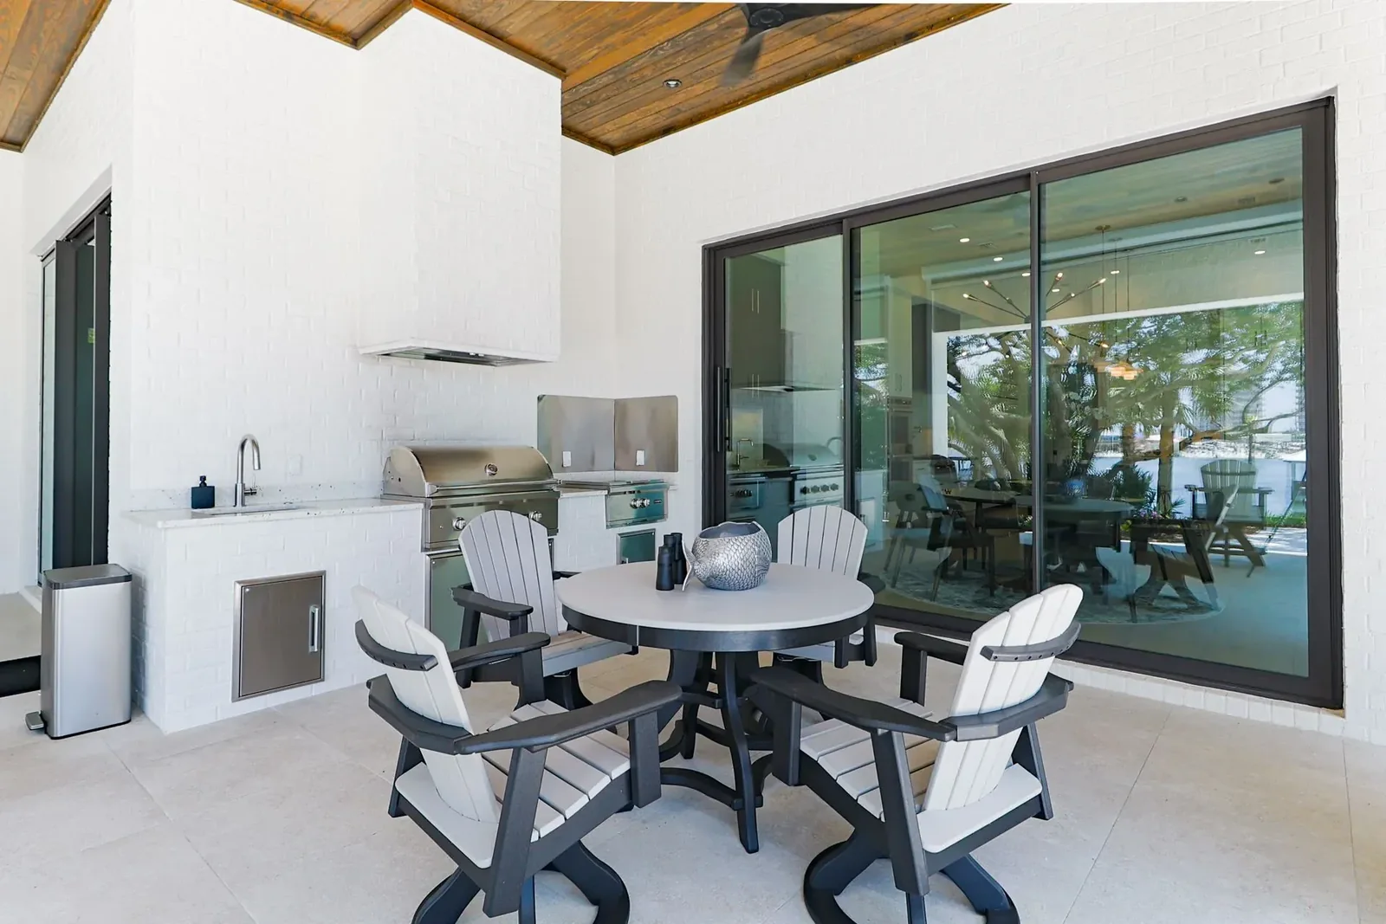
The confirmed scope of this GEORGE Group Florida coastal villa project includes custom cabinetry, wardrobes and closets, and bathroom vanities. Project photographs also show kitchen, vanity, media, display, dining and outdoor cabinet conditions. Laundry cabinetry, and whether the visible TV or media units, display cabinets, dining cabinets or outdoor cabinets formed part of the supplied package, require the applicable project documents. Specific models, quantities, materials, production responsibility, installation responsibility and handover requirements are confirmed in those documents.
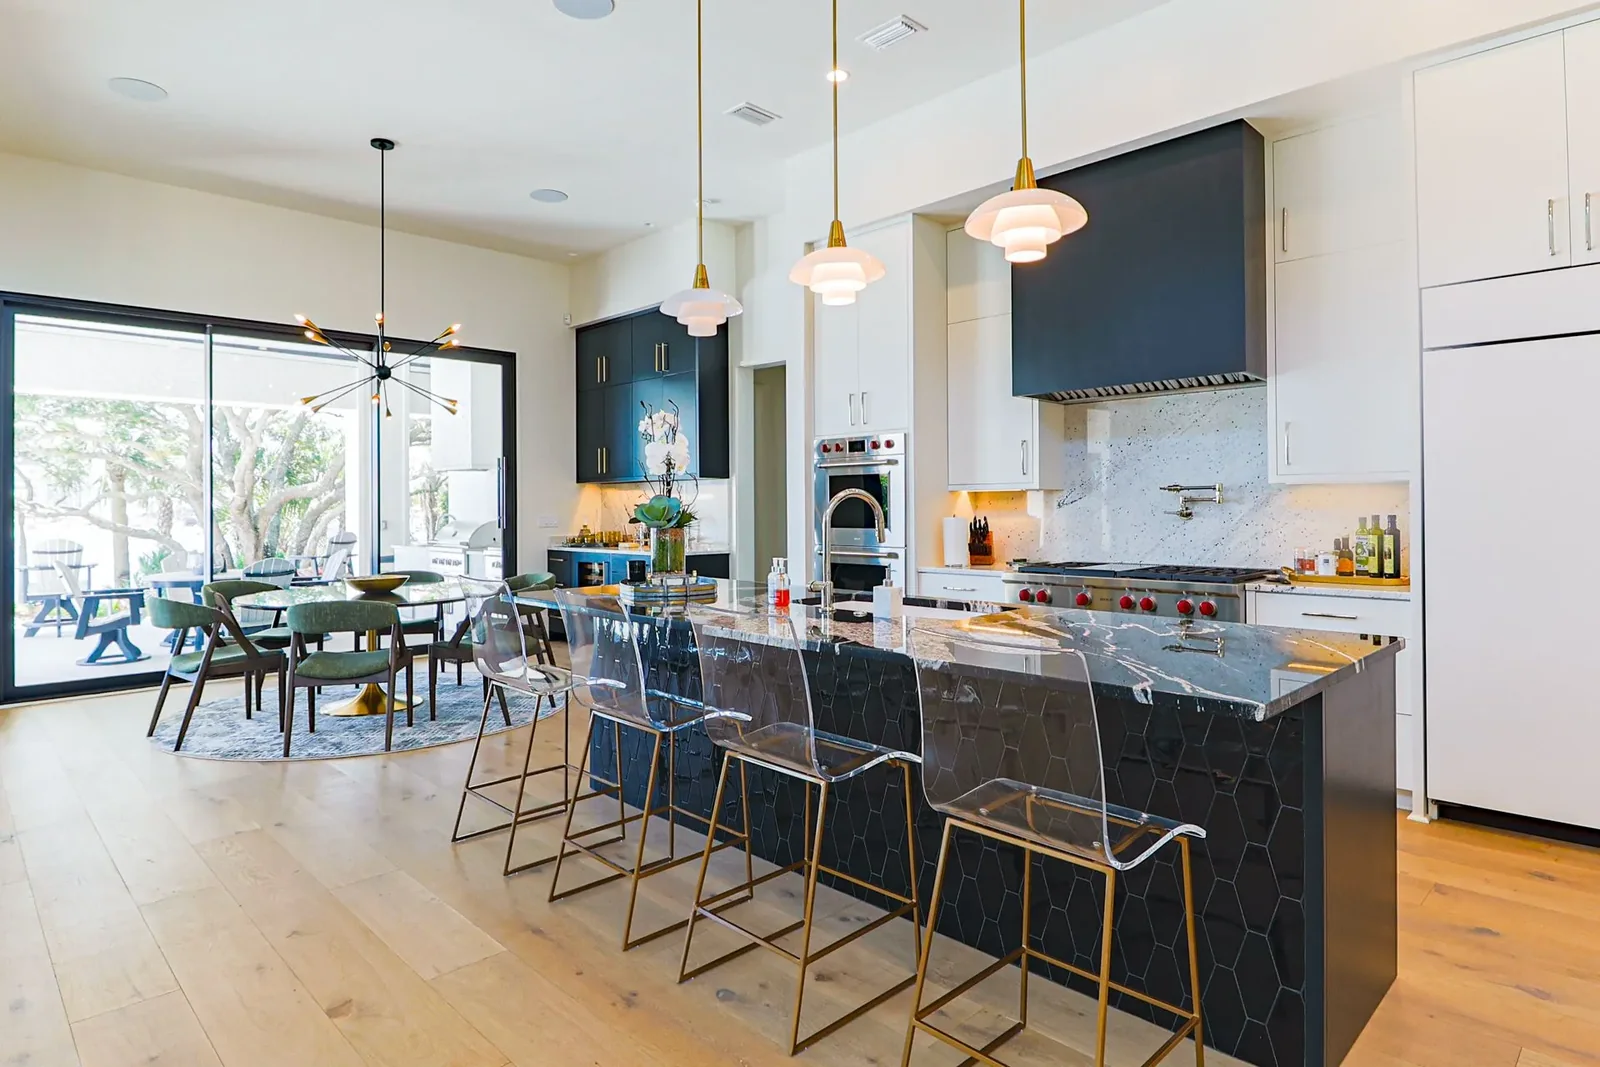
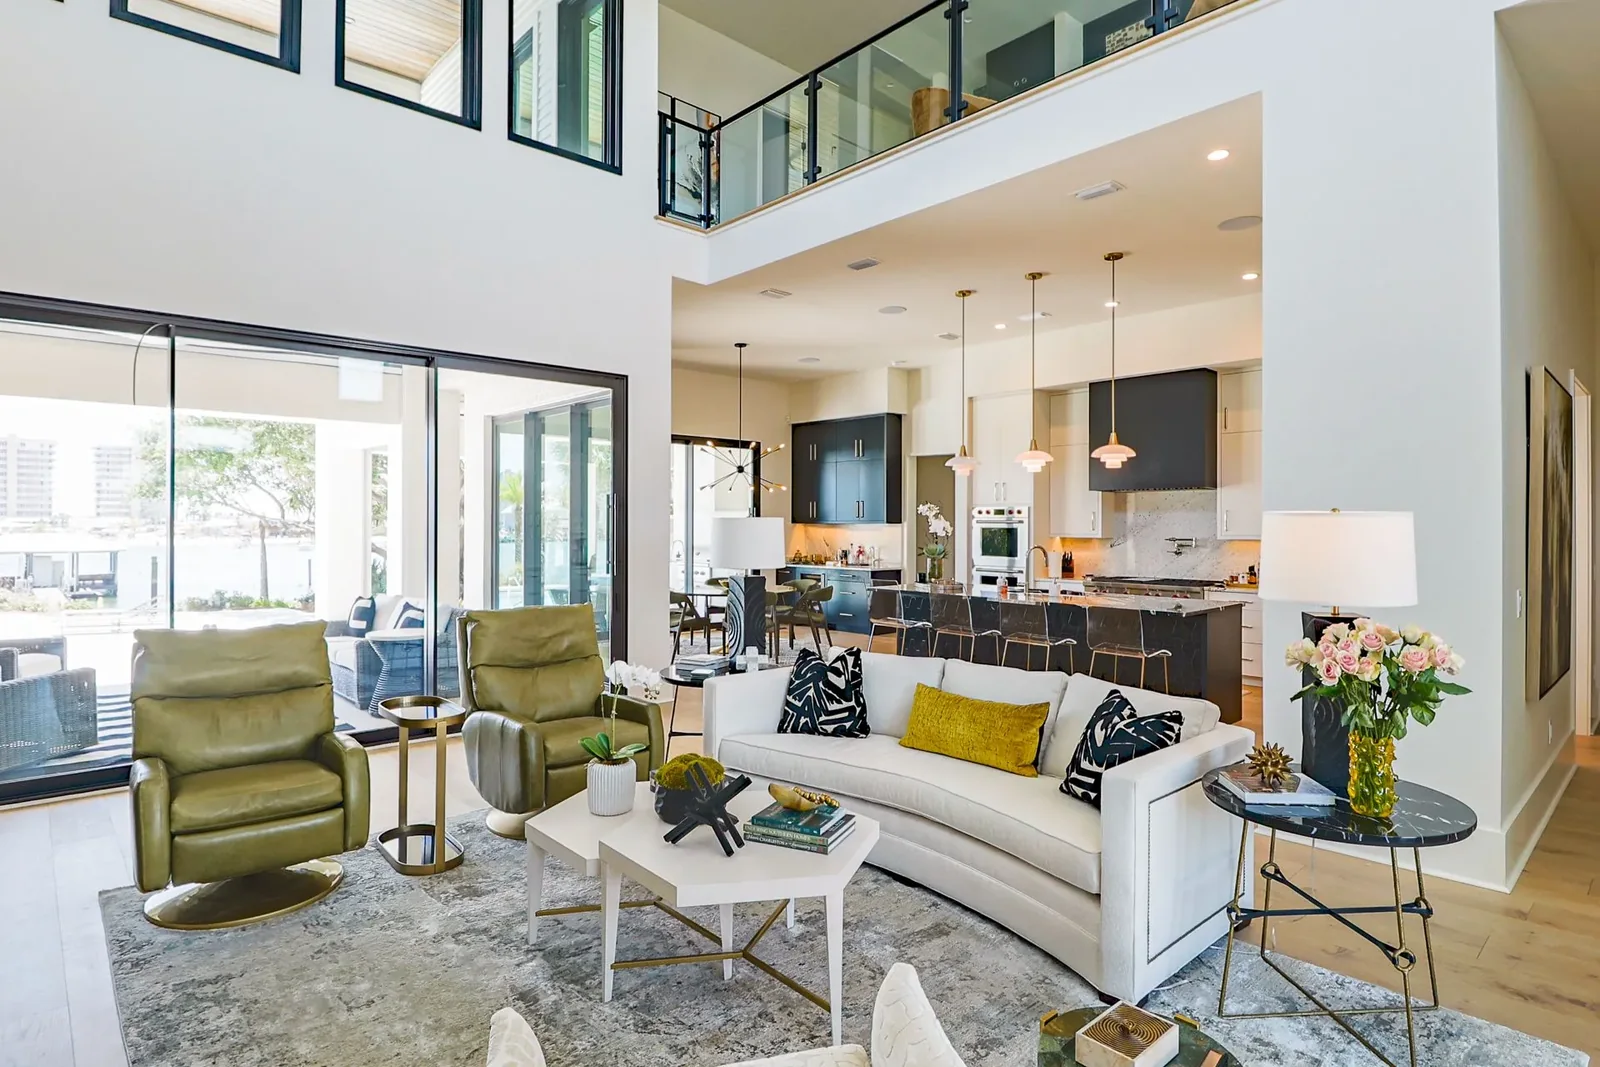
Coordinate the kitchen as part of the open living space
The visible kitchen combines light and dark fronts across wall, tall and island cabinets. For a comparable package, record the appliance schedule, extraction and service positions, worktop and splashback responsibility, window and door clearances, circulation and any finish direction intended to continue into nearby rooms.
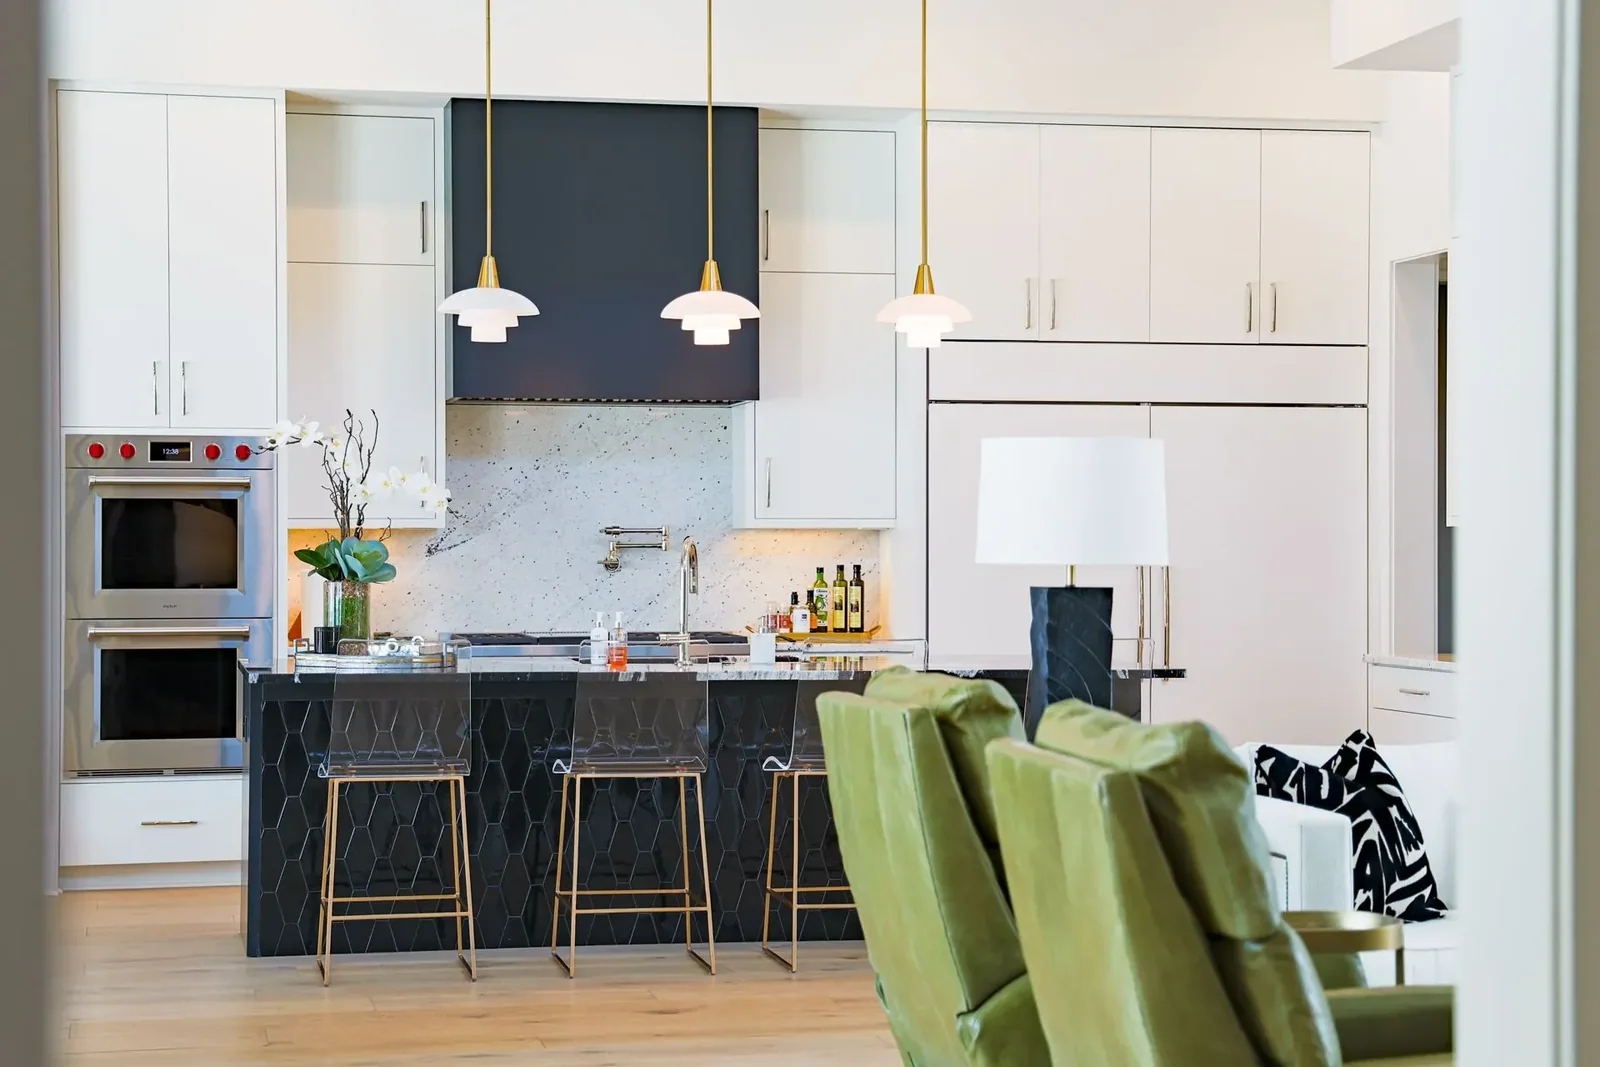
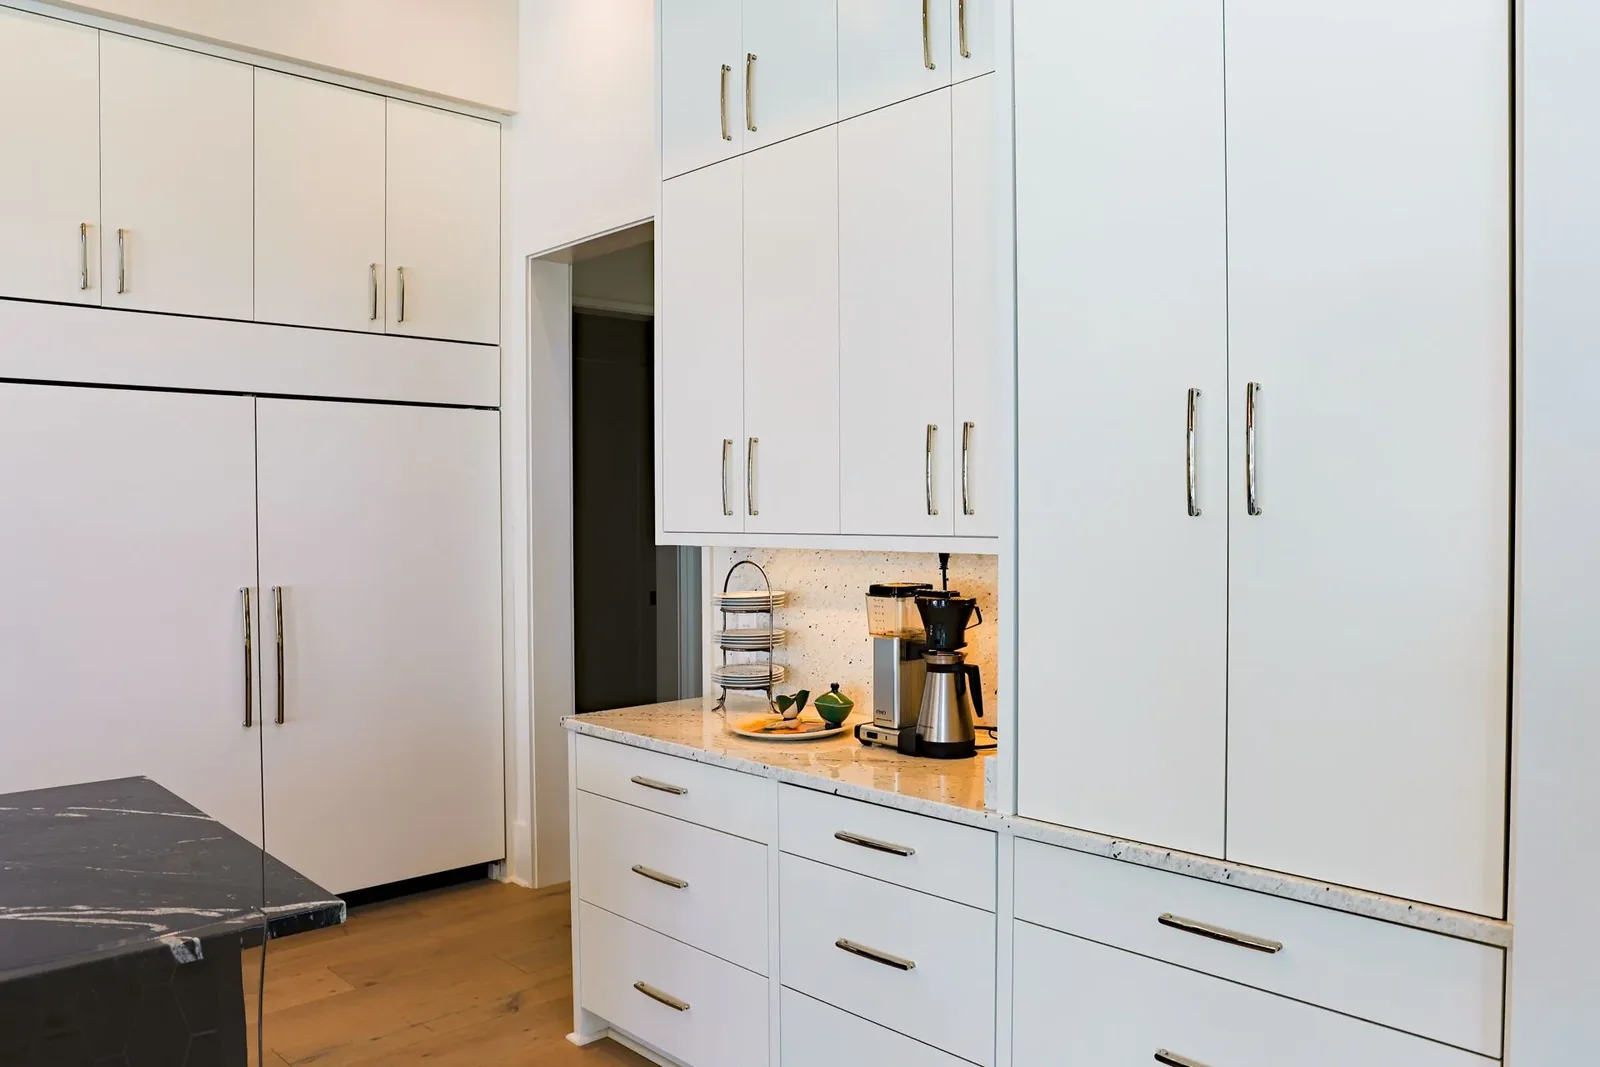
Give each room its own cabinet and interface schedule
| Cabinet area | Information to coordinate |
|---|---|
| Closets | Room dimensions, door operation, internal storage, lighting, wall fixing and floor or skirting junctions |
| Bathroom vanities | Basins, worktops, plumbing, mirrors, wall support, waterproofing and sanitary ware |
| Laundry cabinetry, if confirmed in project documents | Machine models, water, waste, power, ventilation, work surface and service access |
| Visible TV and display condition | Confirm supplied scope in the project documents, then coordinate screen and equipment sizes, cable routes, ventilation, sockets, access panels and lighting |
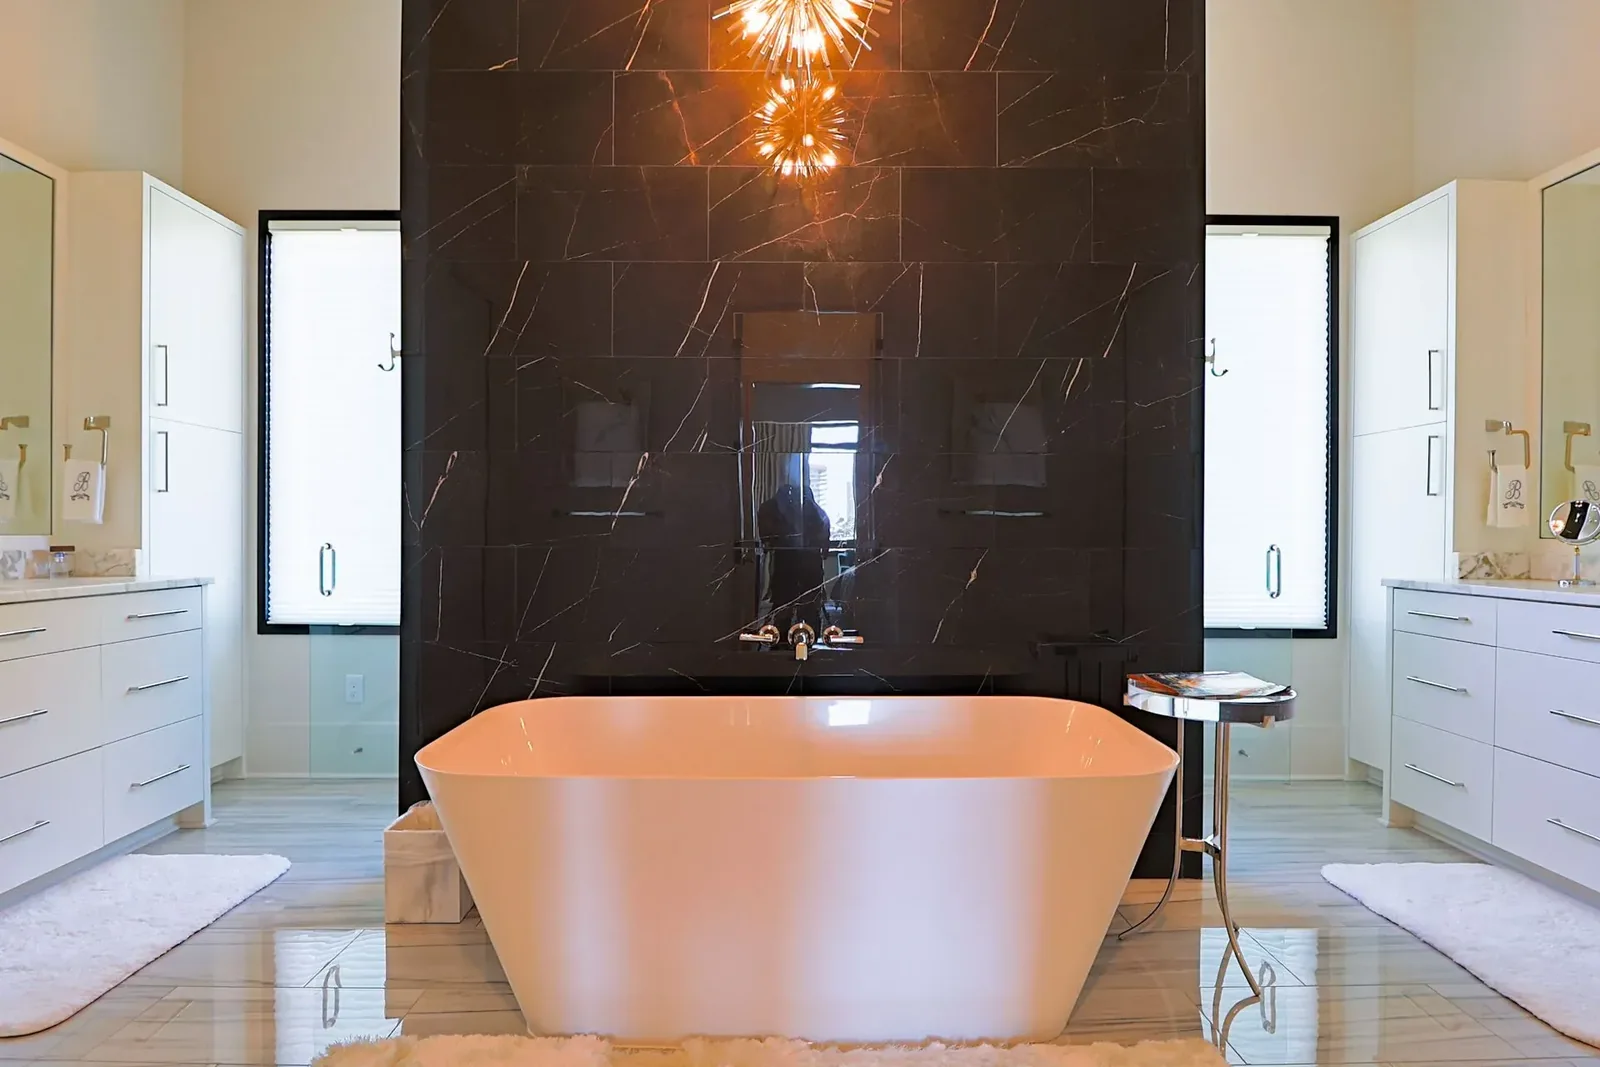
Separate cabinets from adjacent whole-home work
Cabinet drawings must identify where responsibility meets stone, worktops, flooring, wall finishes, lighting, sanitary ware, doors, windows, appliances and local services. Assign measurement, supply, cut-outs, support, installation, protection and final adjustment for every junction. Outdoor conditions also require material exposure, drainage and equipment decisions that do not follow automatically from an indoor cabinet specification.
Prepare the villa cabinet brief
Provide the room and cabinet schedule, current plans and elevations, appliance and sanitary-ware information, worktop and stone responsibilities, door and window details, wet-area and outdoor conditions, finish register, site measurement status, destination and installation responsibilities.
Next, compare this case with the residential cabinetry project group.