
A media cabinet must serve the room when the screen is on and when it is not. Balance viewing, equipment access, ventilation, cable routing, display, closed storage and the proportion of cabinetry on the wall.
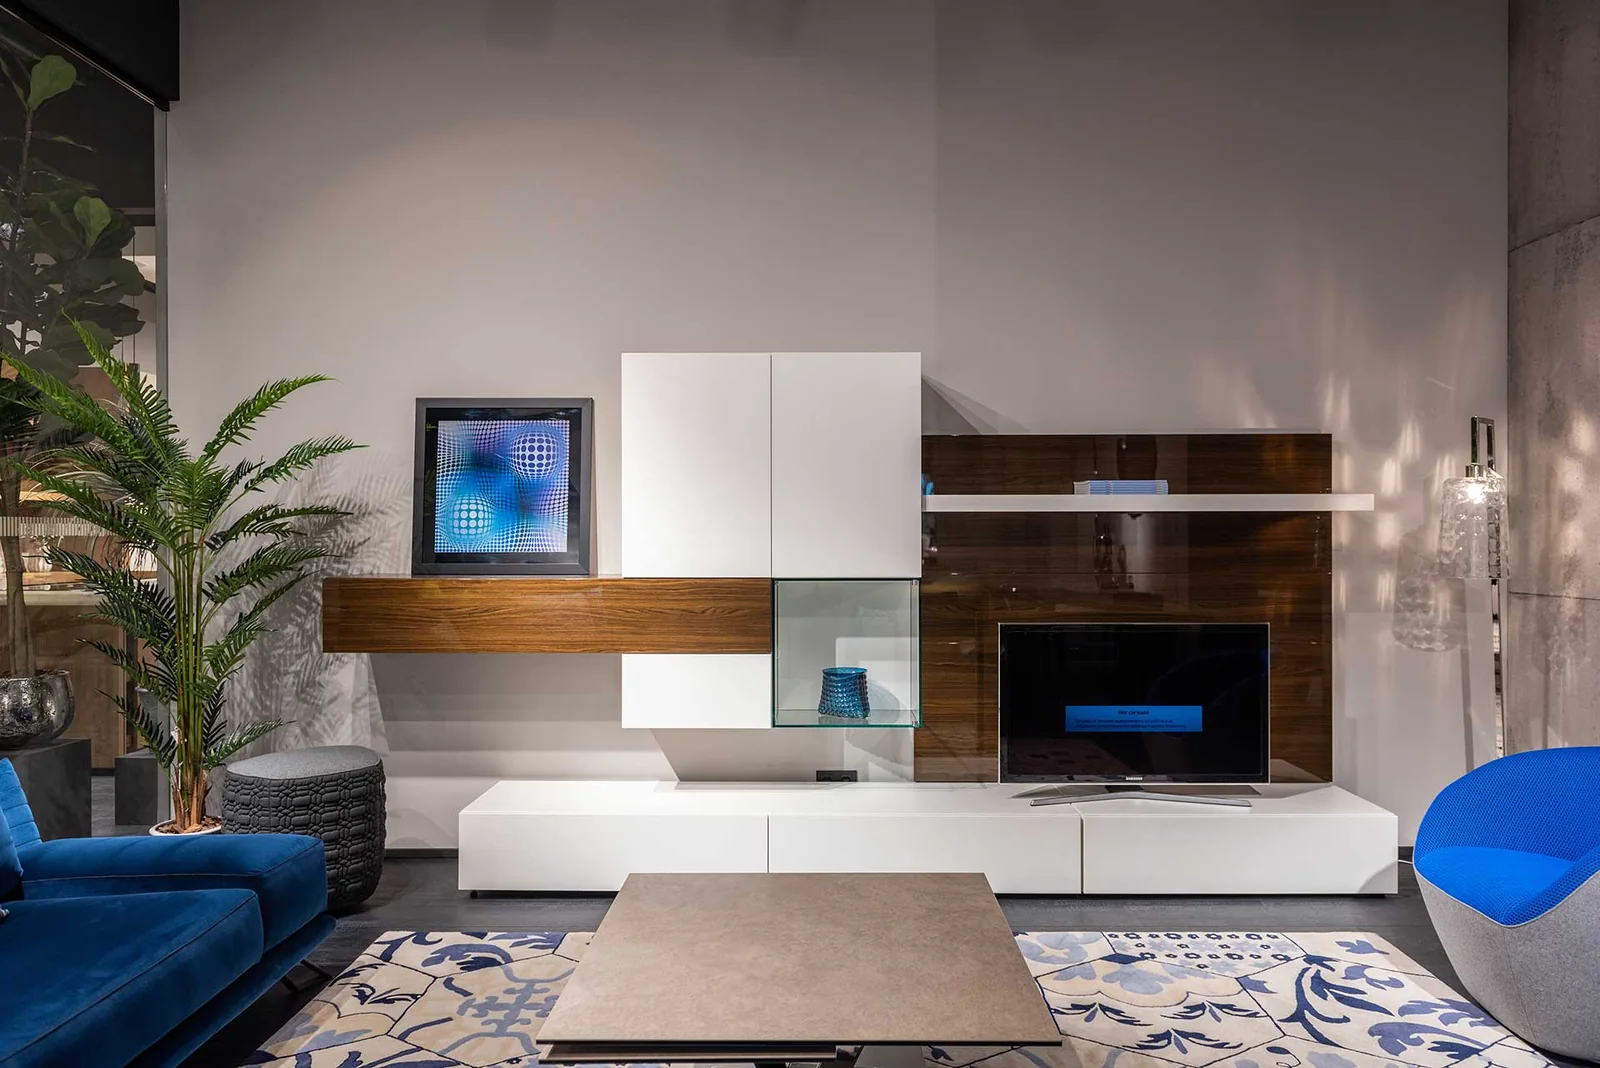
Start with the equipment and viewing plan
- Screen size, mounting method, connection positions and safe service access.
- Consoles, receivers, routers, speakers and other equipment with ventilation and control-signal needs.
- Seating position, sightlines, windows, glare and the responsible electrical or audiovisual design.
- Cable routes, removable panels and access for future replacement.
- Books, objects, toys or household items that need open display or closed storage.
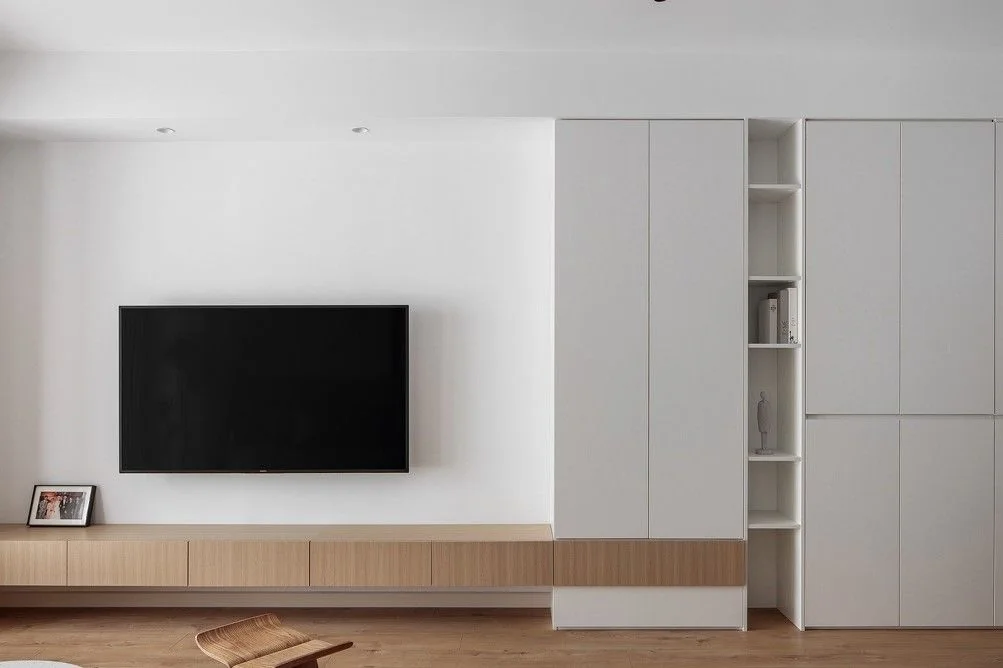
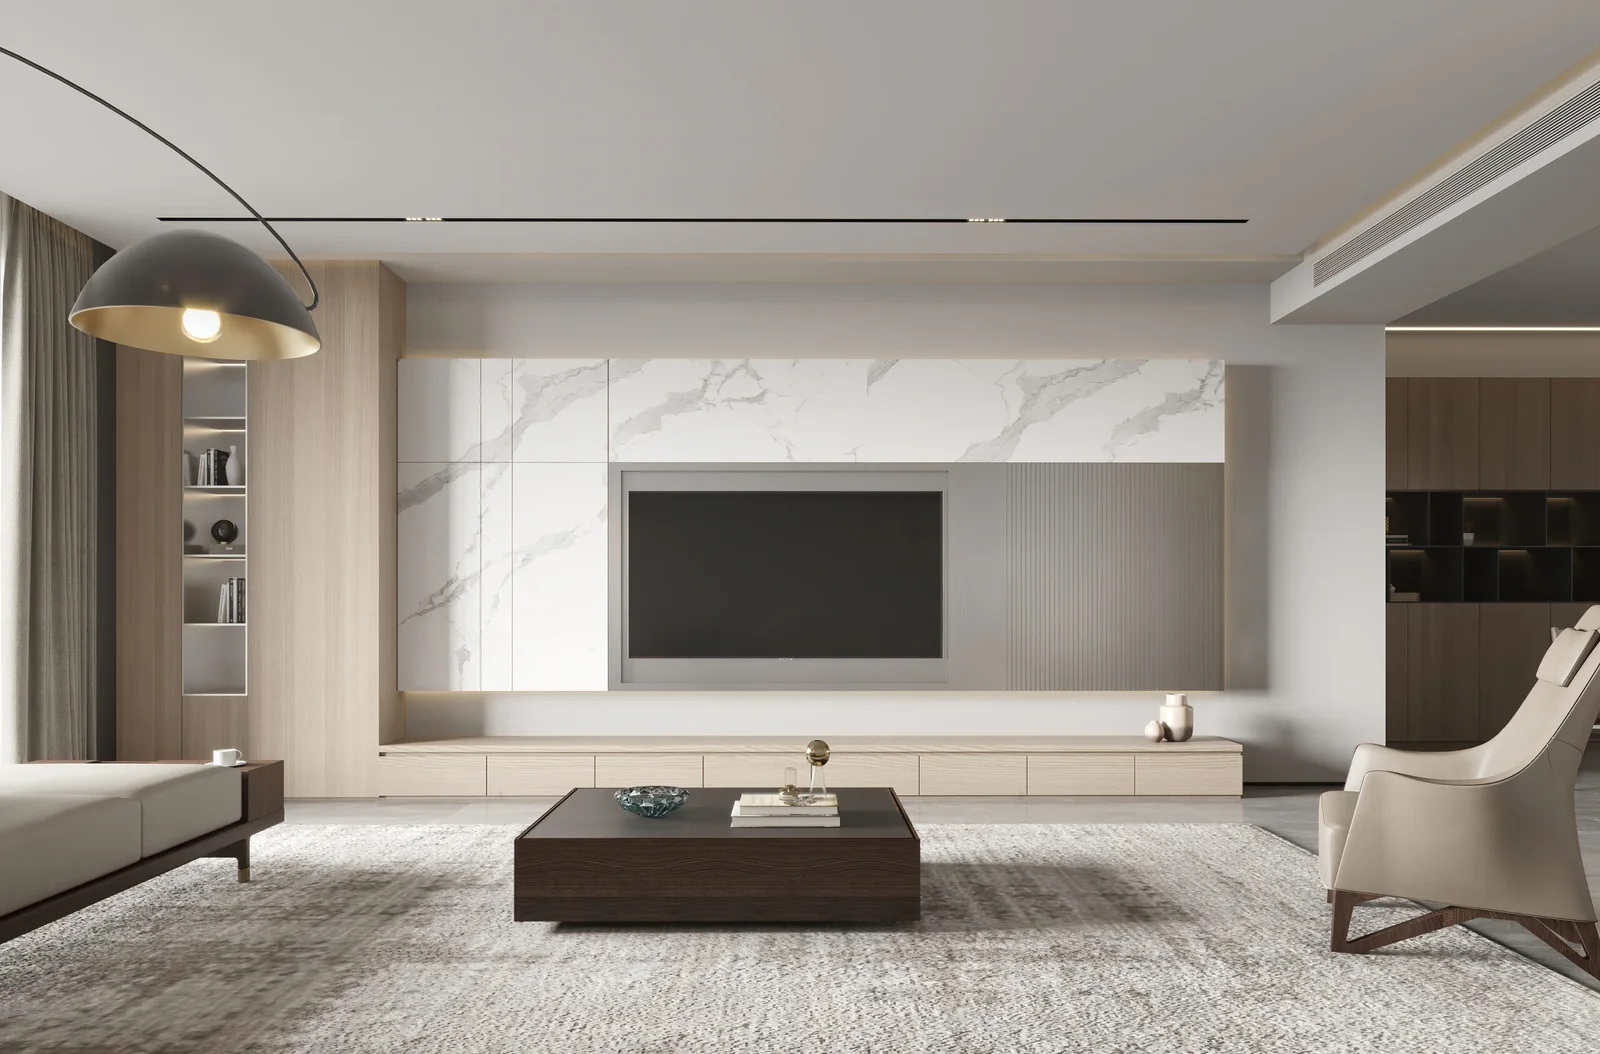
Make the main tradeoffs visible
| Decision | Benefit | Risk to check |
|---|---|---|
| Open equipment bay | Easy access and airflow | Visible cables, dust and visual clutter |
| Closed equipment bay | Cleaner appearance | Heat, control signal and service access |
| Full-height cabinet wall | More storage and visual integration | Room scale, weight, fixing, sockets and access panels |
| Low media cabinet | Lighter wall and simpler access | Less storage and exposed wall/cable coordination |
Coordinate the building interface
Provide the wall construction, finished dimensions, sockets and data points, cable entry, skirtings, doors, air grilles and any fireplace or heat source. Identify who verifies mounting loads, electrical work, audiovisual requirements and wall preparation. The cabinetry drawing should show removable access where required.
Plan the media wall around equipment that must keep working
Send the wall plan, screen and equipment list, viewing arrangement, cable and power information, storage needs and responsible local trades.