
Design intent becomes a reviewable cabinetry specification when geometry, use, material, hardware, interfaces and approval responsibility are explicit. A rendering can show atmosphere and proportion, while plans, elevations, sections, schedules and samples control different decisions.
GEORGE Group can provide design support, but the exact design-development scope is agreed per project. The project architect or other locally appointed professional remains responsible for local statutory design, code, accessibility, fire, structural and site obligations.

Use each document for the decision it can prove
Issue a coordinated design package with a clear status. Use plans for location and circulation, elevations for composition and cabinet references, sections for build-up and clearances, schedules for repeatable attributes, and samples for visible material approval.
When a requested appearance conflicts with appliance ventilation, access, movement, fixing, maintenance or the site, record the tradeoff and approve the resolved condition. Do not let a perspective image silently override a coordinated dimension or specification.
| Design input | Decision it carries | Required project link |
|---|---|---|
| Room plan | Cabinet location, circulation, doors, equipment and adjacent elements | Current architectural or interior revision and site basis |
| Cabinet elevation | Module geometry, visible lines, openings and cabinet references | Room and cabinet schedule |
| Sections and details | Depths, joints, clearances, supports, fixings and interface build-up | Wall, floor, ceiling, worktop and service information |
| Material and finish schedule | Surface, substrate request, colour, texture, edge and grain direction | Physical sample reference and applicable locations |
| Hardware schedule | Hinge, runner, handle, lift, accessory and operating requirement | Cabinet reference, load or use and approved alternative route |
| Equipment schedule | Exact models, dimensions, ventilation, services and access | Affected openings and responsible coordinator |
| Approval register | Comment owner, revision, decision and open exception | One current issue distributed to all parties |
Separate visualization from approved project information
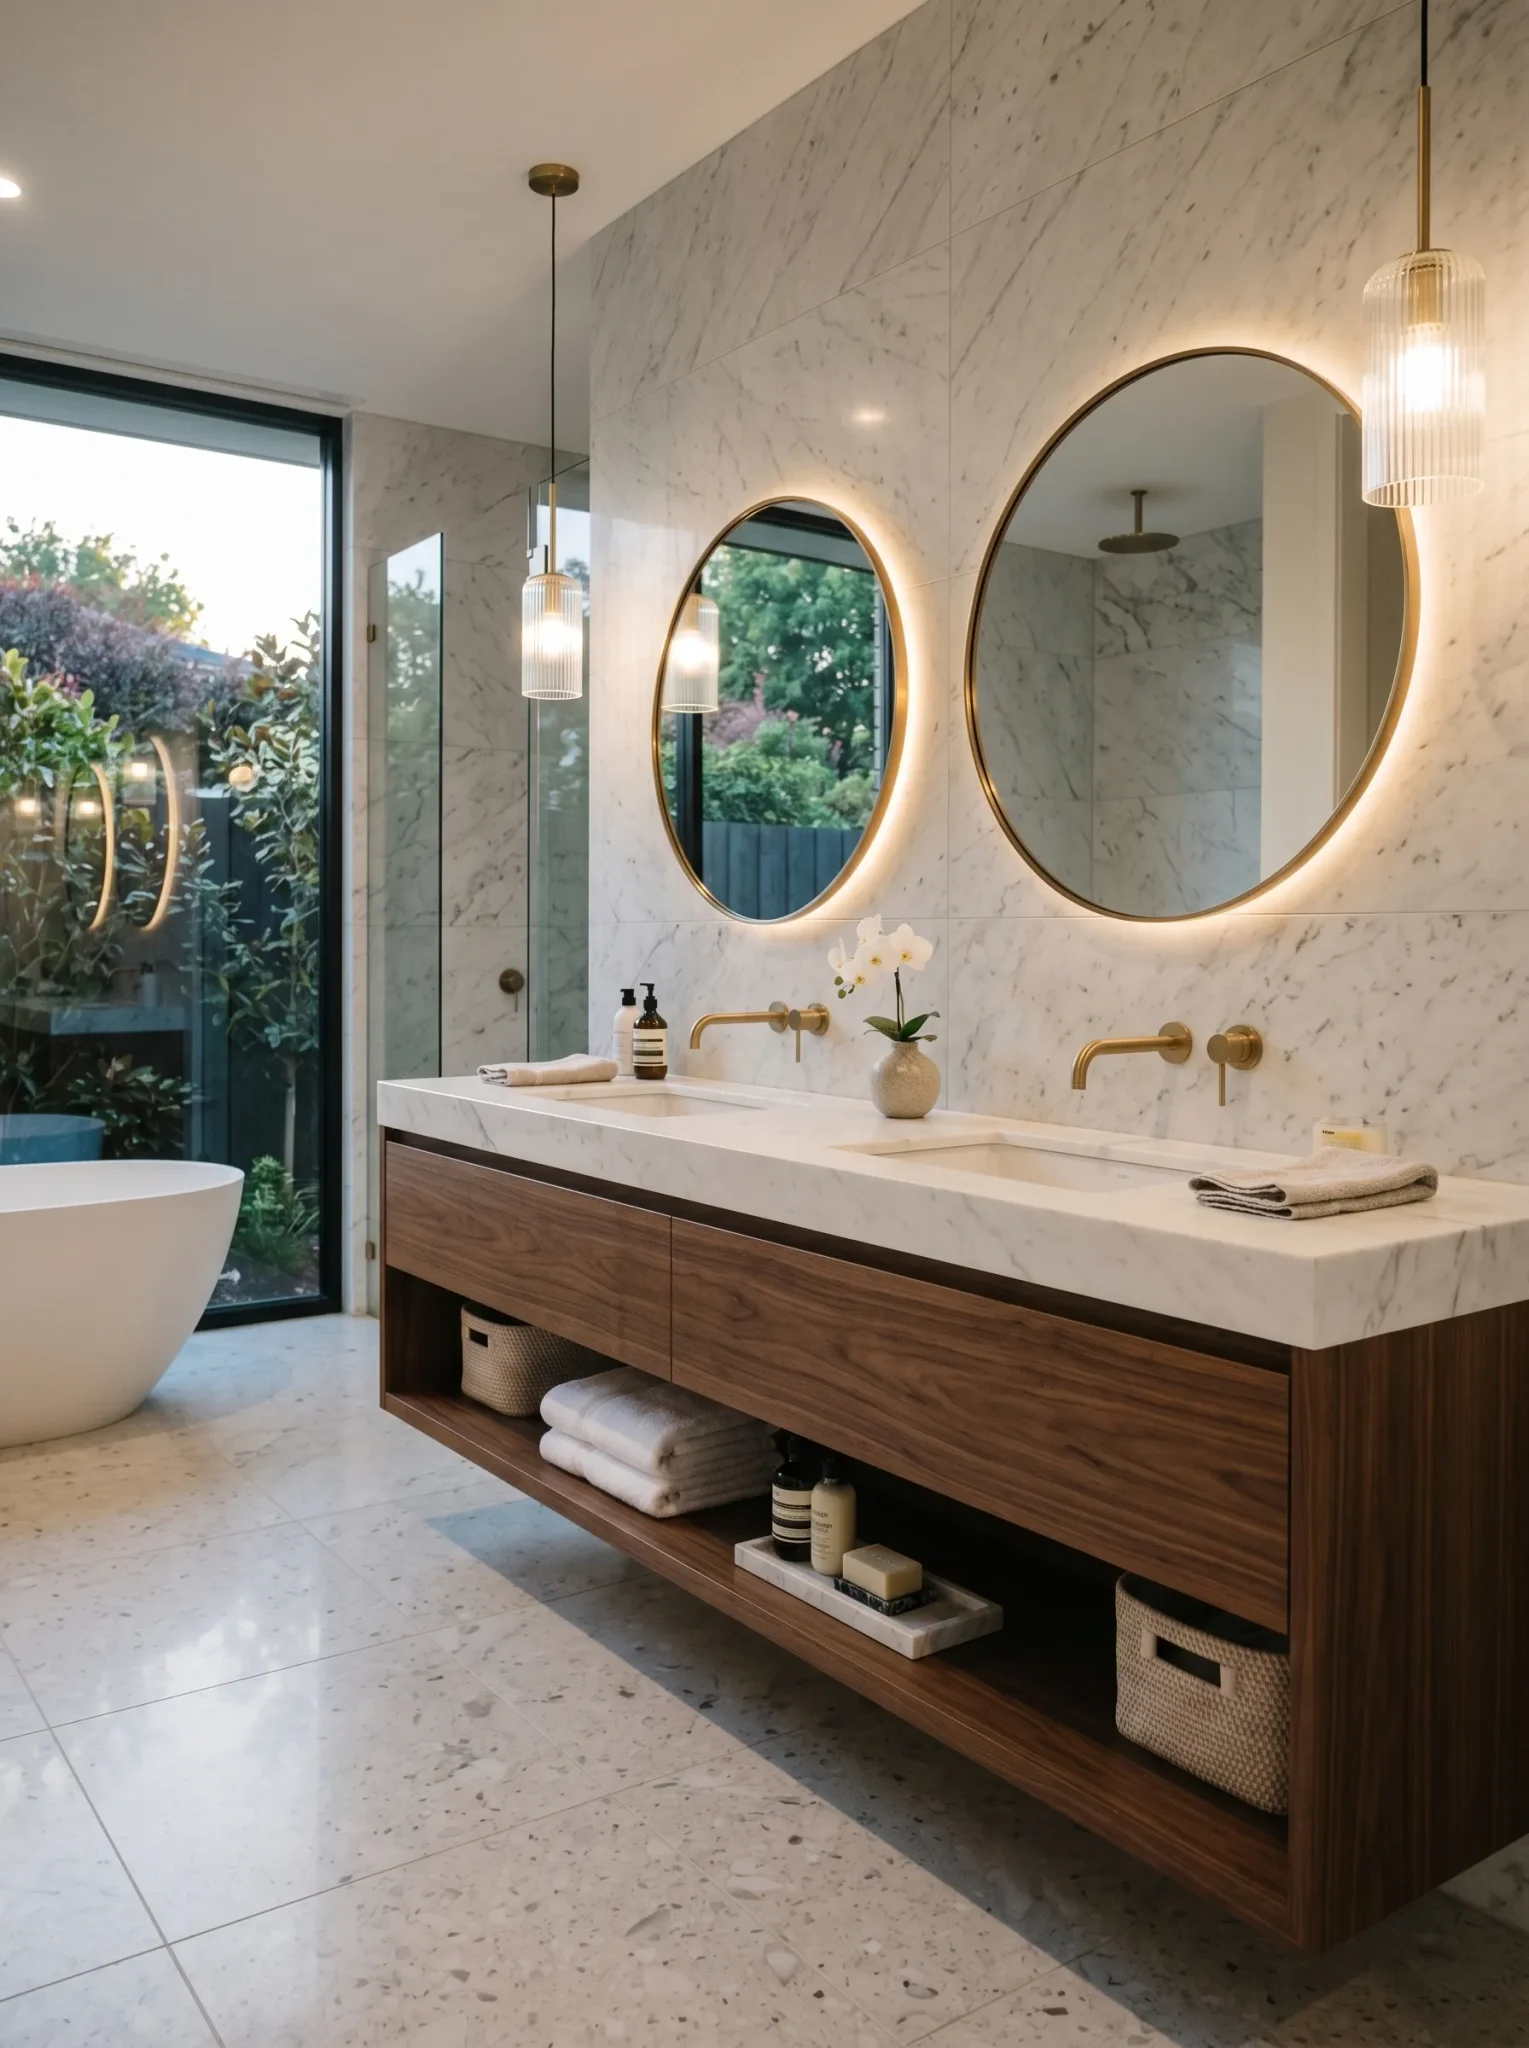
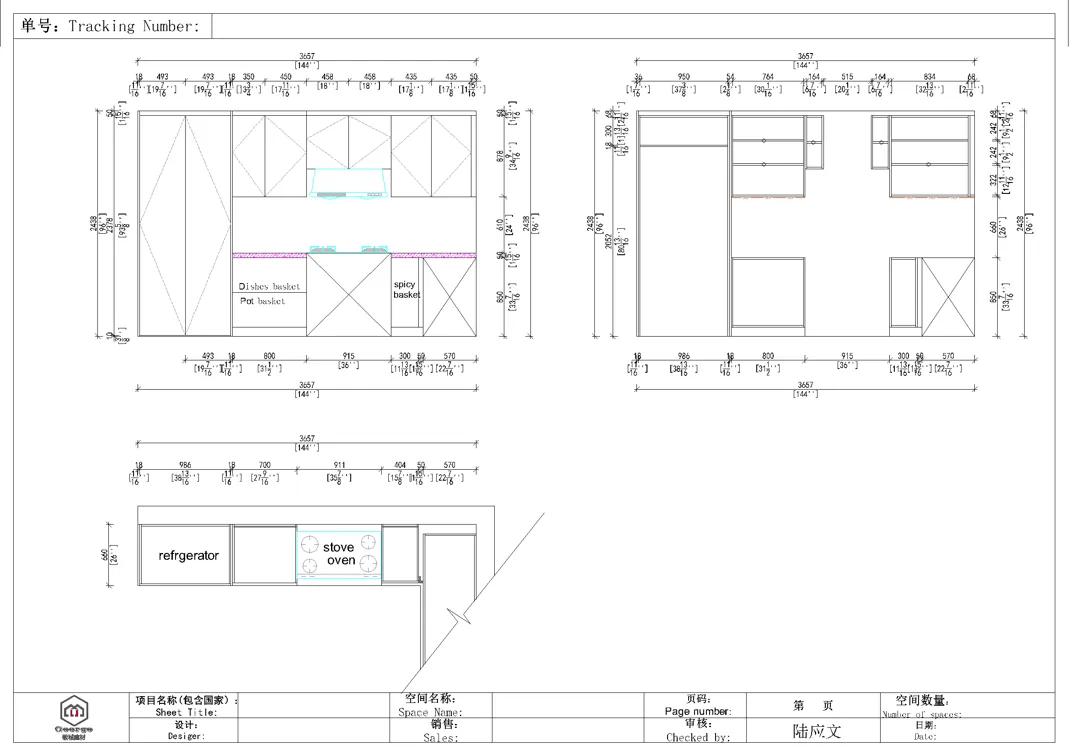
The four GEORGE Group design visualizations help discuss design direction in different rooms. The production drawing image shows the separate step of translating that direction into controlled information.


Create an approval ladder
Design direction
Confirm use, layout, proportions and visual language while identifying unresolved equipment and site inputs.
Technical coordination
Resolve dimensions, construction, interfaces, hardware, access and installation logic against current project information.
Sample approval
Record sample code, supplier or project reference, finish, sheen or texture, grain direction and locations. A screen image cannot approve physical appearance.
Production release
Issue one dated set with approvers and exceptions. Assess every later change for quantity, cost, timing and interface effect.
Define the boundary of design services
State whether GEORGE is being asked for concept input, cabinet design development, shop or production drawings, sample coordination, installation information or another bounded deliverable. Identify the information and approvals the local design team supplies.
Local code, fire, accessibility, structure, waterproofing, building services and professional sign-off remain with the appropriately appointed project parties unless a written project scope states otherwise.
Submit a design package for cabinet development
Include the information that is known and label open items instead of guessing.
- Current plans, elevations, sections and drawing index with status.
- Room and cabinet schedule with use and quantity.
- Material, finish, hardware and accessory direction and sample requirements.
- Equipment, fixture, worktop, service and building interfaces.
- Local code or project performance requirements for review, without assuming compliance.
- Approval roles, required GEORGE deliverables, milestones and change route.
Next, review the samples and approvals guide for finish, hardware and mock-up decisions.
Discuss cabinet design development with GEORGE. Identify the project location, drawing status, required deliverables and next approval. Ask how to submit the controlled design package.