
A sample approval should answer a defined question and remain traceable to the drawing and finish schedule. One small piece may confirm colour, another edge construction and another hardware movement. Label what each sample can and cannot approve before the decision is recorded.
Request the sample that matches the decision
| Sample | Can help approve | Does not approve by itself |
|---|---|---|
| Colour or finish chip | Hue, sheen, texture and a named finish reference under recorded viewing conditions. | Full-door proportion, grain across panels, core, edge, hardware or room-scale appearance. |
| Door-front sample | Pattern, profile, face finish, representative edge and handle relationship. | All production sizes, the complete elevation, hinge selection or every junction. |
| Material section | Core, face and edge arrangement of the identified proposal. | Unstated grade, compliance, performance, availability or all cabinet parts. |
| Hardware or storage sample | Movement, feel, finish and compatibility when tied to the proposed cabinet. | Capacity, cycle life, corrosion resistance or fit without the actual product data and cabinet dimensions. |
| Mock-up or prototype | A defined junction, module, lighting effect or use sequence at larger scale. | Unrepresented rooms, hidden interfaces or changes made after the mock-up was approved. |
Give every sample an identity and scope
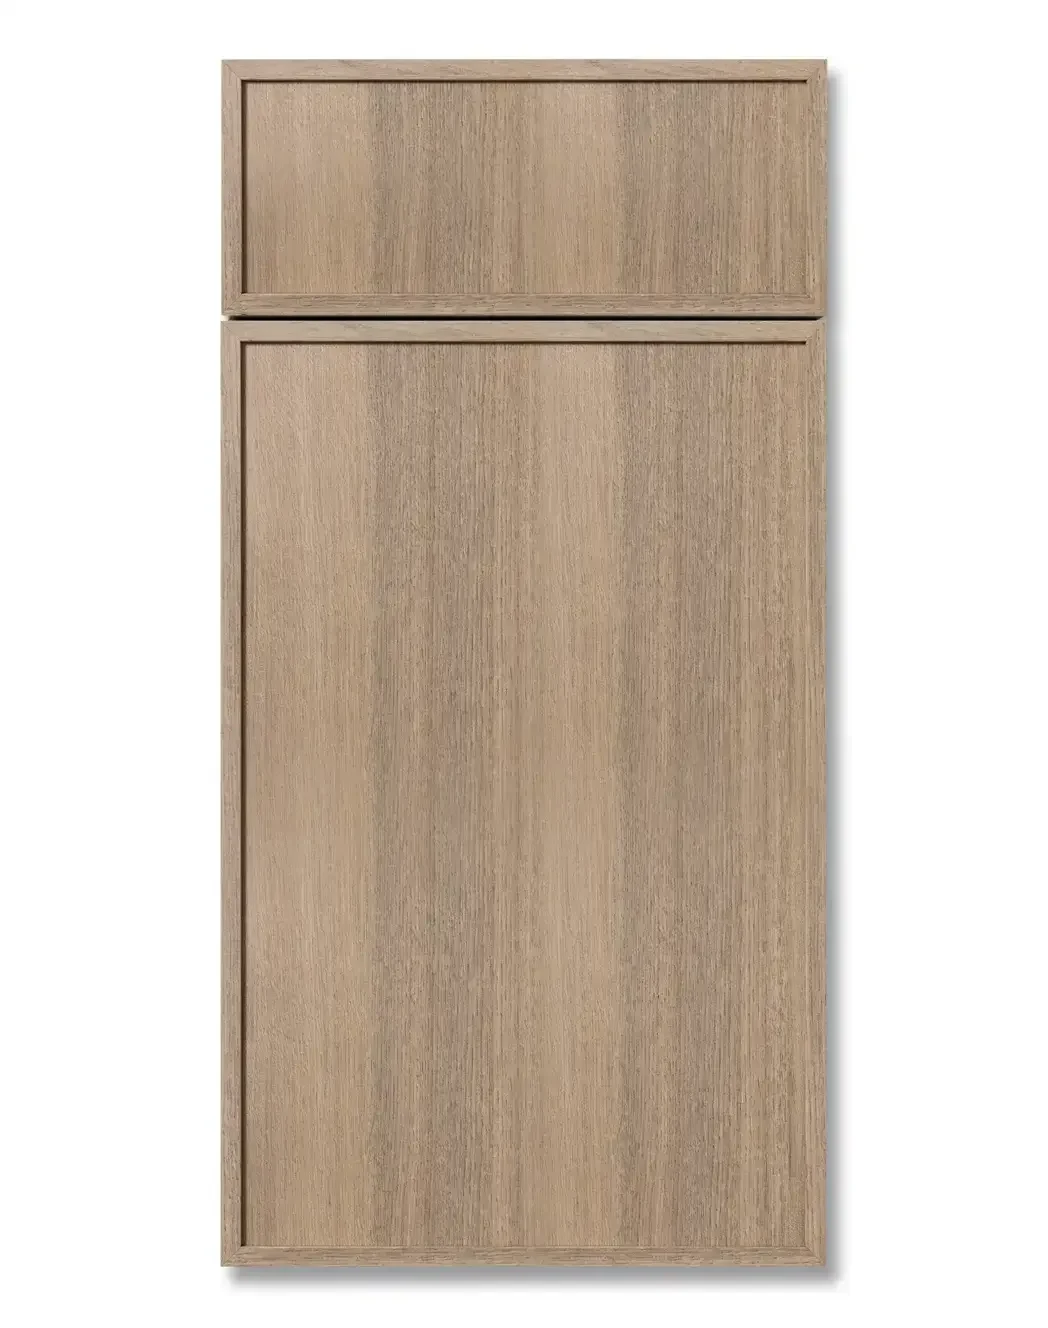
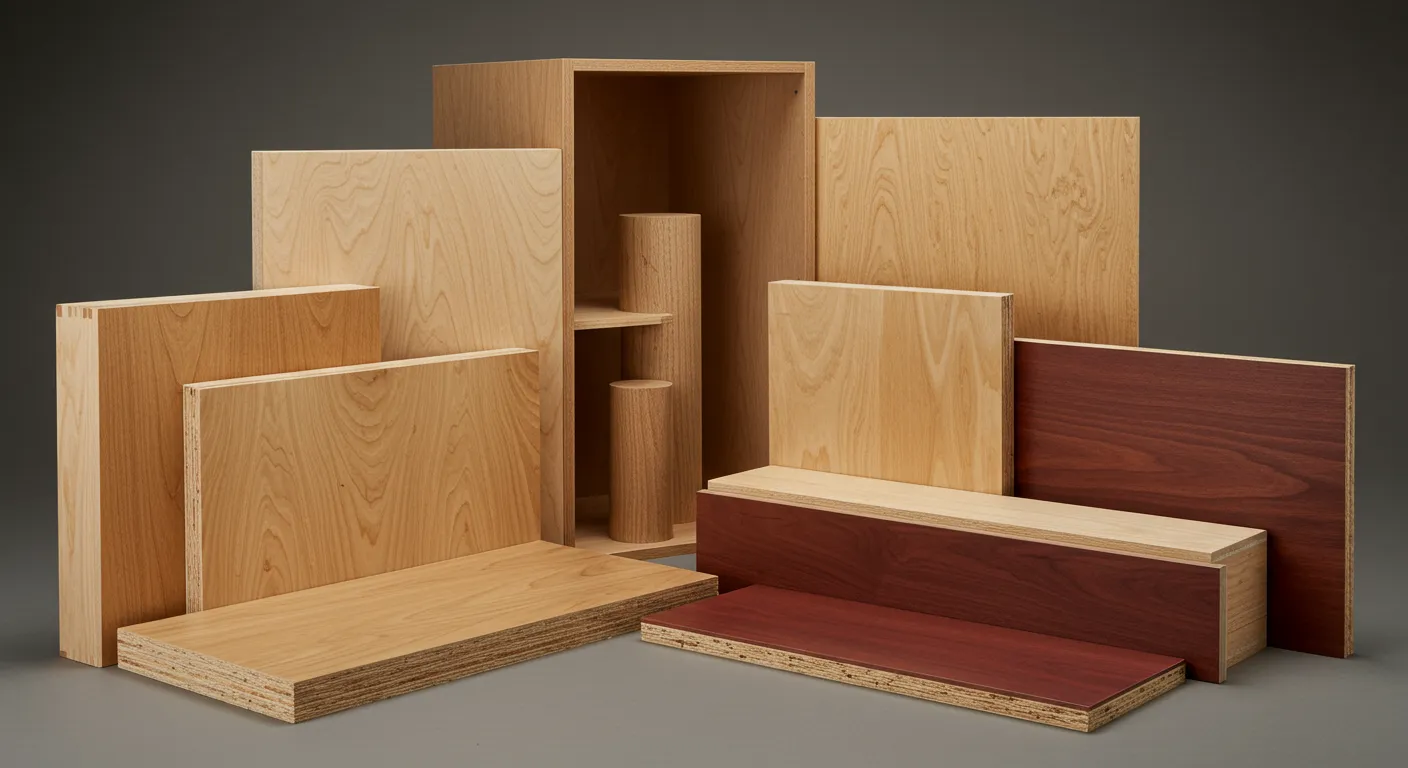
Record the project, sample number, description, source or proposed specification, date received, drawing/finish-schedule revision, intended locations and the exact decision requested. Mark whether the piece is a concept reference, a close representative sample or the control reference for production. Do not use the word “approved” without stating the approved scope.
Review appearance in context
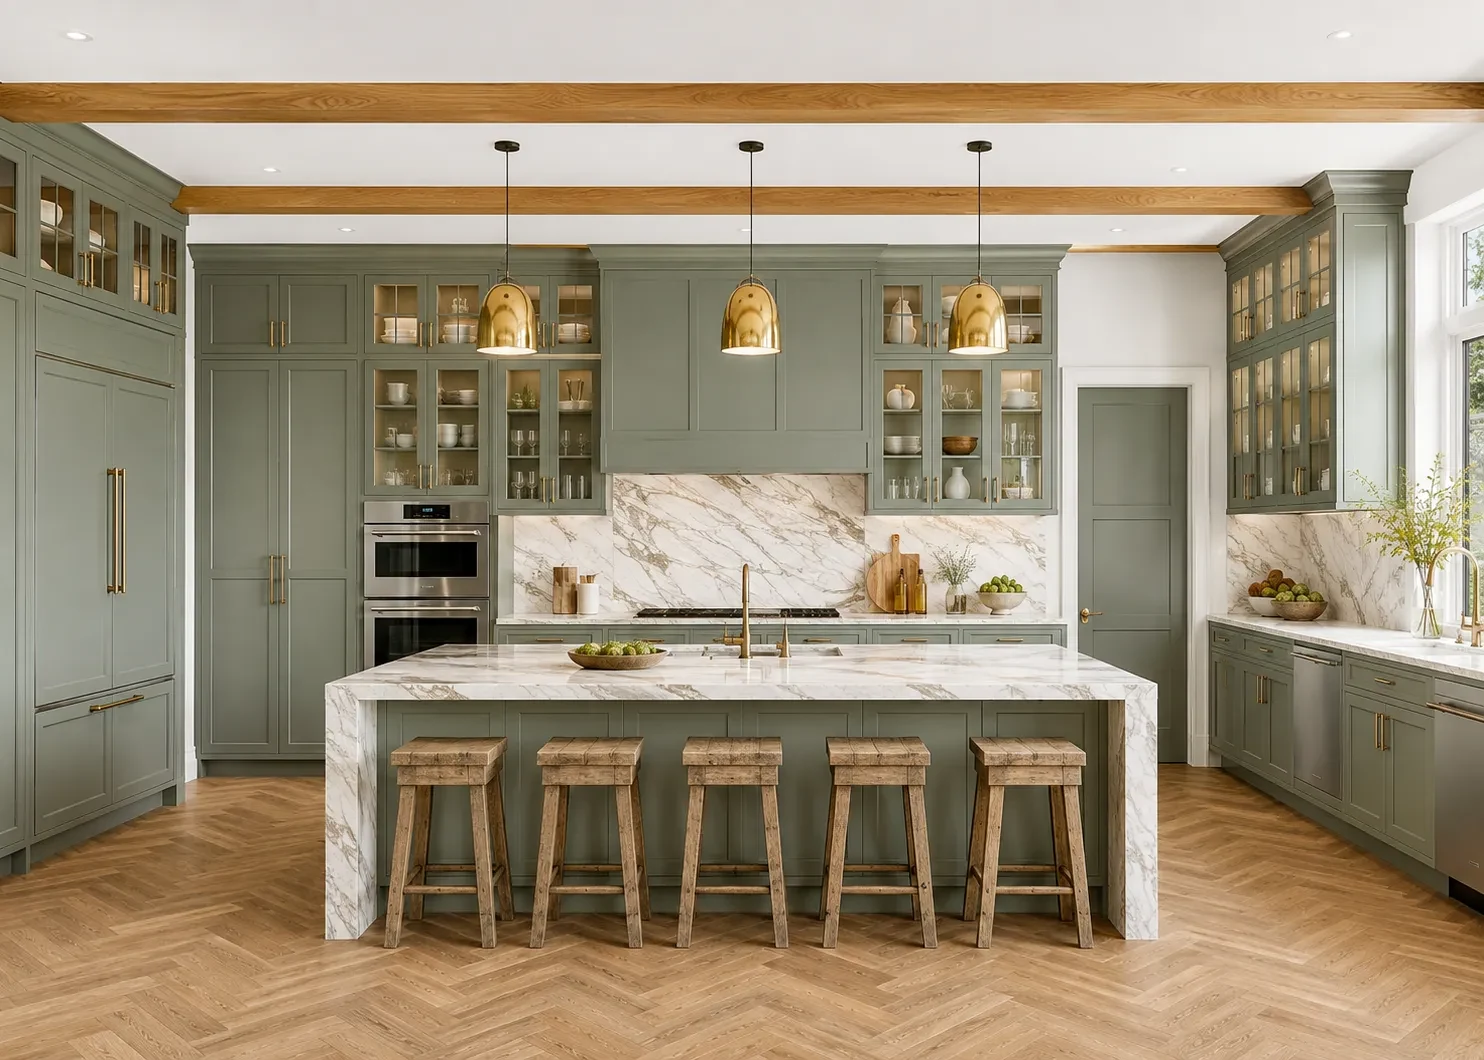
- View finish samples in relevant daylight and artificial light, vertically or horizontally as they will be installed.
- Place them beside the approved worktop, wall, floor, metal and fabric references where those relationships matter.
- For directional patterns, mark orientation and expected variation on the elevation.
- For a multi-room package, identify whether one control sample governs all rooms or whether each room has a separate schedule.
See finish choices in a completed design context
This short GEORGE Group video tours a customized interior and points out material, surface and colour choices. Use it to understand why a finish sample should be judged against its surrounding materials and drawing; the video is not a project sample or approval record.
Close the drawing and sample decision together
- Issue: send the identified sample with the current drawing and finish schedule references.
- Review: record comments against the requested decision, not as an untraceable message or photo.
- Resolve: update drawings, schedule or proposal where comments change the design or specification.
- Approve: name the approver, date, accepted scope and any condition still open.
- Control change: if material, finish, production source or design changes later, identify the affected approval and decide what must be reviewed again.
Agree who retains the physical reference, how it is protected and how production or delivered work will be compared where that comparison forms part of the project process. Differences should be assessed against the agreed sample scope and material variation, not against an unrelated screen image.
Prepare the approval plan
Provide the drawing and finish-schedule revisions, list of decisions that require samples, project decision-makers, destination, programme dates and any document or mock-up requirements. State which approvals are needed before quotation, before production and before installation.
GEORGE Group can discuss an approval sequence for the project. Actual sample availability, shipping, timing, retention and any cost are confirmed in the project proposal. This page does not promise a fixed sample service for every material or destination.
Start a cabinet sample-and-approval enquiry. Include the project location, current drawings, finish schedule, requested samples, decision-makers and the approval deadline.