
Accessible cabinetry is planned around a named user, a real room and the rules that apply at the project location. Adaptable cabinetry adds a second question: what can be changed later without rebuilding the entire room? The answer may involve clear approach space, reachable storage, usable controls, seated and standing work positions, easier opening actions and cabinet sections that can be removed or reconfigured.
GEORGE Group can discuss these requirements as part of a project-configured cabinetry package. This page is a planning guide, not a claim that one cabinet arrangement meets every user, jurisdiction or stage of life. The owner and responsible local professionals must define the applicable accessibility, structure, services and safety criteria before drawings are approved.
Start with the user and activity brief
Do not begin with a generic label such as “accessible kitchen.” Record who will use each space, what they need to do there and whether the requirement is immediate or a future adaptation. A person may use a wheelchair, walk with support, have limited reach or grip, need clearer visual contrast, or share the room with people who work at different heights. These conditions lead to different layouts and hardware choices.
| Question | Why it changes the cabinetry |
|---|---|
| Who uses the room and for which tasks? | Cooking, washing, dressing, laundry and general storage require different approaches, work surfaces and frequently used items. |
| Is use seated, standing or shared? | Worktop position, knee space, storage height and appliance access must support the intended working posture without obstructing another user. |
| What reach, grip or vision needs apply? | Drawer position, handle form, door action, contrast and control location may matter more than the cabinet style. |
| Which mobility route and transfer space must remain clear? | Open doors, drawers, appliances and loose furniture should be shown at working extent, not only closed on an elevation. |
| What may change later? | Removable base units, adjustable fittings or replaceable internal components are useful only when floors, walls, services and support are prepared for the future arrangement. |
| Which local rules and professional decisions apply? | Required dimensions, appliance provisions, electrical work, plumbing, structure and safe installation vary by place and project type. |
Plan the route before filling the walls
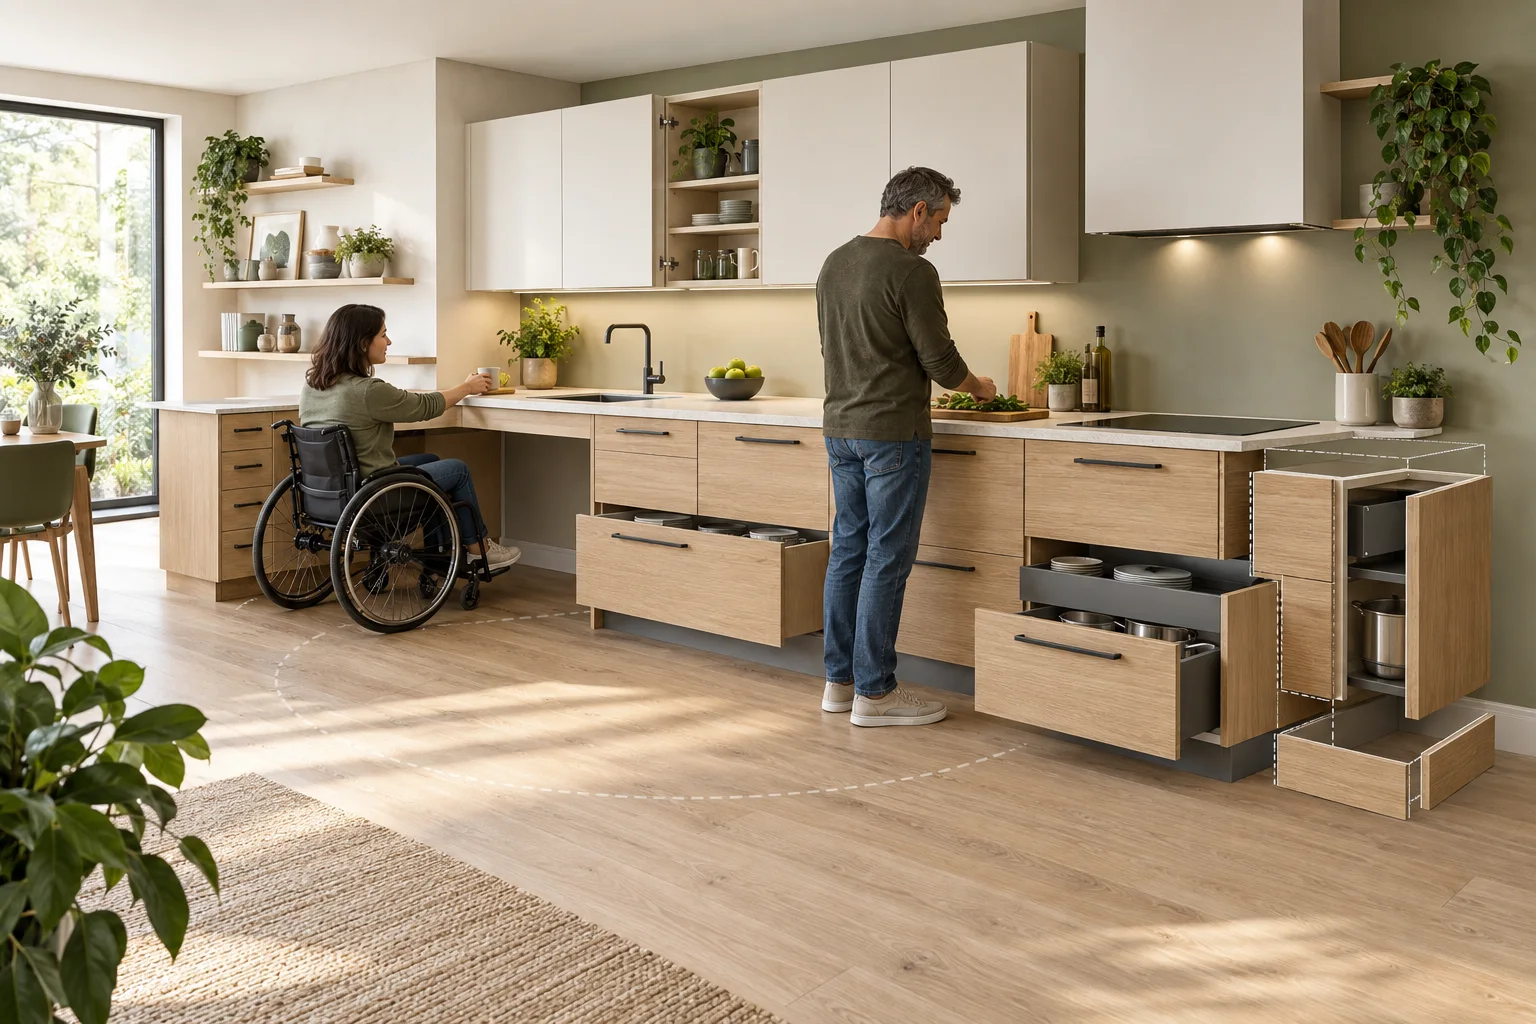
Map the path from the doorway to the main task zones, then draw doors, drawers and equipment open. Check where one user can turn, pause, work or pass another person. A clear floor area is useful only when it connects to the room route and is not later occupied by a bin, stool, projecting handle or appliance door.
Place frequent-use storage and controls within the user’s agreed reach. Items used together should form a short sequence: food storage, preparation, cooking and cleaning in a kitchen; basin, grooming and linen in a bathroom; hanging, folded clothing and dressing items in a wardrobe. Less accessible high storage can remain for occasional items when the project brief permits it.

Translate the brief into room-specific decisions
Kitchen work and storage
Coordinate the sink, preparation surface, cooking equipment, refrigeration and storage as one sequence. Decide where a forward or side approach is required and which work position needs knee and toe space. If a base cabinet may be removed later, show how the worktop remains supported, how the floor and wall are finished behind it and how exposed surfaces and services will be protected. Appliance doors, controls, sockets, taps, waste, ventilation and service access need the same review; cabinet drawings cannot resolve them alone.
Bathroom and grooming
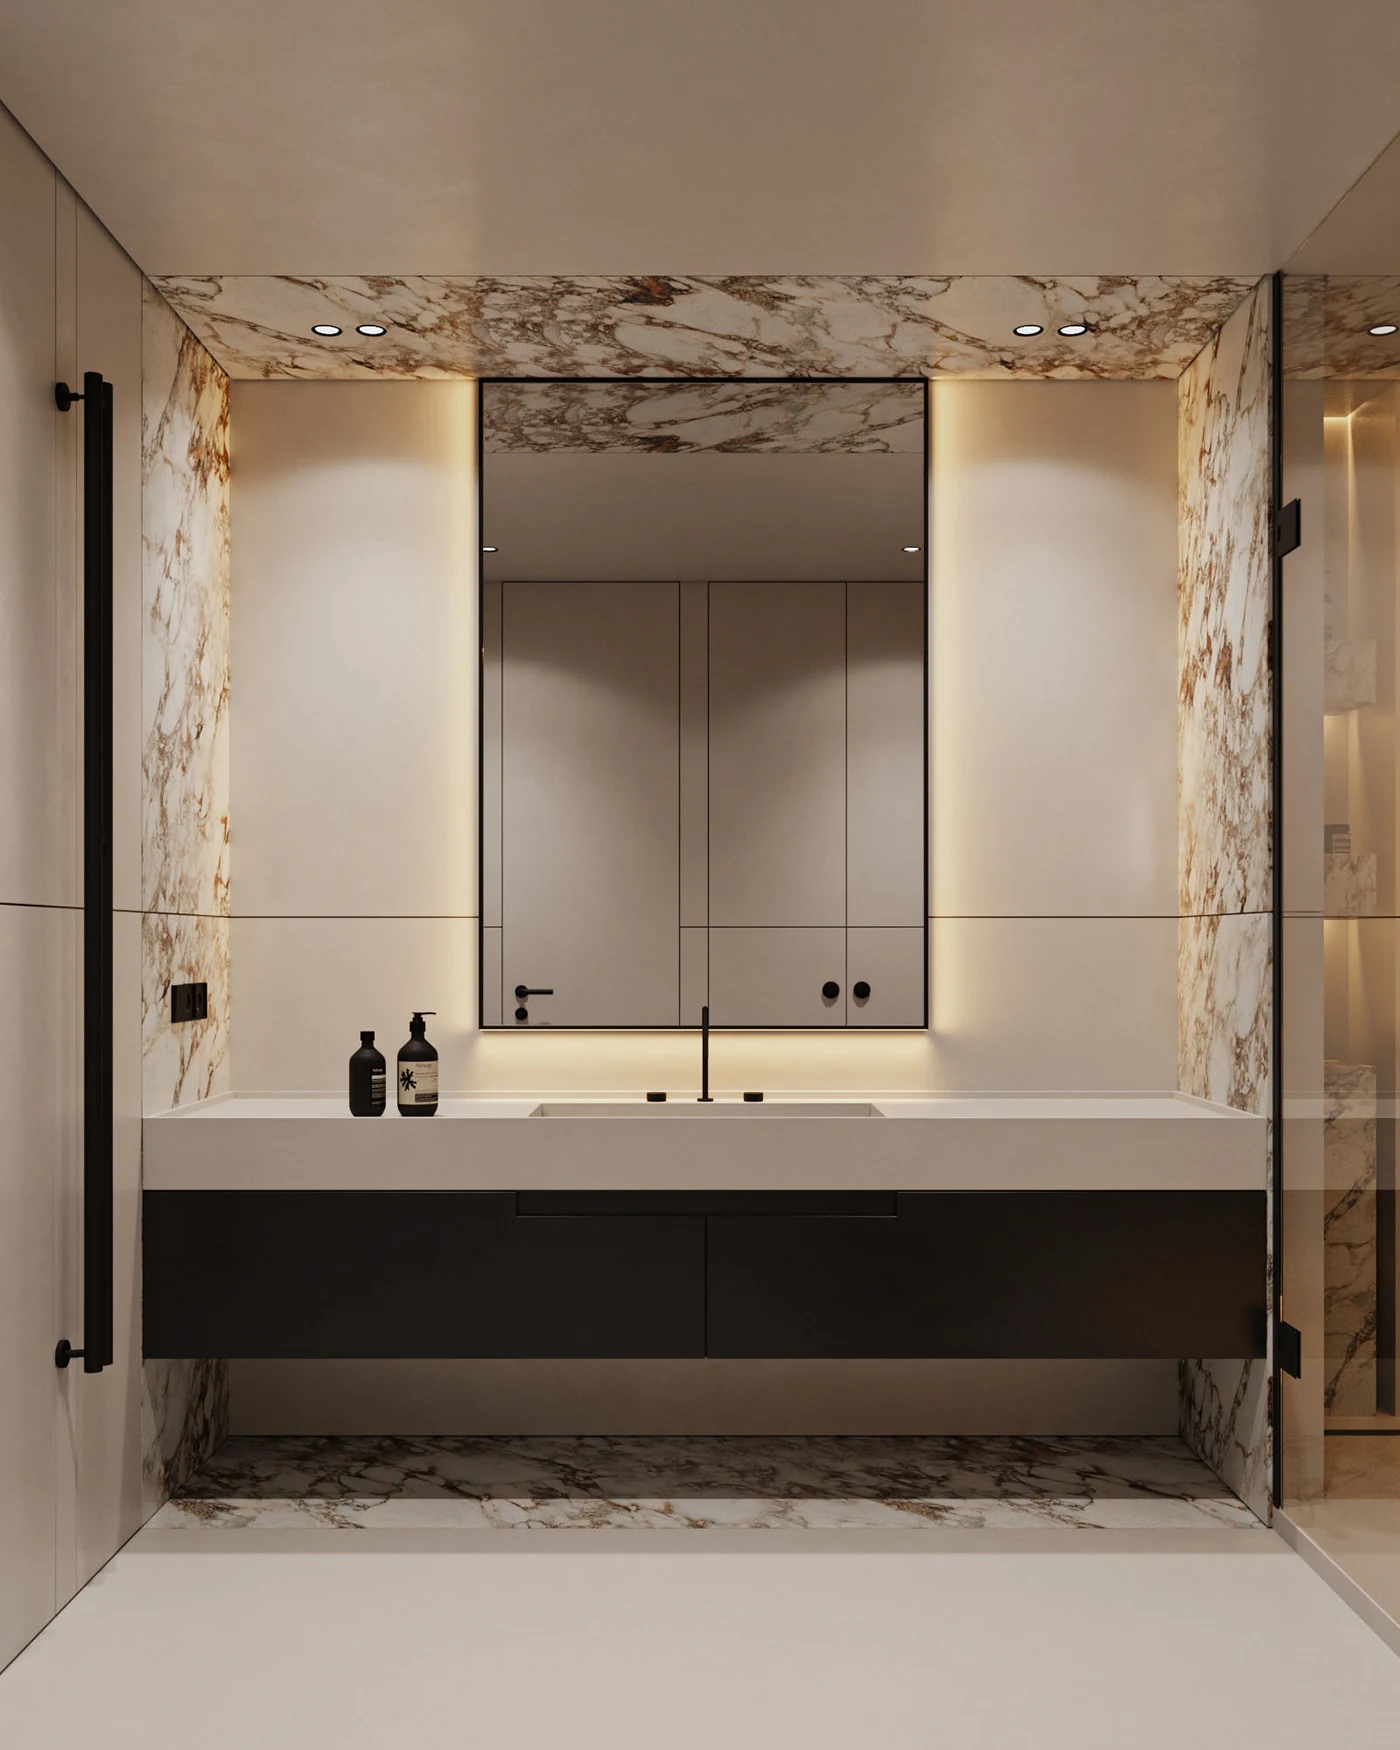
Set the basin, mirror, lighting, storage and door movement from the user’s approach and posture. A wall-hung vanity may leave open floor area, but the responsible designer must still confirm wall support, plumbing, worktop and basin arrangement, and whether knee space is actually required. Frequently used items should not force an unsafe reach across the basin or into a wet zone.
Wardrobe, entry and general storage
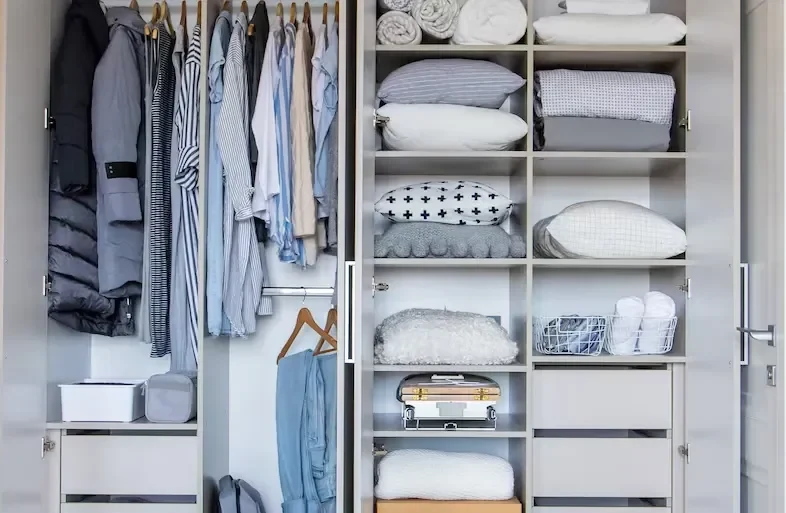
Separate everyday items from seasonal storage. Record the required hanging heights, shelf and drawer reach, door movement, lighting and dressing space. Pull-down fittings, adjustable shelves or movable internal modules may help a particular user, but their load, operating force, maintenance and safe use must be confirmed for the selected hardware.
Laundry and utility work
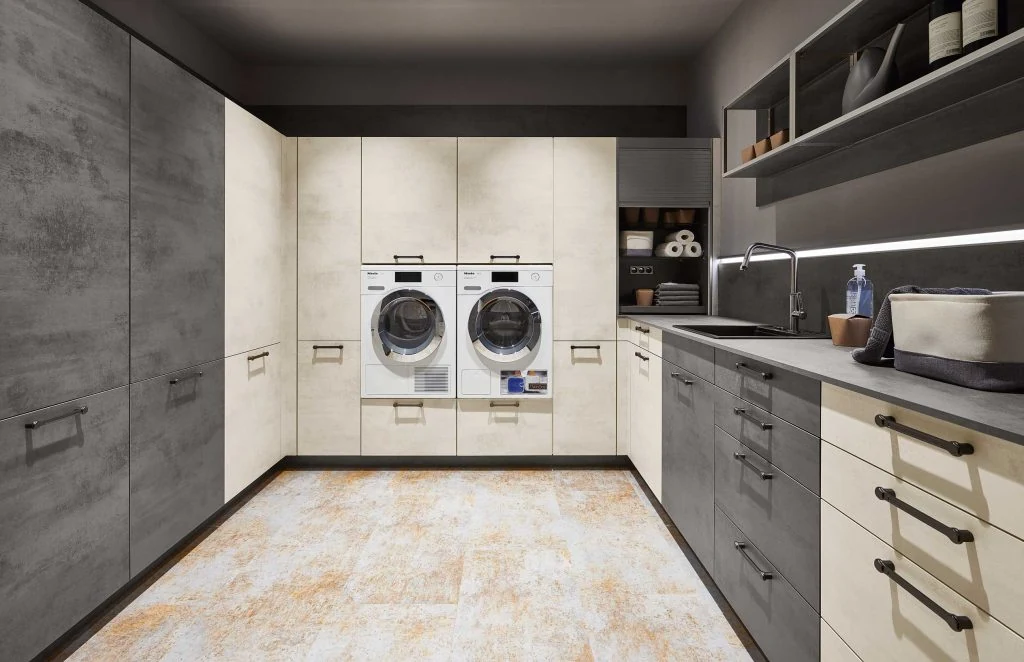
Machine doors, detergent storage, sorting, folding, water points and maintenance access should be checked together. Raised appliances may reduce bending for one user but create reach or transfer issues for another. Confirm appliance models and operating positions before cabinet dimensions are released.
Separate what must be fixed now from what can change later
| Decide early | May be designed for later change | Evidence to retain |
|---|---|---|
| Room route, wall openings, floor levels and service zones | Removable under-counter cabinet or alternative work position | Plans, sections, concealed service locations and support details |
| Worktop support and appliance interfaces | Adjustable or replaceable internal fittings | Approved dimensions, product data and adjustment method |
| Wall backing, fixing zones and finished surfaces | Additional rails, shelves, handles or pull-down fittings | Wall build-up, fixing record and permitted loads |
| Electrical, water, waste and ventilation routes | Control relocation only where the responsible trades have planned for it | Service drawings, isolation points and local approvals |
“Adaptable” should not mean leaving an undocumented gap. The drawings should show the initial arrangement, the intended future arrangement and the work required to move between them. If future alteration would require structural, plumbing or electrical redesign, state that clearly.
Name the standard instead of using a universal dimension
Accessibility rules differ by country, building type and approval route. For example, the U.S. Access Board’s ADA Standards address clear floor space, reach, operable parts, storage and certain kitchen work surfaces, while England’s Approved Document M for dwellings distinguishes visitable, accessible and adaptable, and wheelchair-user dwellings. These are examples of jurisdiction-specific frameworks, not interchangeable specifications for every home.
The project brief should name the country, region, building type, required standard or client-specific criteria, and the architect, accessibility consultant or local authority responsible for interpretation. GEORGE cabinet drawings should then carry the agreed dimensions and interfaces rather than copying a number from an unrelated market.
Build an approval pack that can be checked
- dimensioned room plan with routes, clear floor areas and every door, drawer and appliance shown open;
- cabinet elevations and sections showing work heights, knee space, shelf and control positions;
- user-and-task brief with immediate needs, future adaptations and items outside the cabinet scope;
- equipment, hardware and service schedules with actual models and operating information;
- wall, floor, worktop and fixing responsibilities, including surfaces concealed by removable units;
- sample, drawing and local-compliance approvals, plus the person authorized to accept changes; and
- measurement, delivery, installation, testing and handover responsibilities for the destination.
Use the whole-house cabinetry page to coordinate this brief across rooms. Kitchen, bathroom, wardrobe and laundry pages handle their own product interfaces; the project documents checklist and measurement and installation handoff explain how approved information reaches production and site.
Discuss an accessible or adaptable cabinetry brief
Share the project location, rooms in scope, current drawings, user and task requirements, applicable accessibility criteria, equipment list, site stage and the parties responsible for local design approval, services, measurement and installation. Mark unknown information instead of assuming it.