
In a small bathroom, every added cabinet takes space from a person, a door, a fixture or a maintenance route. Begin by protecting the functions the room must perform, then use cabinet depth, door action and vertical storage to recover space without hiding services or making daily use awkward.
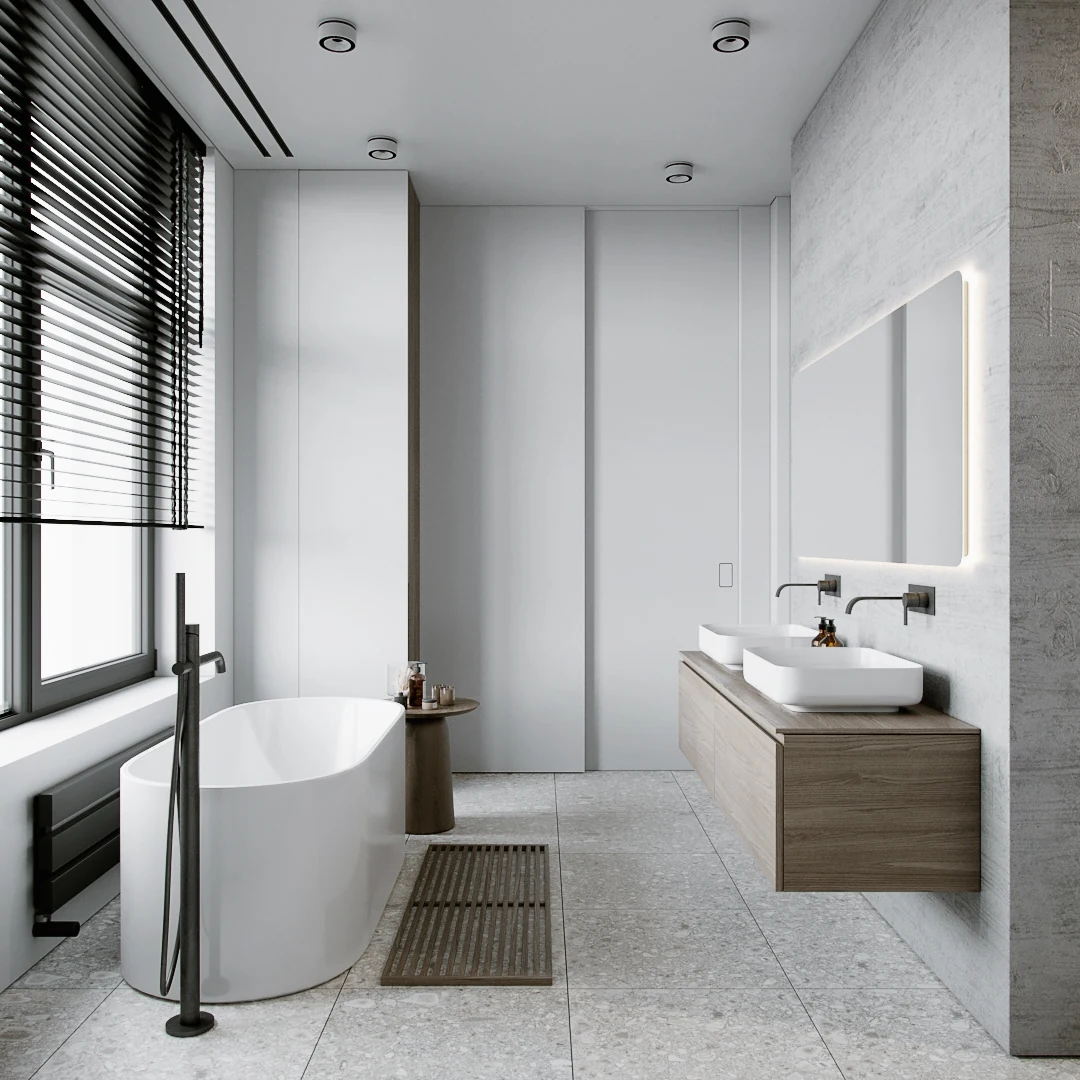
Protect the essential functions first
Rank basin use, toilet access, bathing, towel and daily-item storage, cleaning and maintenance. Mark which storage is essential in the room and which items can move to another space. A shallow cabinet that holds the right daily items can be more useful than a larger unit that restricts movement or cannot open fully.
| Decision | Possible benefit | Check before approval |
|---|---|---|
| Wall-mounted vanity | Keeps more floor visible and may ease cleaning below. | Wall support, plumbing route, usable internal depth and the chosen floor clearance. |
| Shallower cabinet | Protects approach or door movement. | Basin projection, trap space, drawer depth and whether stored items still fit. |
| Drawers instead of doors | Contents can be viewed from above. | Full pull-out path, pipe cut-outs and collision with the user or adjacent fixture. |
| Mirror or high wall storage | Adds capacity without using more floor area. | Reach, head and door clearance, wall fixing, lighting and service access. |
Draw every opening on one plan
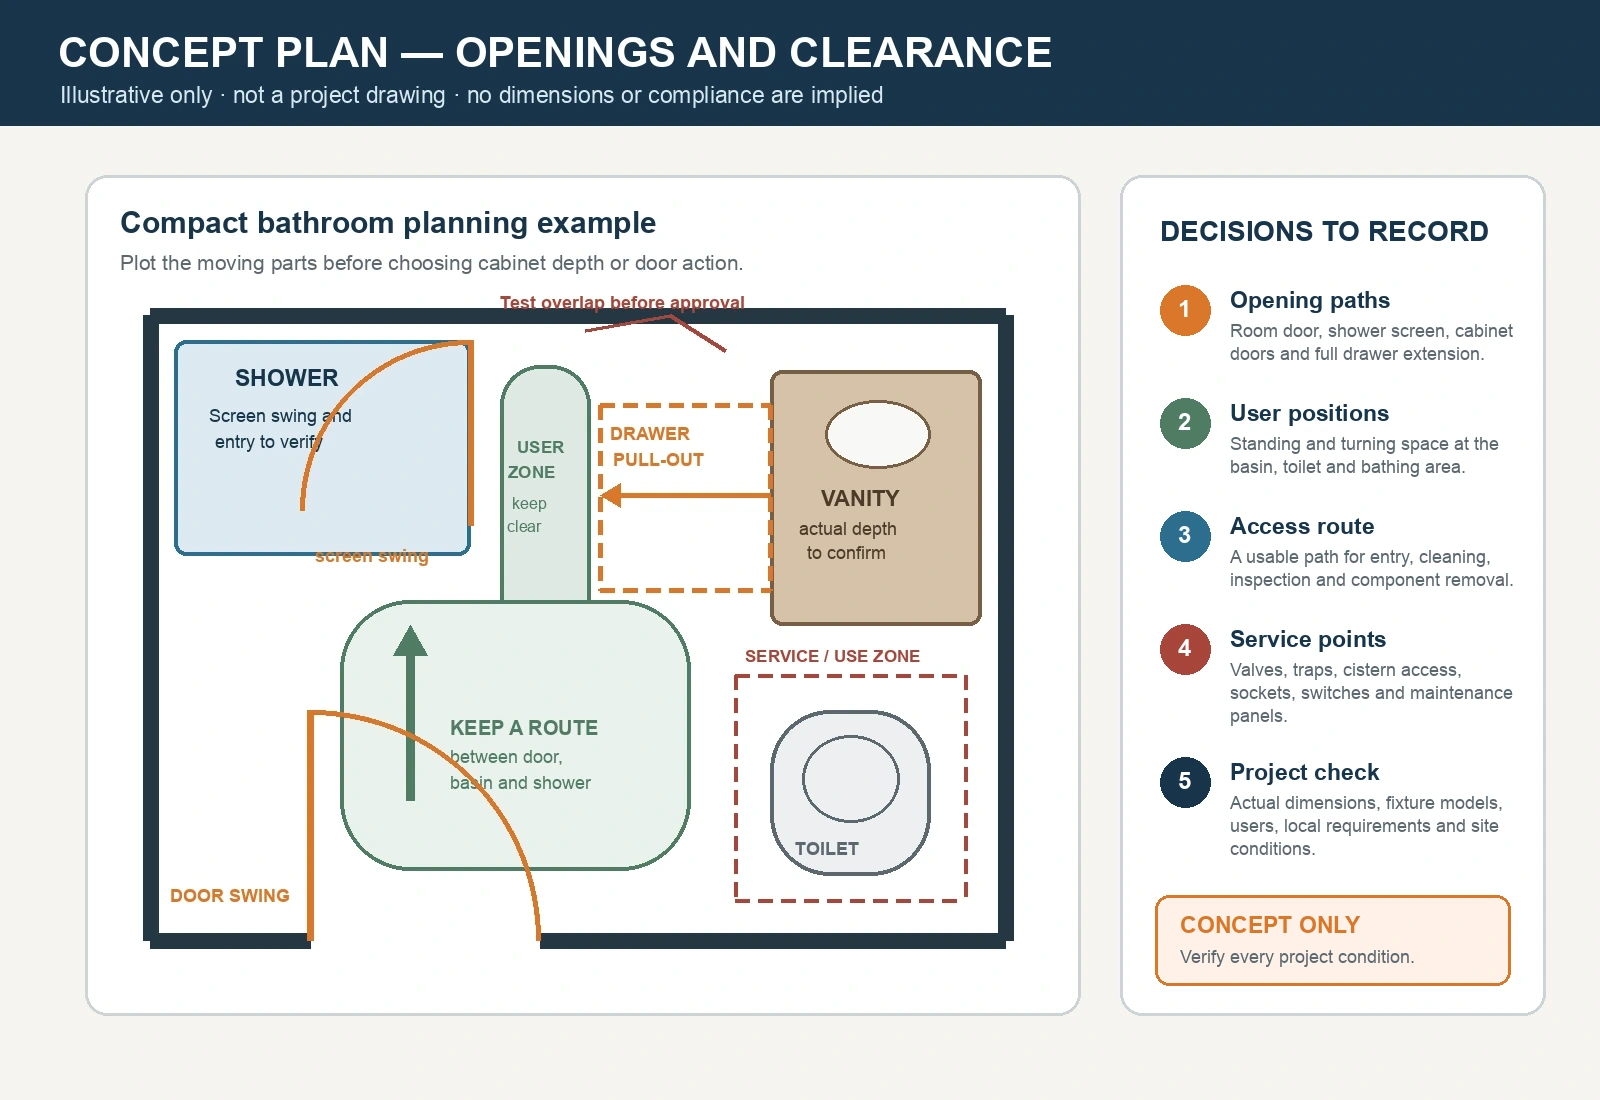
Show the room door, shower screen, cabinet fronts, drawers, toilet lid and any window at their open positions. Add the standing zones at the basin and toilet, the path into the shower and the access needed for cleaning or maintenance. Local rules and project requirements may govern clearances; the responsible project professional should confirm them rather than relying on a generic minimum from a product page.
Review the plan with the actual basin, tap, toilet and shower information. A change in fixture projection or hinge side can alter the cabinet depth or door strategy even when the room dimensions stay the same.
Use the wall without blocking the room
- List bottles, towels, paper supplies, cleaning items and personal items separately; size zones around the real contents.
- Keep valves, traps, cistern access, sockets, switches, fans and inspection points reachable.
- Mark shower and splash exposure, ventilation and cleaning conditions so materials and edges can be specified for the project.
- Check reach for all regular users and avoid high storage that requires an unsafe step in a wet room.
Prepare a compact-room brief
Send a dimensioned plan and wall elevations with door and window movement, exact or candidate fixtures, pipe and electrical points, wall information, storage priorities and photos of the whole room. Mark fixed items, items that can move and any local accessibility or building requirement that the project team must satisfy.
The floating-vanity page handles suspended-cabinet support. The bathroom wall-cabinet page handles high-level storage and fixing. This page makes the limited room work as a whole.
Start a small-bathroom cabinet enquiry. Include the project location, room plan, fixture details, storage priorities and the party responsible for final site verification and installation.