
An integrated wardrobe and vanity wall joins two different activities: storing clothing and sitting or standing at a mirror. The design must keep wardrobe doors and drawers usable while giving the vanity clear knee space, suitable light, reachable power and a surface that does not interrupt the main dressing route.
Decide what is fixed and what remains movable
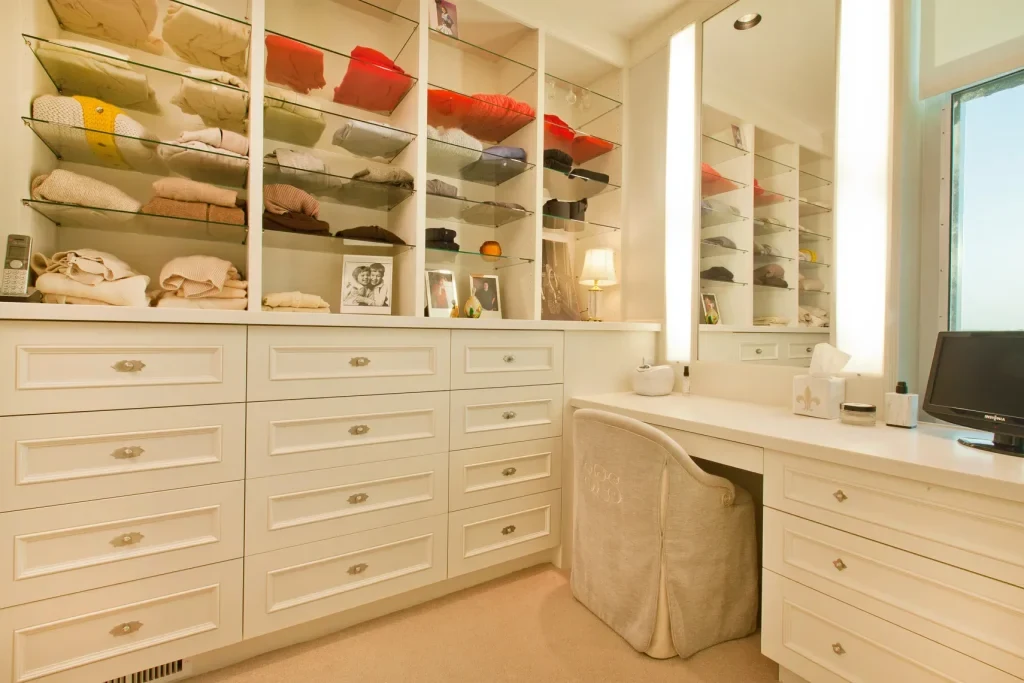
A fixed vanity can align with wardrobe panels, conceal cable routes and share finishes. It also fixes the user’s position and may complicate future changes. A movable table or stool can be replaced more easily but needs its own clear location and should not block doors or drawers. State which items belong to the cabinet package: work surface, drawers, mirror surround, open shelves, stool, lighting and cable management should not be assumed from an inspiration image.
| Element | Decision | Interface to confirm |
|---|---|---|
| Vanity surface | Fixed, supported from adjacent cabinets, or independent. | Height for the user, knee and stool space, edge, cleaning and how it meets end panels or wall finishes. |
| Mirror | Loose, wall fixed or integrated into the cabinet composition. | User sight line, reflected background, lighting, fixing surface and access to any concealed service. |
| Storage | Cosmetics, jewellery, hair tools, folded clothing or a combination. | Drawer opening, heat-sensitive items, internal dividers and whether a door or drawer conflicts with the seated user. |
| Power and lighting | Task lighting, decorative lighting and the devices that require power. | Socket and switch positions, cable path, ventilation, driver access and the local electrical responsibility. |
Draw the user, stool and door movements together
Show the vanity in use, the stool stored and pulled out, wardrobe fronts open, internal drawers extended and the room entry path. A visually continuous elevation may still fail if the user must move the stool every time a wardrobe door opens or if a vanity drawer meets the adjacent hinged front.
Record whether the regular user sits or stands, the preferred mirror position, handedness, frequently used items and any reach or accessibility requirement. Keep hot hair tools, water containers and cosmetic storage out of unsuitable enclosed zones; confirm any ventilation or heat management with the equipment information and responsible project team.
Treat electrical work as a separate site interface
List each powered item and provide its connection requirements. The electrical designer or responsible local professional should determine safe socket, switching and lighting positions, circuit requirements and local compliance. Agree who provides cabling, transformers or drivers, final connection, testing and later access. A cabinetry elevation shows coordination intent and does not approve electrical work.
GEORGE Group can discuss a project-configured integrated wall. Final materials, mirror, lighting, electrical interfaces, fixing, dimensions and installation responsibilities are confirmed for the project.
Prepare the integrated-wall brief
- Send the measured wall elevation and room plan with doors, windows, switches, sockets and fixed obstructions.
- List wardrobe storage and vanity items separately, marking daily-use and secure-storage needs.
- State the regular user’s seated or standing preference, mirror requirements and all electrical devices.
- Identify what should be fixed, what remains movable, and who handles final measurement, electrical work, mirror fixing and installation.
The walk-in closet page handles overall circulation and storage zoning. The wardrobe-door page handles opening systems. This page handles the exact junction between wardrobe, dressing surface, mirror, power and user movement.
Start an integrated wardrobe-and-vanity enquiry. Include the plan, wall elevation, storage list, mirror and device requirements, and the responsible local site parties.