
A cabinet colour is seen through the room’s light, sheen, texture, adjacent materials and repeated surface area. Approve a physical project sample in context and record its identity; a screen image or colour name alone cannot control the final appearance.
Compare the finish in the room, not on a blank screen
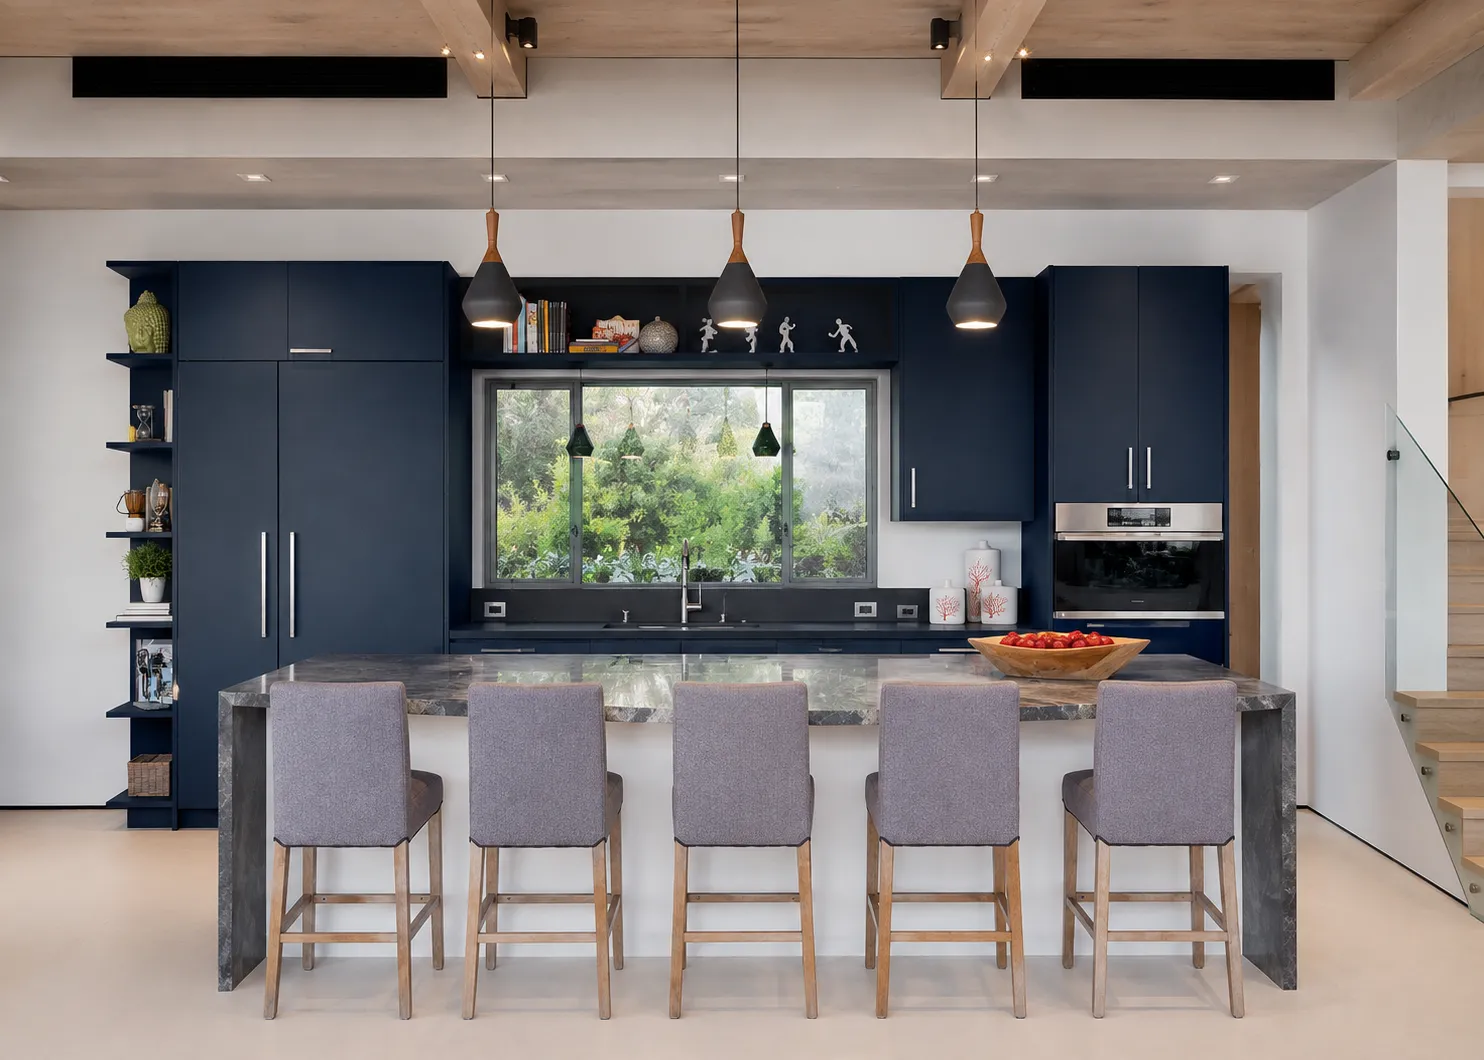
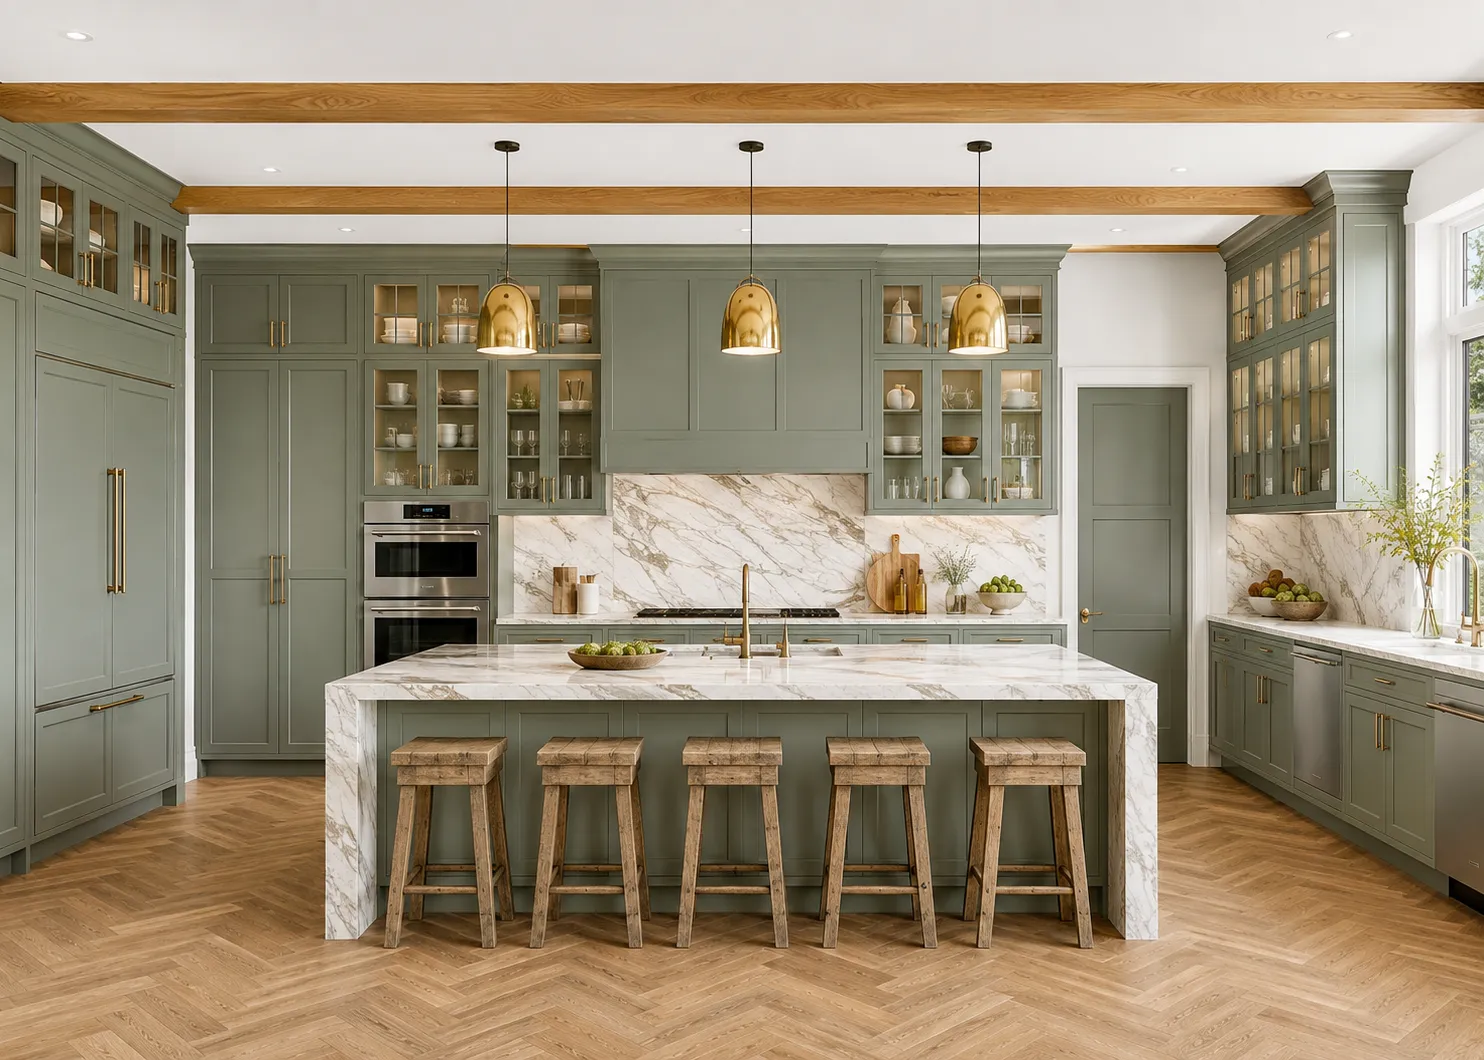
Place candidate samples beside the actual or approved worktop, floor, wall, metal and fabric choices. View them in relevant daylight and artificial light and at the intended orientation. Record which surrounding materials and lighting were available during the decision.
Separate hue, sheen, texture and pattern
| Attribute | What changes the result | What to record |
|---|---|---|
| Hue and undertone | Daylight direction, lamp colour, adjacent whites, timber, stone and metals. | Sample identification and approved context rather than a descriptive name alone. |
| Sheen | Viewing angle, surface preparation, panel size and the way light reflects across joints. | Approved sheen reference and where it applies. |
| Texture | Touch, cleaning method, shadow, edge treatment and use on horizontal or vertical surfaces. | Texture identity, use locations and maintenance information. |
| Wood or directional pattern | Panel size, cut, repeat, matching, grain direction and natural or manufactured variation. | Direction on elevations, expected variation and any matching requirement. |
Test dark, light and wood-look schemes against use
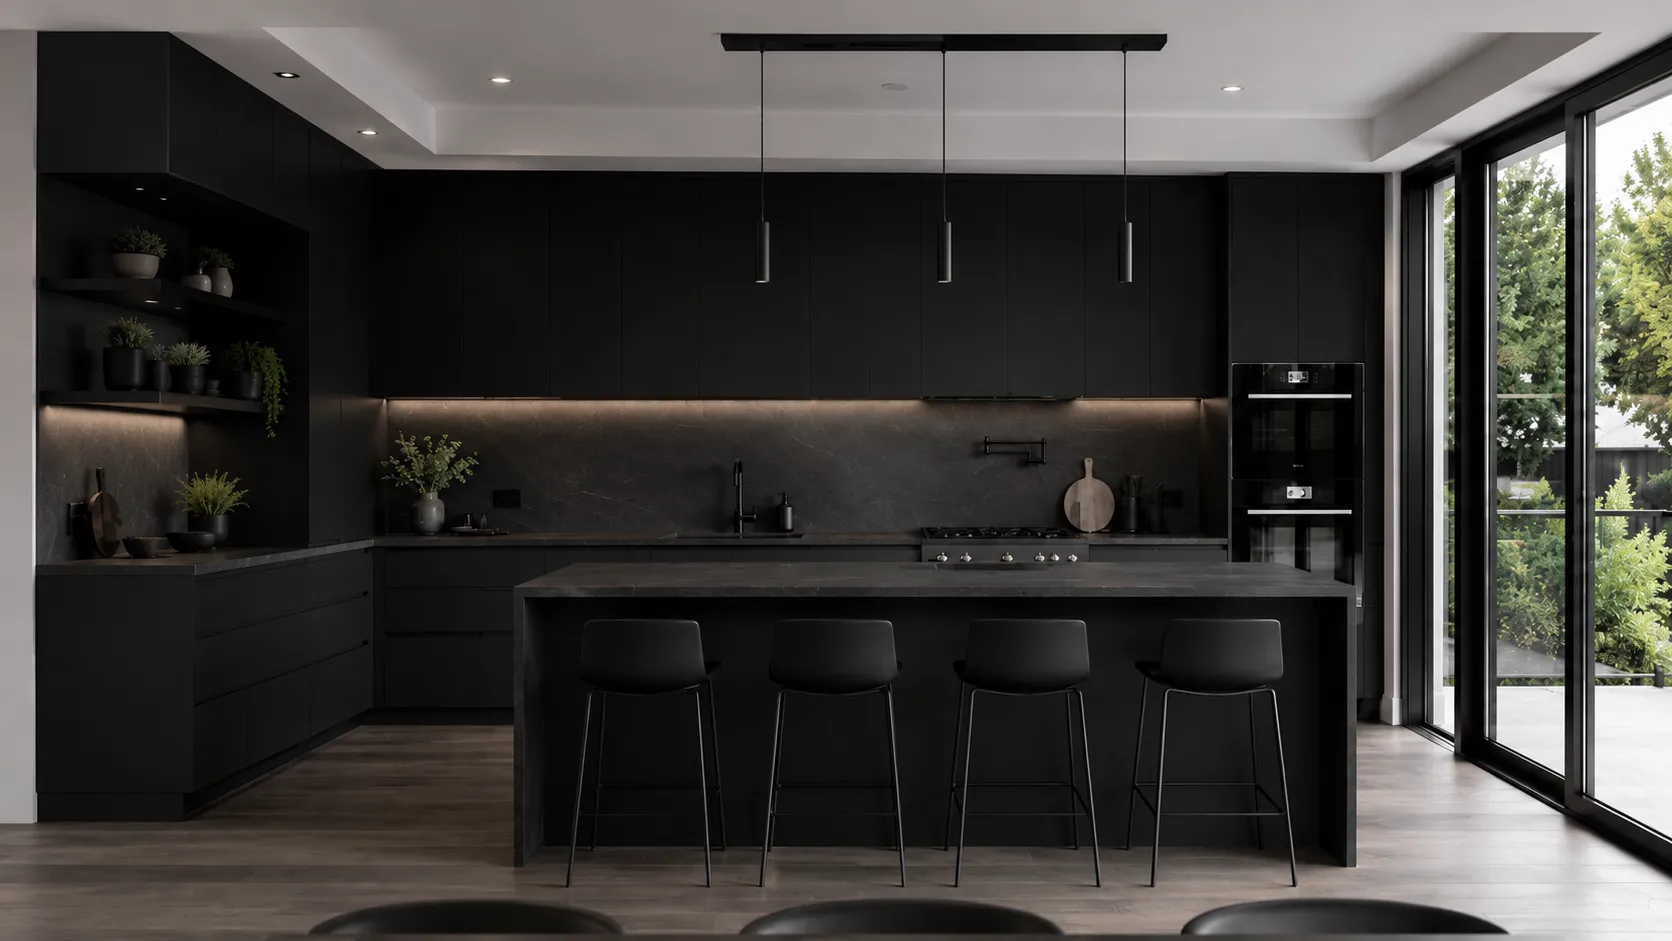
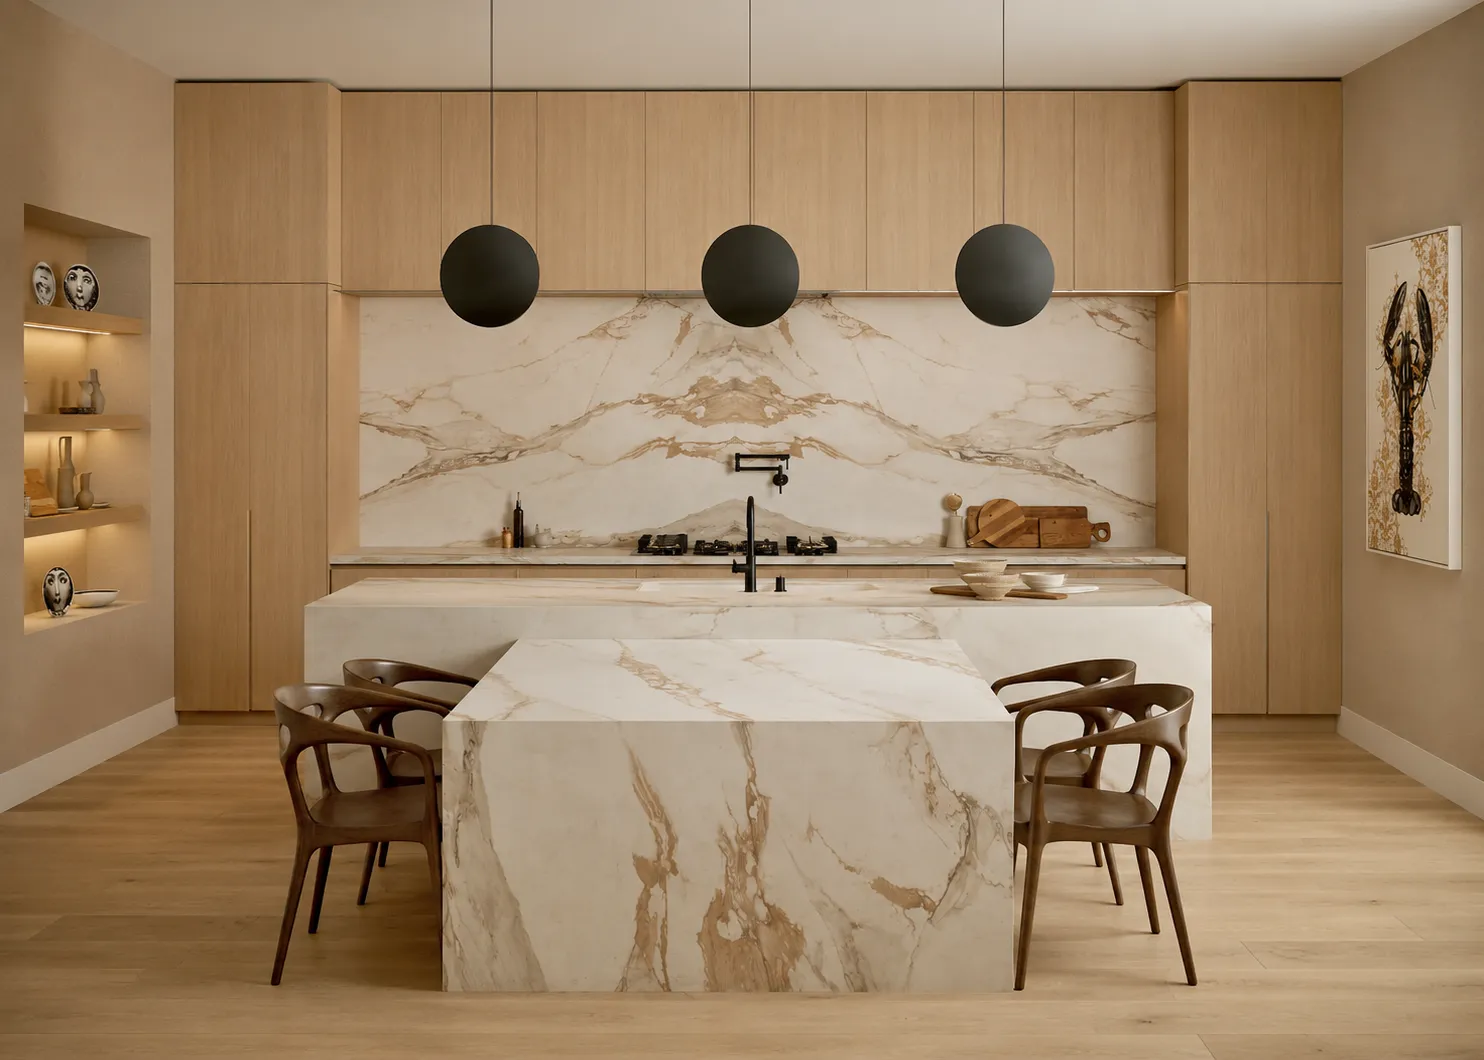
Dark surfaces may show dust, fingerprints or reflected light differently from pale surfaces; high-contrast timber patterns make panel direction and alignment more visible. Ask for finish-specific cleaning and care information. Avoid making a universal durability or maintenance claim from colour alone.
Plan for variation, batches and later changes
Natural materials and patterned surfaces can vary; manufactured finishes can also differ between sample, production batch or viewing conditions. Define which variation is expected, whether adjacent panels require direction or matching, and how replacement or additional pieces would be reviewed. For a multi-room project, state whether continuity or deliberate room-by-room difference is the priority.
Keep the approved sample identity, date and finish schedule with the drawing revision. If a finish changes, recheck edges, handles, adjacent materials and any item already ordered. A visual sign-off should not leave the core, edge or finish process unspecified.
Send a finish comparison pack
Provide room elevations, lighting information, adjacent material references, desired hue/sheens/textures, grain or pattern direction, cleaning conditions and any area where colour continuity matters. Mark inspiration images with the exact feature you want to discuss.
The materials-and-construction page handles the core, face and edge as a specification. The samples-and-approvals page handles identity and sign-off. This page handles the visible colour, sheen, texture and pattern across the room.
Start a cabinet colour-and-finish enquiry. Include the project location, rooms, elevations, adjacent materials, lighting context and the people responsible for finish approval.