
Cabinet fronts create the rhythm of the elevation, but they also move, meet edges and reveal gaps. Compare flat, framed, fluted or other front treatments at the actual door and drawer sizes, then coordinate handles and opening actions. A small sample can show material and detail without proving how a full wall will look or operate.
Compare the pattern at full elevation scale
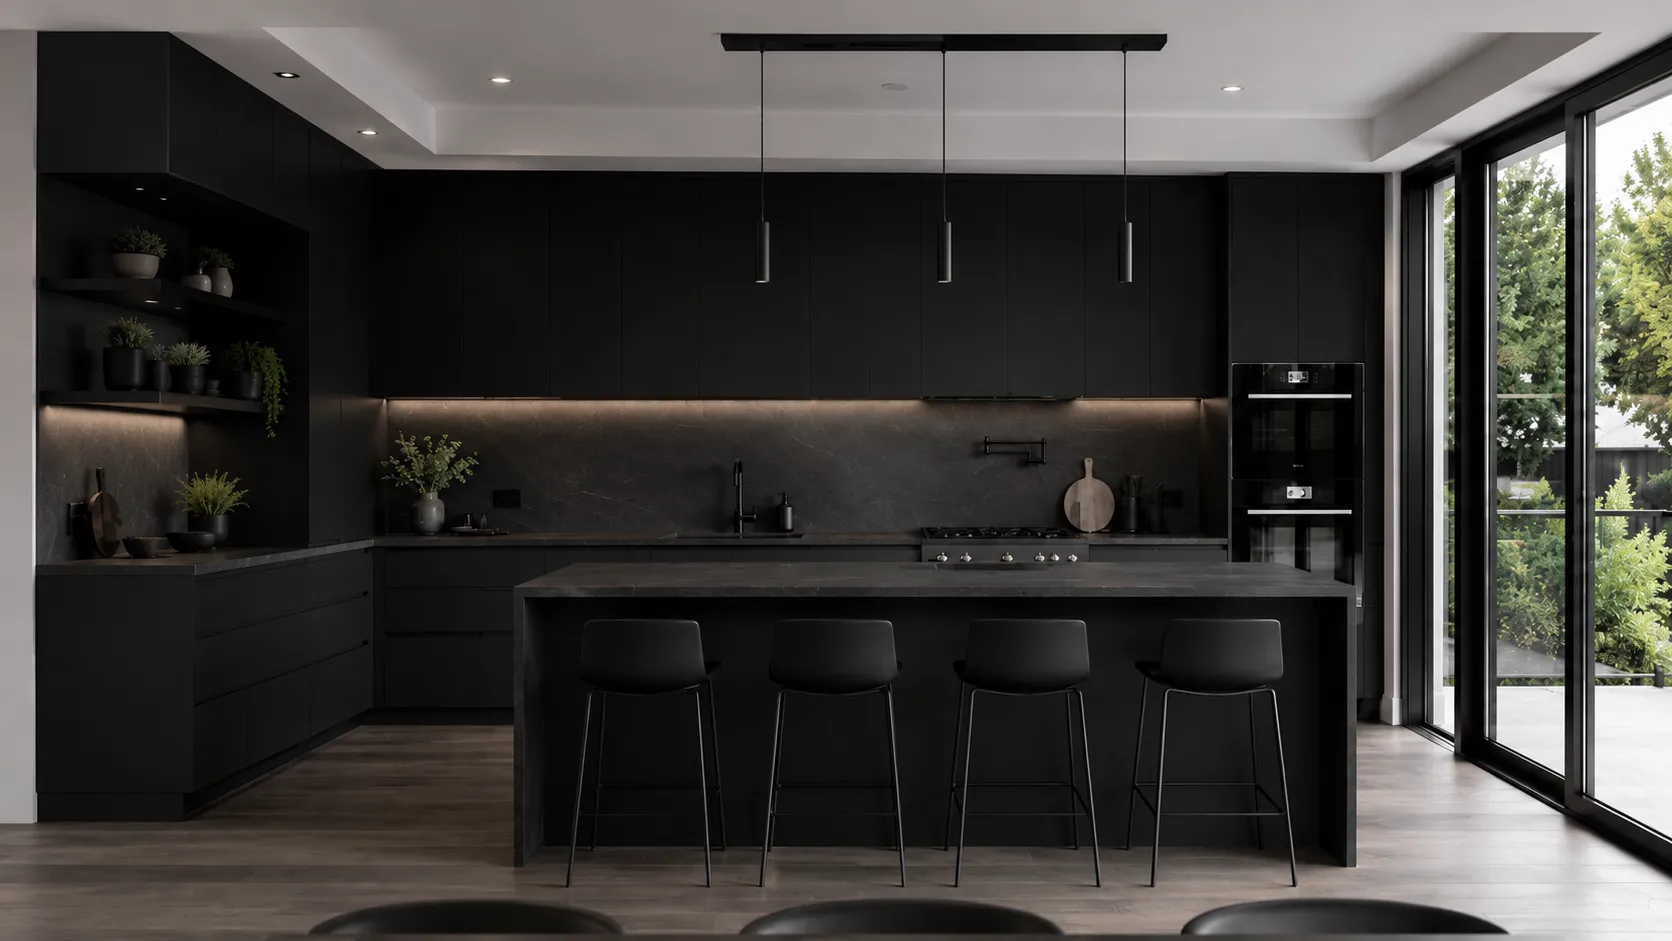
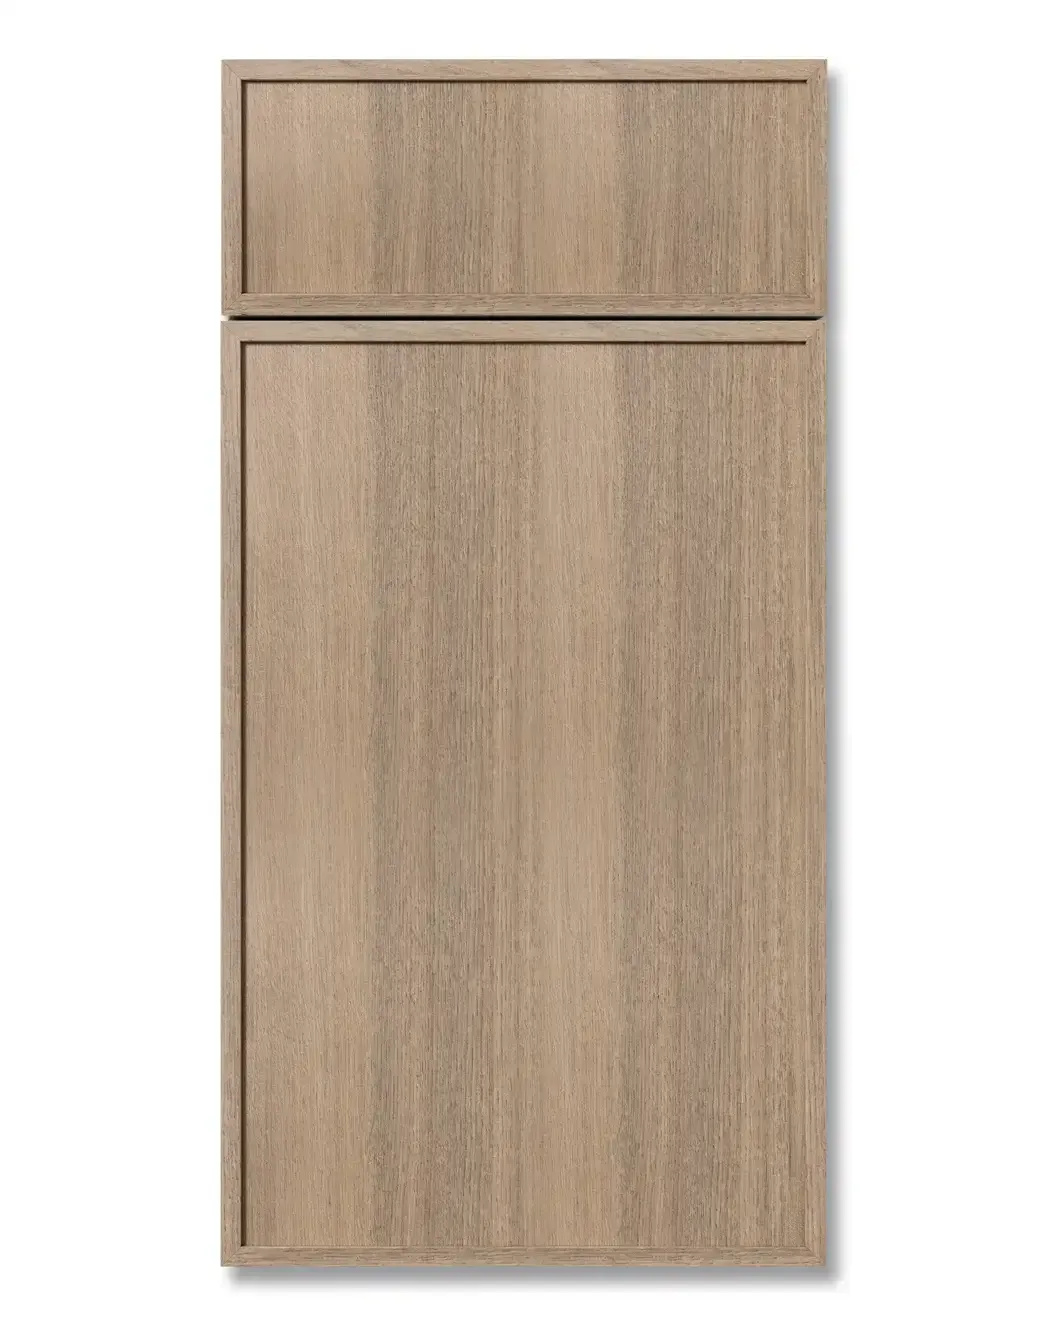
Use the room elevation to test flat, framed, fluted or another proposed front treatment across tall doors, base doors, drawers, fillers and end panels. Decide whether lines align across different cabinet types and how irregular widths or appliance panels are handled. For fluted or routed work, also record groove scale, edge treatment and cleaning requirements. Avoid approving a pattern only from a cropped sample.
Control proportions, joints and exposed edges
- Door and drawer sizes: show the visible face dimensions and division lines, including appliance fronts and false fronts.
- Gaps and reveals: identify intentional joints at adjacent doors, cabinets, walls, worktops and ceilings; coordinate them with opening and adjustment needs.
- Edges: state which edges are exposed, how the face turns or terminates, and how colour or grain continues around the panel.
- End panels and fillers: draw their thickness and face alignment rather than assuming they disappear in the final elevation.
Detailed panel construction, stable size limits, edge process and finish build-up depend on the chosen specification. Confirm them in project documents instead of inferring them from the visual style name.
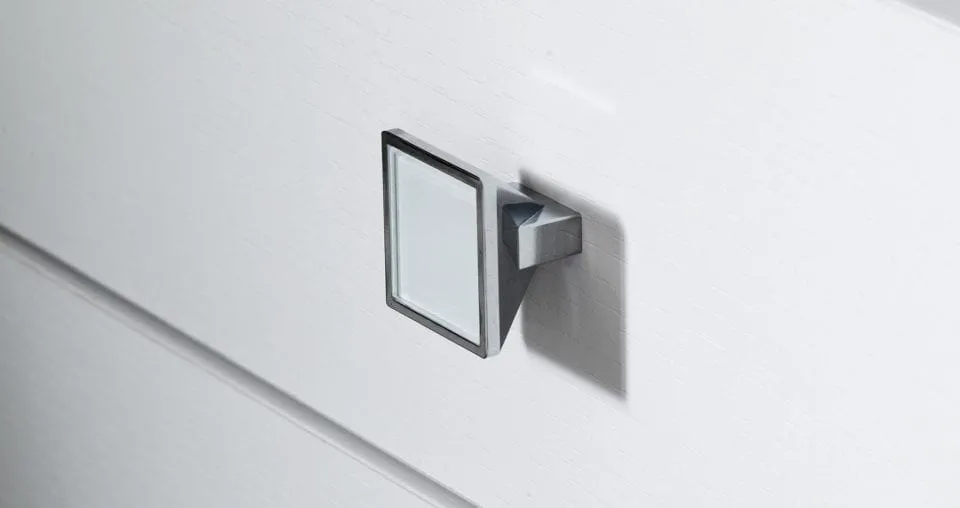
Treat handles and touch points as part of the front
| Approach | Check in the elevation | Check in use |
|---|---|---|
| Knob or pull | Position, consistency across door sizes, relation to rails and visual alignment. | Grip, reach, projection, clothing snag and collision with adjacent fronts or walls. |
| Edge pull or profile | Continuous lines, visible metal or recess, treatment at corners and appliance fronts. | Finger access, cleaning, sharp or awkward touch points and effect on internal clearance. |
| Handle-free opening | Reveal, push area or integrated profile and its relationship to panel divisions. | Opening force, touch marks, maintenance and suitability for the intended hardware and door size. |
Approve the front with its finish and movement
Review the dimensioned elevation, a representative corner or junction detail, the physical front/finish sample, selected handle and the hardware schedule together. Mark grain or pattern direction and identify any sample that represents colour only rather than full construction. If an approval changes, update the drawing and finish schedule under one revision.
Wardrobe door systems are compared separately because sliding, hinged and glazed systems change room access and maintenance. This page is limited to the visual and tactile design of cabinet fronts across cabinet types.
Start a cabinet-front enquiry. Include the room elevations, preferred front references, handle approach, appliance-front requirements and the project approval process.