
Hotel cabinetry is easiest to procure when the team separates fixed built-ins from movable furniture, equipment, stone, sanitary fixtures, lighting and other interior work. The room-type matrix, sample room and cabinet schedule should show exactly where those scopes meet.
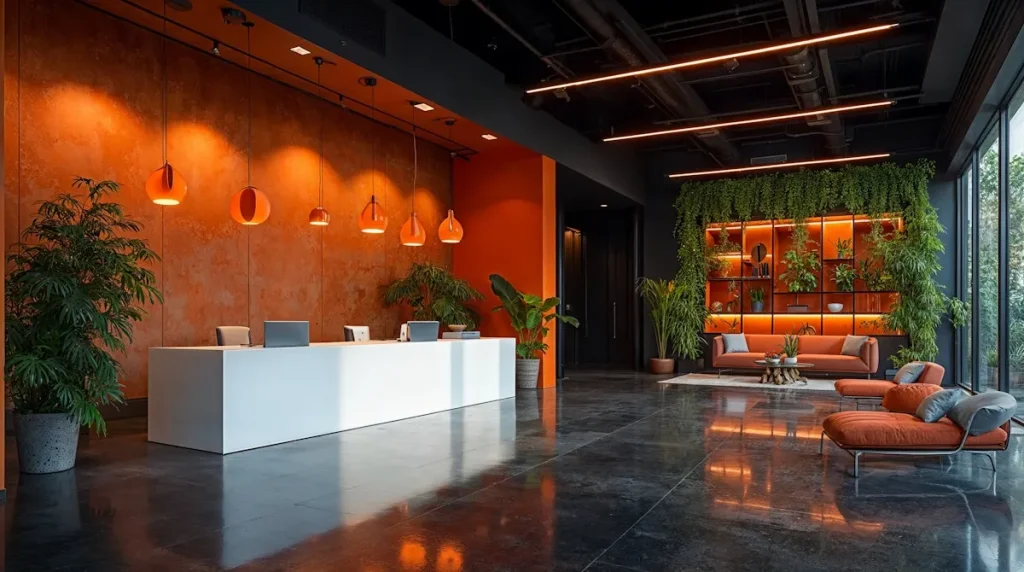
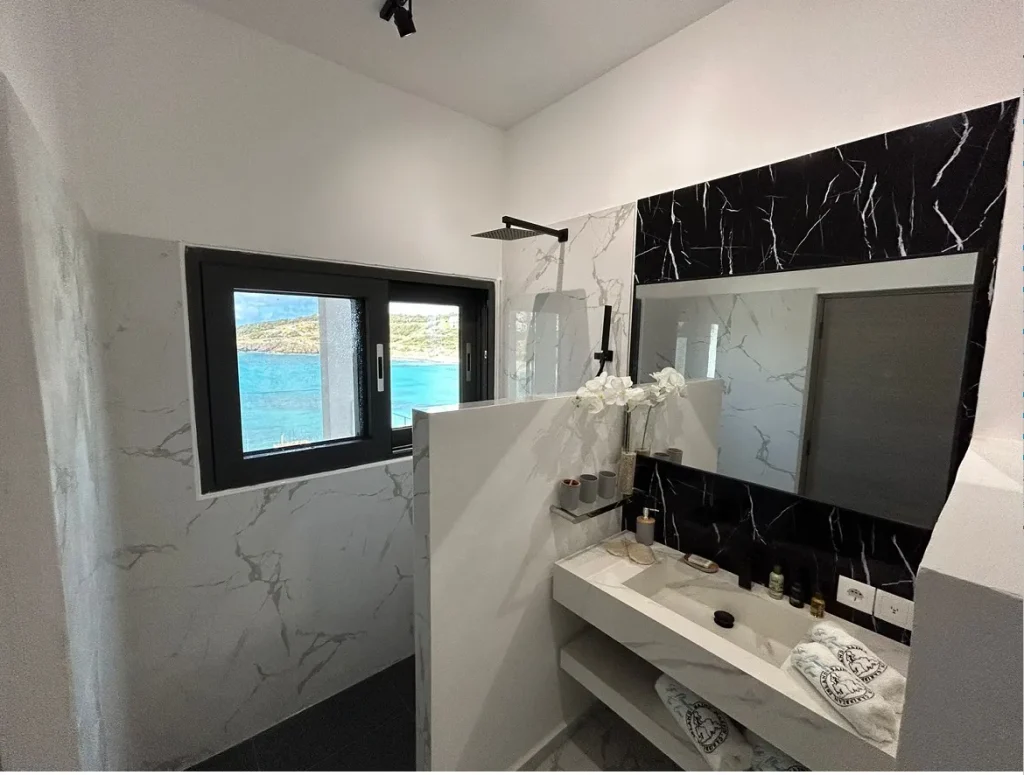
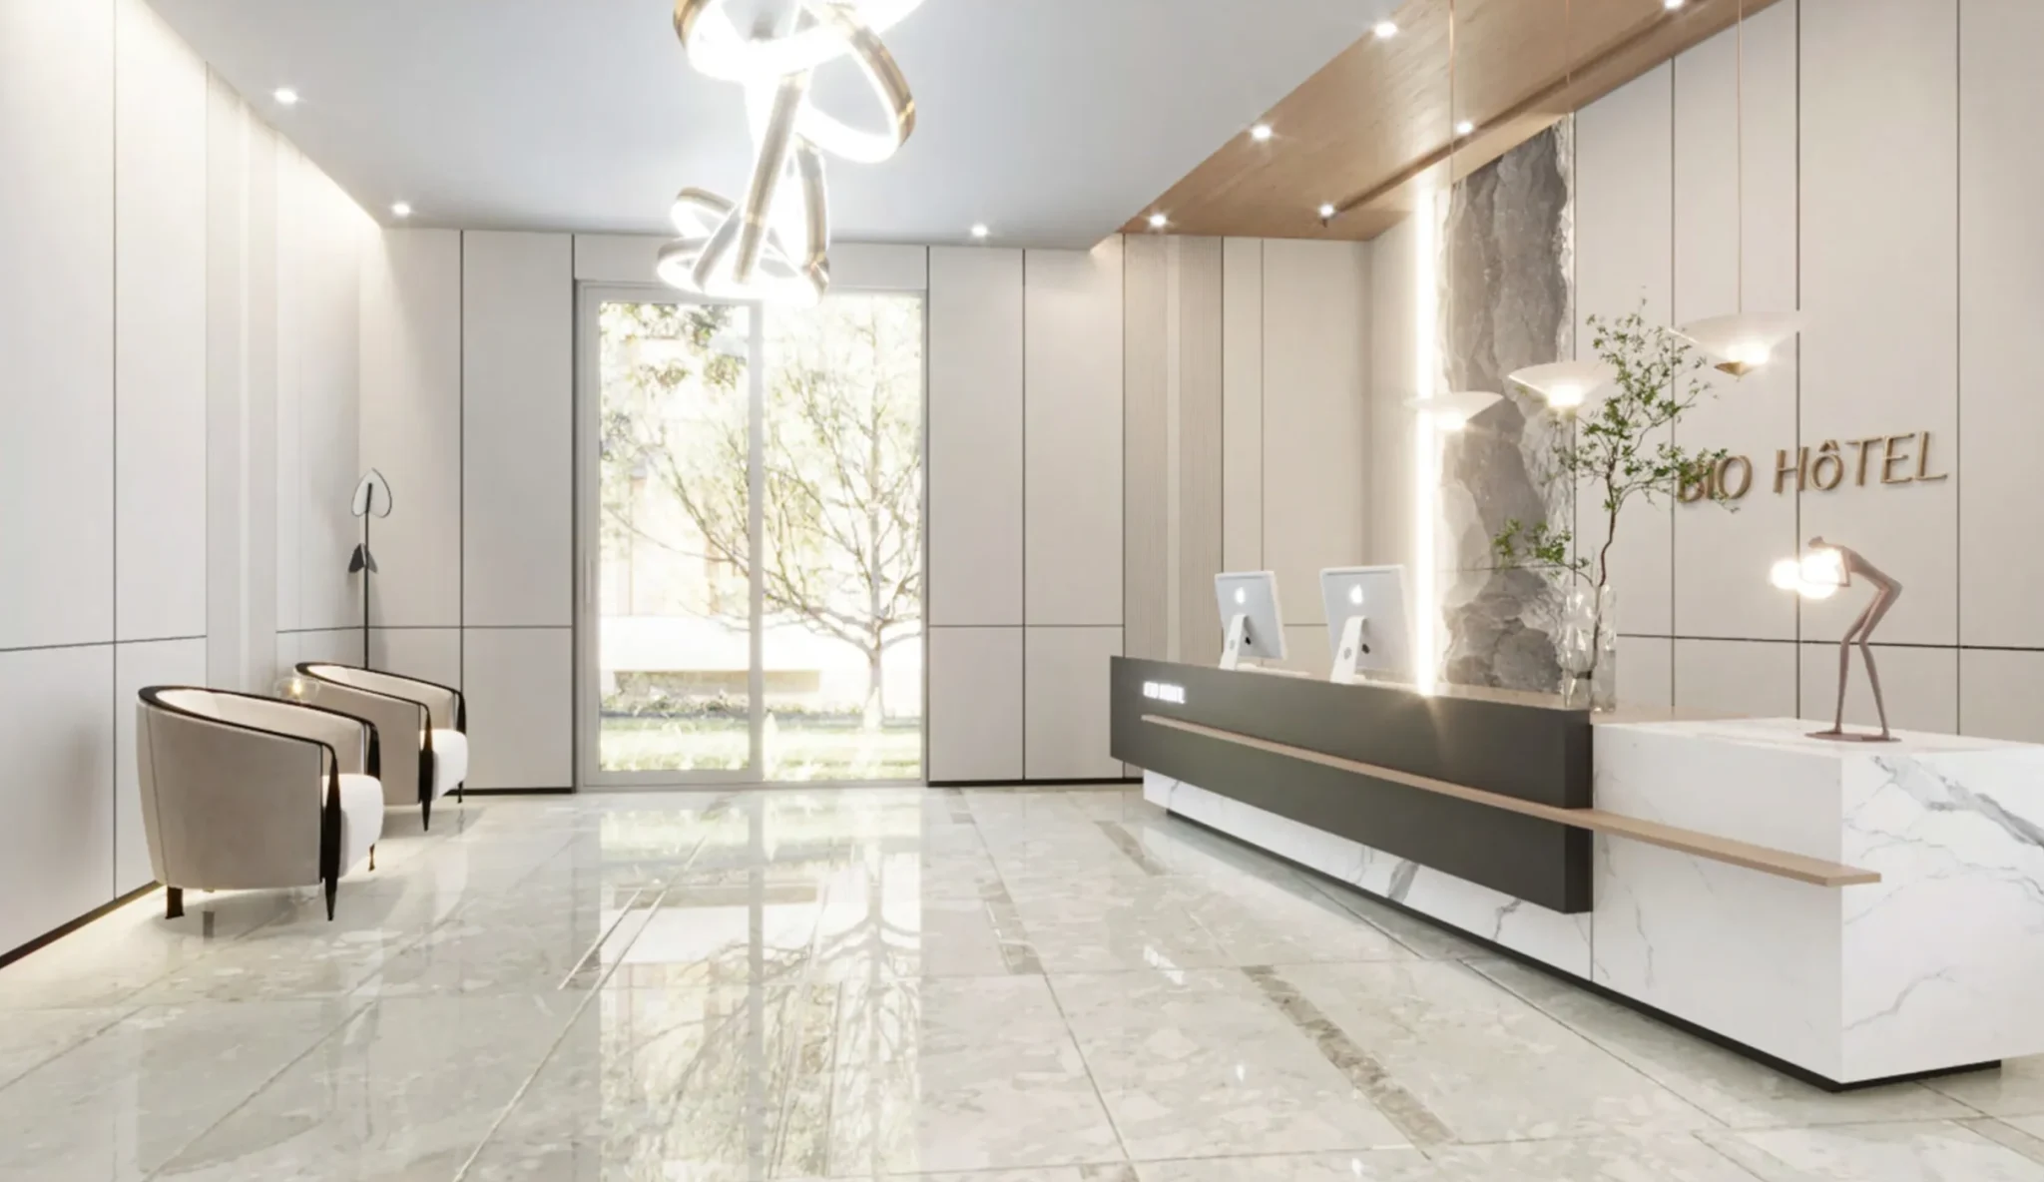
GEORGE Group can undertake hotel fixed cabinetry by project. These GEORGE Group images show hotel spaces and a reception design visualization; they do not prove the fixed-cabinet contribution, quantity or result of a specific new job. Case claims and project details require direct evidence.
Schedule fixed cabinetry by room type and interface
List every room or public-area type, quantity and fixed cabinet group. Use separate codes for variants such as accessible rooms, suites, connecting rooms and mirrored plans. Link each code to the drawing, equipment schedule, finish schedule and current mock-up status.
A cabinet package may include fitted wardrobes, minibar or refreshment cabinetry, media units, desks fixed into joinery, bathroom vanities, reception or service counters and back-of-house storage when agreed. Bed frames, loose tables, chairs, sofas, stone, appliances, sanitaryware and other works are not included merely because they appear in the same image.
| Area | Fixed-cabinet decision | Separate interface to assign |
|---|---|---|
| Guest-room entry | Wardrobe, luggage or service storage layout and door operation | Room door, safe, lighting, ventilation and wall finishes |
| Refreshment or minibar | Cabinet, shelves, ventilation, access and spill-resistant detailing to confirm | Appliance model, power, plumbing if any and hotel operating equipment |
| Media or desk wall | Fixed storage, equipment openings, cable routes and maintenance access | Screen, data, power, loose chair and wall backing |
| Bathroom vanity | Cabinet geometry, access, fronts and cabinet/worktop junction | Basin, worktop, tap, services, mirror, waterproofing and sealing |
| Lobby or public area | Reception, display or storage function, access and wear context | Equipment, security, loose furniture, stone, lighting and local requirements |
| Back of house | Storage use, loading, cleaning access and identification | Operational equipment, floor/wall protection and facility standards |
| Sample room | Named room type, revision and acceptance checklist | Which findings change other types or remain room-specific |
Use space images to ask scope questions
The images cover lobby or reception interiors and a bathroom vanity area. Each needs an area, room-type and cabinet schedule before it can support procurement.
Make the sample room a controlled approval
Choose a room type with representative fixed cabinets and interfaces. Review use, housekeeping access, equipment, operation, appearance, lighting interaction, maintenance and installation sequence. Record every comment against a cabinet or interface reference.
State which room types the approval covers. An accessible room, suite, mirrored plan or different appliance package may require a separate review or written exception.
Plan batches without losing room identity
- Reconcile room-type quantities with cabinet quantities before each release.
- Use labels that connect building or wing, level, room, cabinet and package.
- Group delivery around site access, secure storage and installation sequence.
- Protect approved finishes and identify separately packed hardware or accessories.
- Record changes after sample approval and assess every affected room type.
Prepare a hotel fixed-cabinet enquiry
Include the information that is known and label open items instead of guessing.
- Hotel location, project stage, room-type matrix and area list.
- Current plans, elevations, room data sheets and cabinet schedule.
- Finish, hardware, equipment and operational requirements.
- Fixed cabinetry versus movable furniture and other interior scope split.
- Sample-room or mock-up plan, approvers and release sequence.
- Delivery, storage, installation, adjacent trades and room acceptance plan.
For repeated wet-area interfaces, continue to hotel bathroom vanities.
Discuss a hotel fixed-cabinet package. Send the room-type matrix, cabinet scope, drawing revision and sample-room plan. Project examples and service scope will be verified for the enquiry.