
Repeated units create purchasing efficiency only when the standard and every exception are visible. One typical plan, copied without a unit matrix, can hide mirrored layouts, structural differences, appliance substitutions, accessible units or late site changes.
GEORGE Group can discuss project-configured cabinetry for multifamily work. The number of units, production lots, delivery route, site services and programme capability must be assessed from the actual project information rather than inferred from these images.
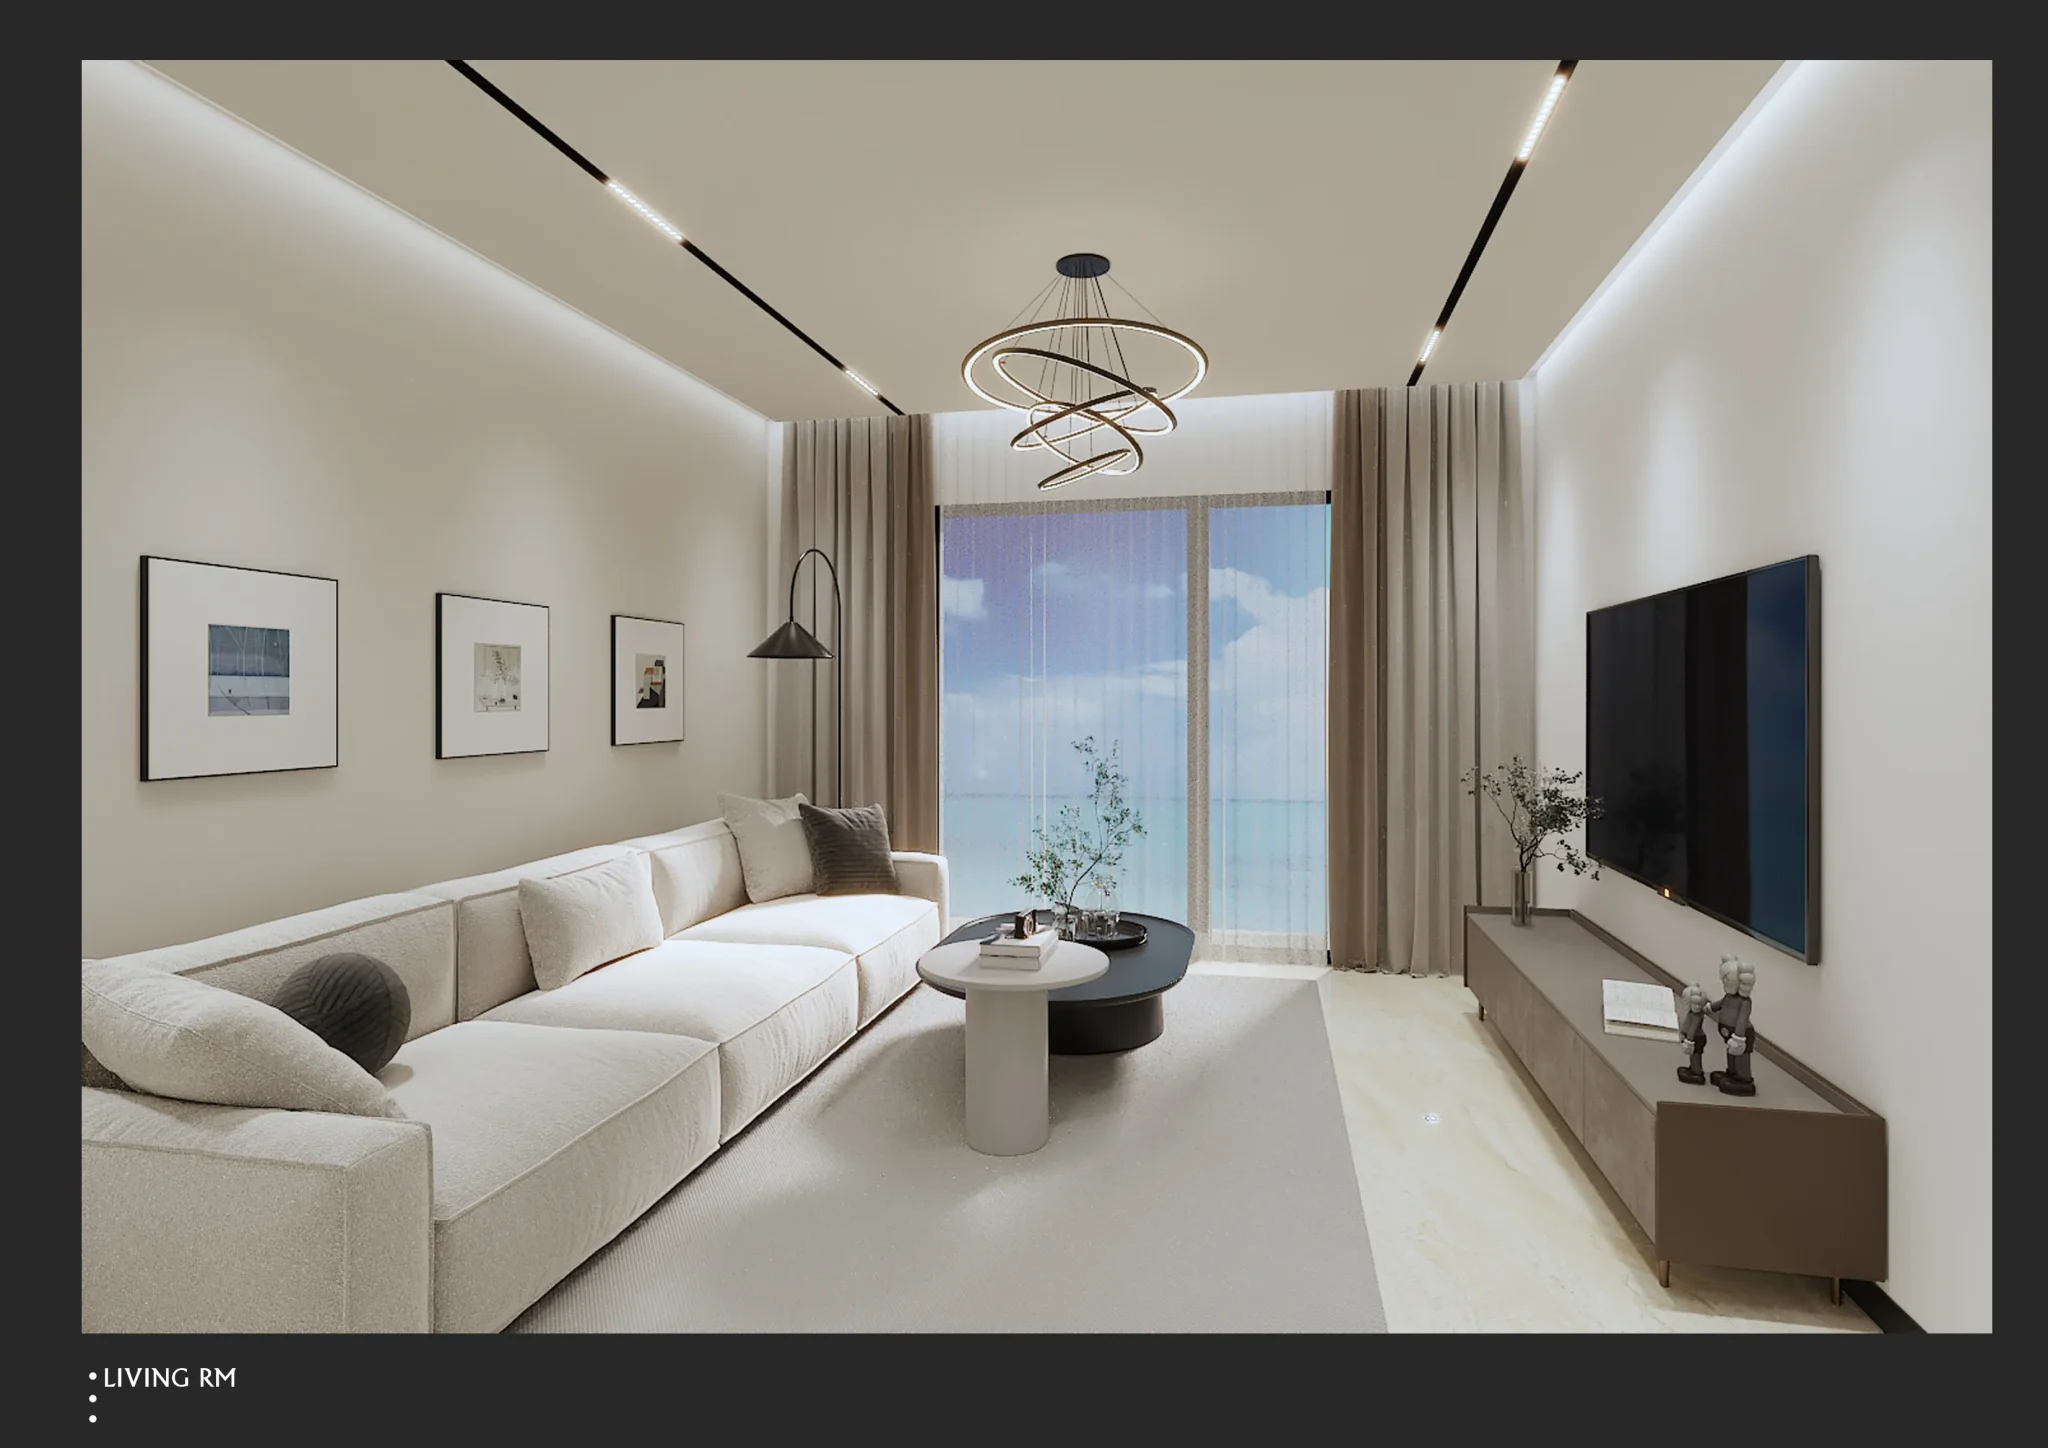
Build a unit-type matrix before fixing quantities
Assign each dwelling or room to a controlled type and link that type to current plans, elevations, cabinet schedules and equipment information. Treat mirroring, service changes and accessibility requirements as explicit variants, not notes buried on individual plans.
Choose a sample or first-of-type route that tests the interfaces most likely to repeat. The sample does not approve unseen unit differences; it confirms a named type, revision and set of conditions.
| Control | Standard definition | Exception to track |
|---|---|---|
| Unit and room code | Unique type and room references shared by all schedules | Mirrored, accessible, penthouse or site-modified unit |
| Cabinet package | Cabinet types, quantities, finish and hardware basis | Added, omitted or resized cabinet by unit |
| Appliances and fixtures | Approved model family and interface dimensions | Substitute model, regional variant or buyer-supplied item |
| Services and structure | Coordinated service and wall basis | Moved outlet, riser, bulkhead, beam or opening |
| Sample unit | Named unit type, revision and review checklist | Items deferred or approved only for another type |
| Release lot | Units, drawing status and quantity cut-off in the lot | Late change isolated from released work |
| Package and delivery code | Building, level, unit, room and cabinet reference | Split shipment, replacement or site transfer |
Map cabinet scope across the dwelling and the development
The images show several room contexts and the exterior of the GEORGE Group British apartment project. They support planning of the matrix; they do not prove the scope, unit count or performance of the new development.
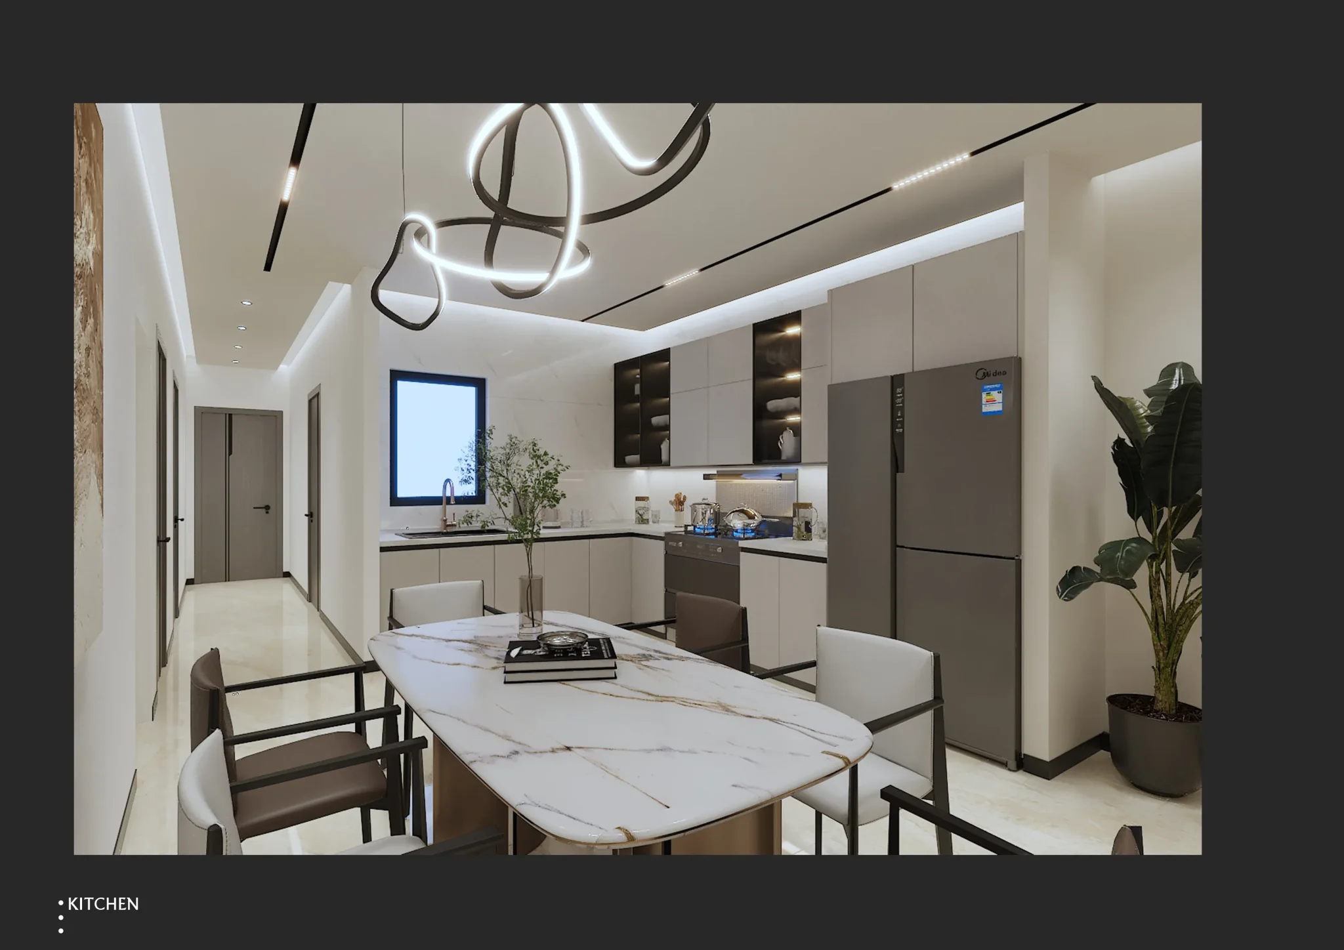
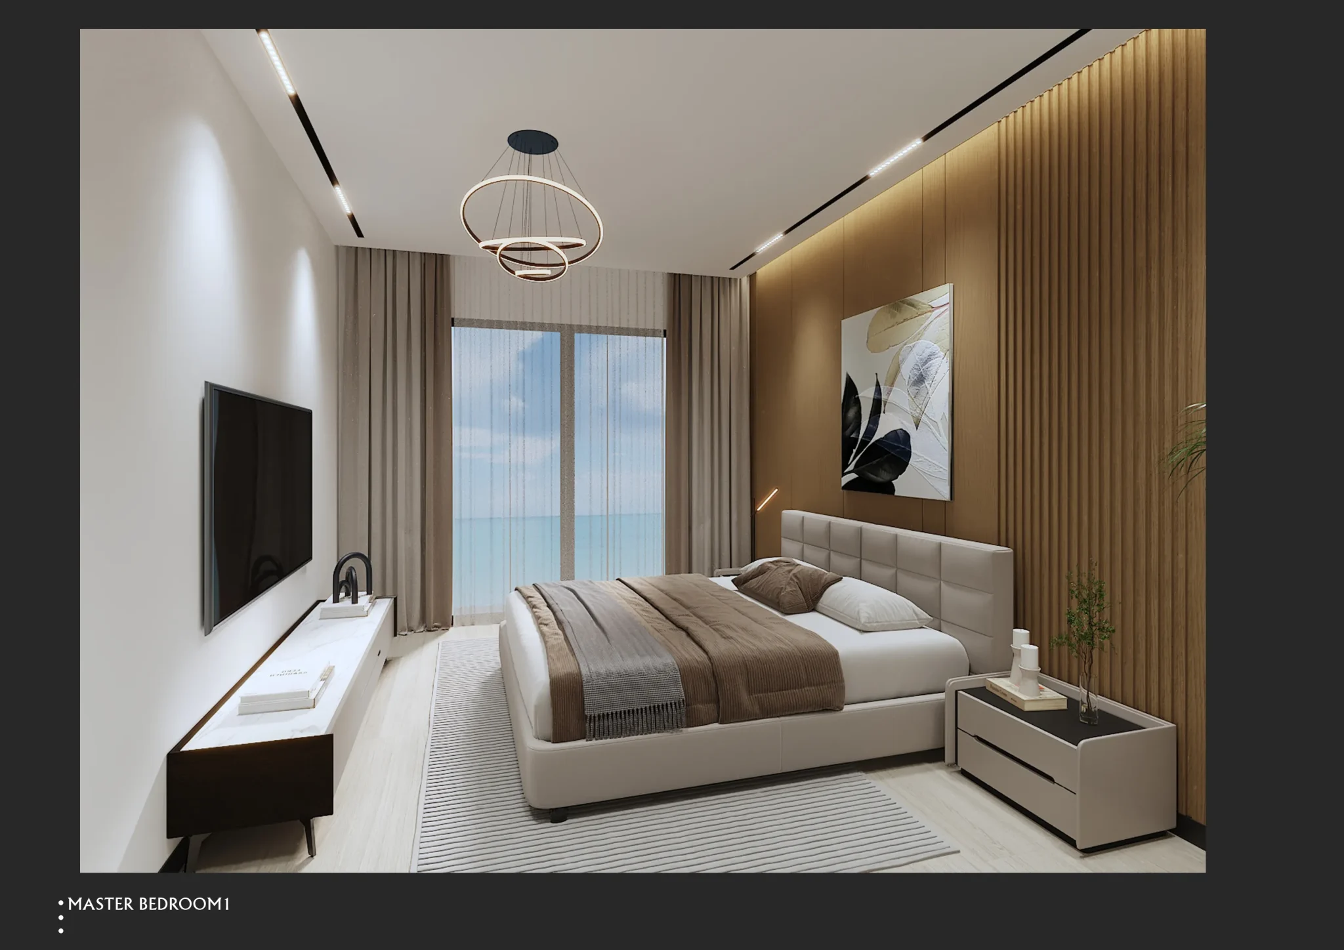
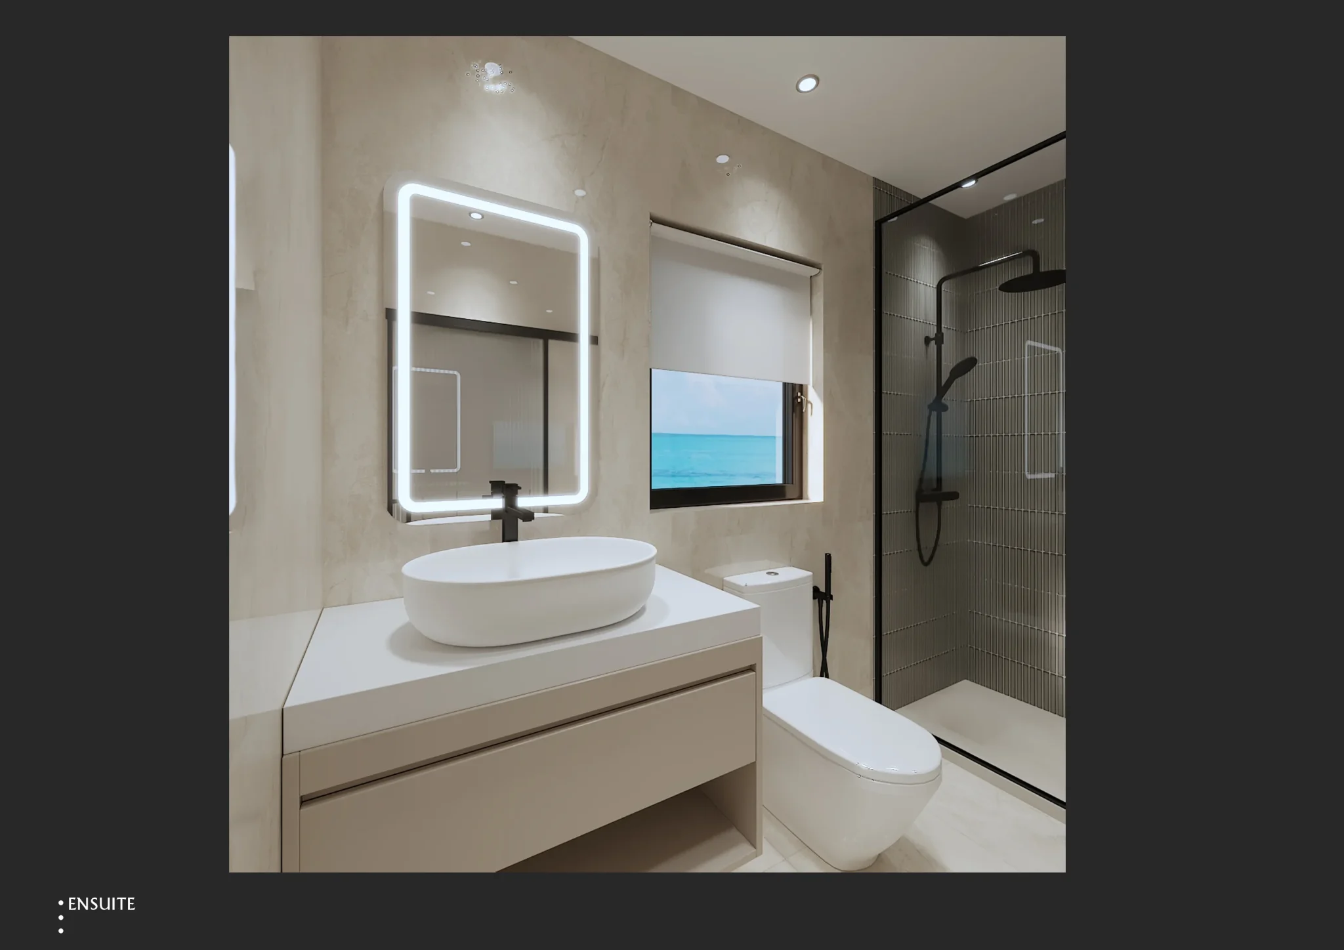

Use the sample unit to close repeated risks
Select a sample with representative cabinet types, appliances, wet interfaces and site conditions. Review dimensions, operation, appearance, installation sequence, adjacent finishes, access and maintenance. Record comments against cabinet references and issue an updated approval set.
If the programme releases production before every final unit can be checked, define the verified basis and the risk owner in the project documents. Do not let the sample unit silently become evidence for different room or unit types.
Protect quantity and revision control
- Keep one current unit matrix with totals that reconcile to the cabinet schedule.
- Set a change cut-off for each release lot and identify affected quantities before approving a revision.
- Mark cancelled or superseded types so they cannot be ordered from an old schedule.
- Link packing labels and site receipt to building, level, unit and room.
- Record who may accept a substitution and whether it changes samples, cost or interfaces.
Send a multifamily package for review
Include the information that is known and label open items instead of guessing.
- Project location, number of buildings, unit count basis and current stage.
- Unit-type matrix, plans, elevations and room or cabinet schedule.
- Appliance, fixture and service schedule by type.
- Finish, hardware, sample and accessible-unit requirements.
- Sample-unit plan, approval owners and proposed release lots.
- Delivery sequence, storage, site measurement, installer and room acceptance plan.
For kitchens repeated across unit types, continue to apartment kitchen cabinet packages to control appliance and layout variants.
Discuss a multifamily cabinetry package. Share the unit-type count, drawing revision, sample strategy and the largest unresolved variation. Quantities and programme will be assessed for the project.