
A hotel vanity repeats only when the room type, basin and worktop arrangement, services, wall condition and wet-area interfaces also repeat. Small differences in accessible rooms, mirrored plans, risers or fixture models can change the cabinet and installation sequence.
GEORGE Group can undertake hotel bathroom cabinetry by project. The cabinet package, worktop, basin, tap, sanitaryware, mirror, waterproofing, plumbing, sealing and installation responsibilities must be assigned for the actual project. No performance or compliance claim is inferred from these images.
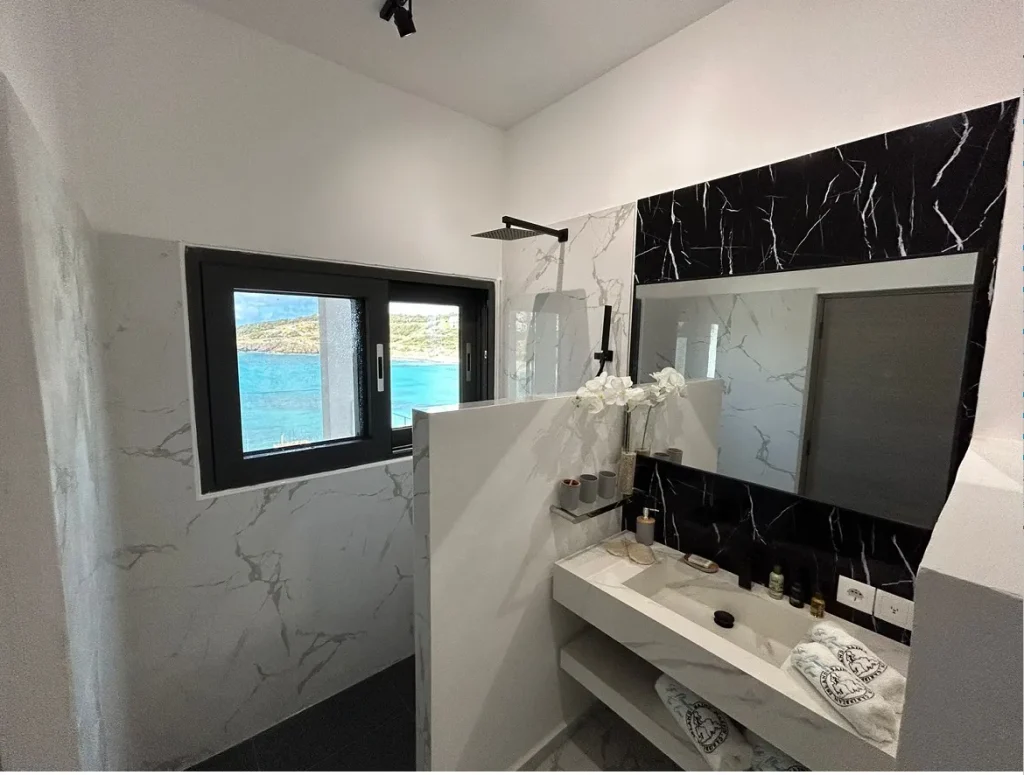
Fix the interface matrix before repeating the room
For every bathroom type, connect the room data sheet, wall elevation, cabinet reference, basin and worktop detail, tap and service positions, mirror or lighting coordination and accessible or maintenance requirements. Use a separate code for any difference that changes cabinet geometry or drilling.
Decide who measures the finished wall and floor condition, who templates the worktop, who makes cut-outs, who supplies and installs basins and taps, who connects services and who seals each joint. The cabinet supplier cannot control interfaces that remain unnamed.
| Interface | Information to approve | Responsibility to assign |
|---|---|---|
| Room type | Standard, mirrored, accessible, suite or other bathroom code and quantity | Who maintains the room-type matrix |
| Cabinet | Geometry, mounting basis, fronts, internal access and cabinet reference | Cabinet design, supply and installation party |
| Worktop and basin | Material request, thickness, support, basin model, cut-out and joint | Template, fabrication, transport and installation party |
| Tap and plumbing | Tap model, water and waste locations, valves, traps and service access | Plumbing coordinator and connection party |
| Wall and wet area | Wall build-up, finished dimensions, tile, waterproofing and penetrations | Main contractor and wet-area responsibility |
| Mirror, light and power | Positions, clearances, cable or driver access and switching | Electrical and mirror or lighting supplier |
| Room label and batch | Building, level, room, type, cabinet and package code | Supplier, receiver and installer identification route |
Use room images, design visualizations and catalogues for different decisions
The GEORGE Group images include hotel context, a residential comparison, a design visualization, a catalogue cover and a coordination image. Captions distinguish their roles so none is mistaken for a verified delivered hotel vanity.
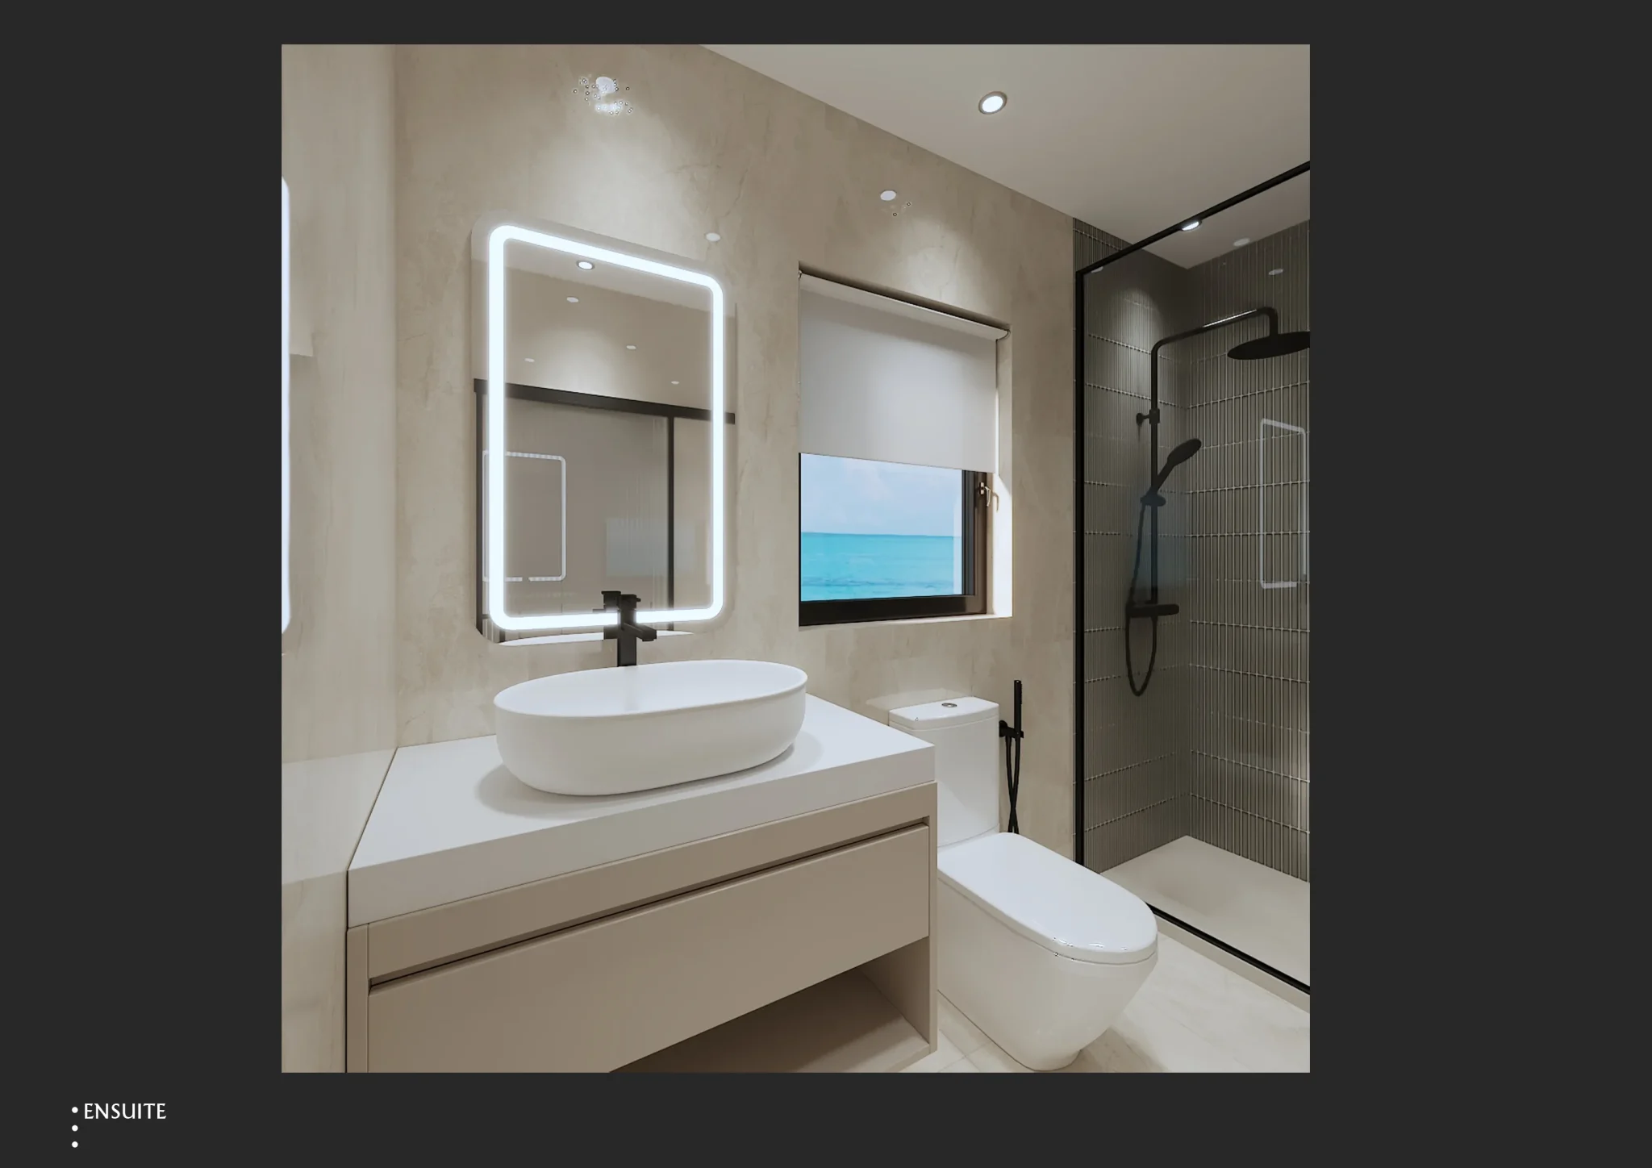
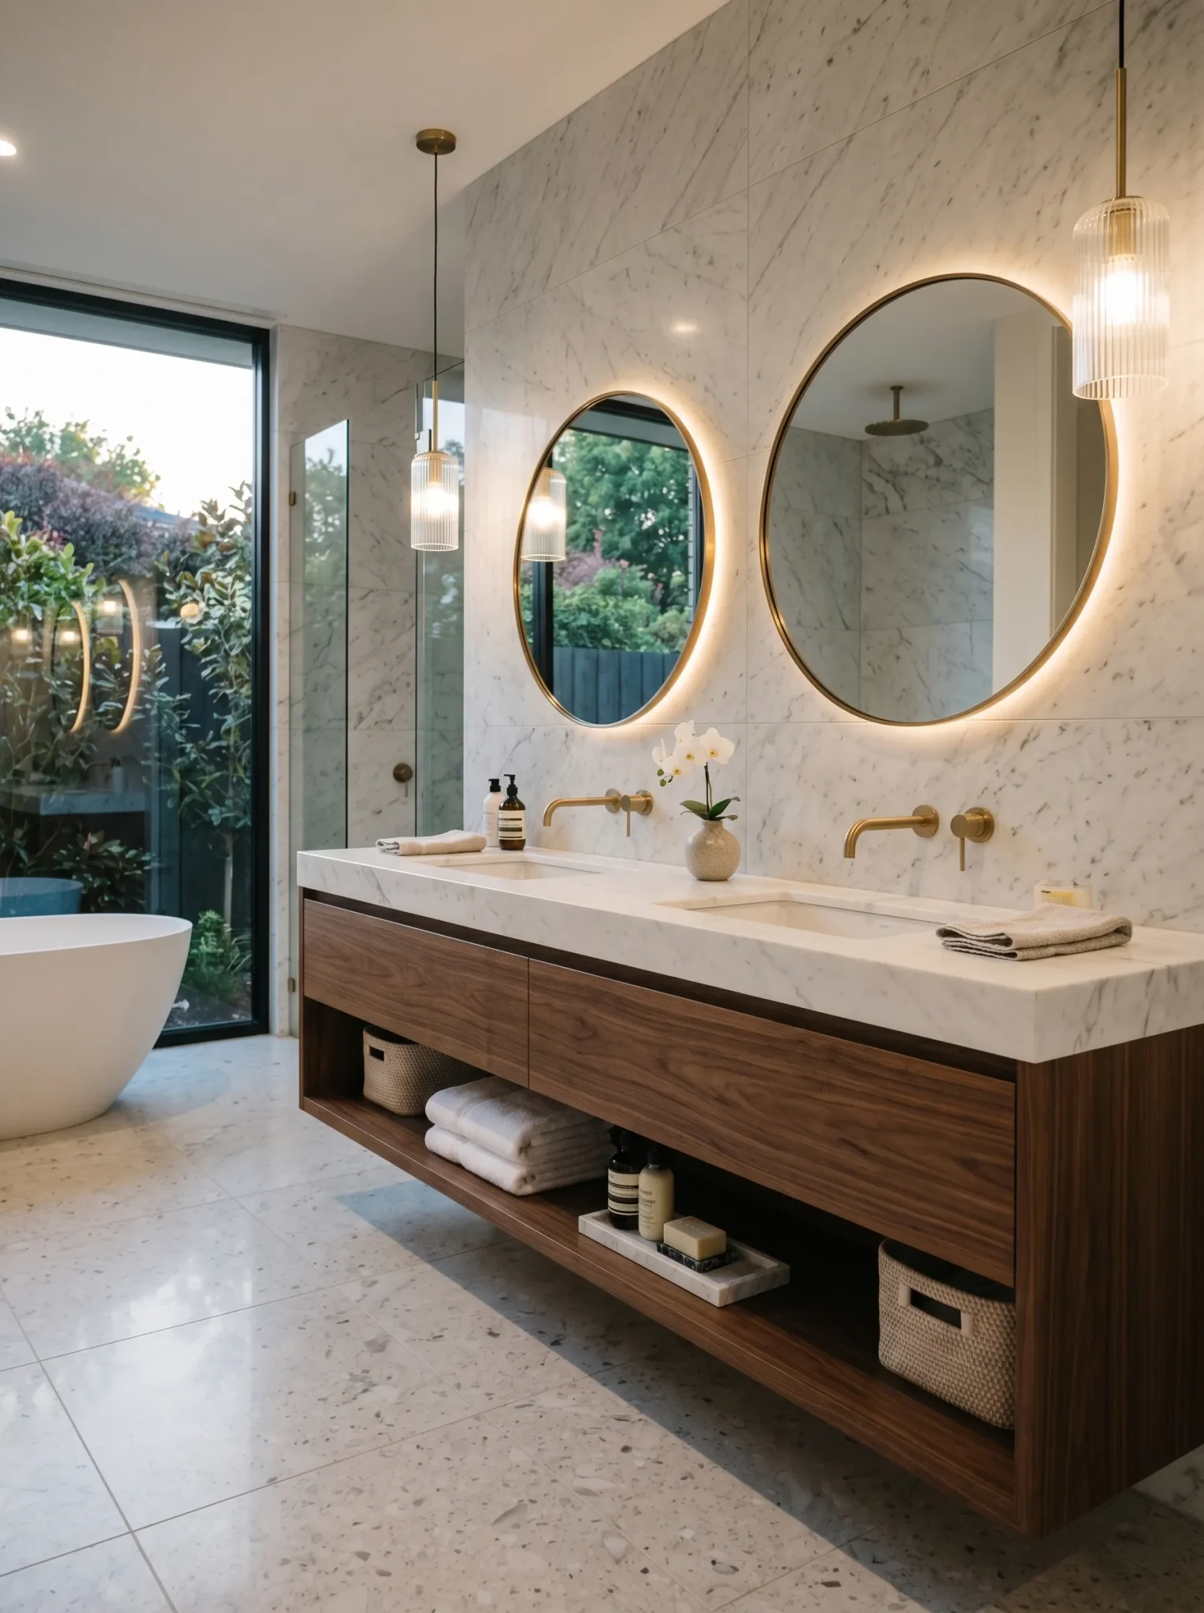


Test the representative interfaces in the mock-up
Select a bathroom type that tests the mounting, basin and worktop junction, tap and services, door or drawer operation, maintenance access, mirror and lighting relationship, adjacent finishes and installation sequence. Record the exact room type and revision.
A mock-up cannot approve a different basin, wall build-up, accessible condition or mirrored service arrangement without review. Carry approved details into the room-type matrix and identify exceptions.
Keep wet-area claims bounded
Identify the expected splash, cleaning, ventilation and maintenance conditions. Select cabinet materials and details only after the project requirements and supplied evidence are reviewed. Do not describe a cabinet as waterproof or suitable for every wet area without direct support.
Waterproofing behind or around the vanity, plumbing connections, sanitary fixtures and sealant workmanship usually involve other project parties. Record those boundaries and coordinate penetrations before installation.
Prepare a hotel vanity package
Include the information that is known and label open items instead of guessing.
- Bathroom room-type matrix, quantities, mirrors and accessible variants.
- Current plans, elevations, wall build-up and finished-dimension basis.
- Cabinet, basin, worktop, tap, mirror, lighting and service schedules.
- Material, finish, hardware, cleaning and maintenance requirements.
- Mock-up room, approvers, inspection points and exception route.
- Packaging, room labels, delivery, storage, installer and adjacent-trade responsibilities.
Review a hotel bathroom vanity package. Share the room types, drawings, basin and worktop information, service interfaces and mock-up plan. Scope and suitable evidence will be confirmed for the project.