
A repeated apartment kitchen package needs a stable standard and a controlled way to handle different unit geometry, appliance models and service positions. Calling every kitchen the same type can hide the very differences that make cabinets fail to fit.
GEORGE Group can discuss apartment kitchen cabinetry by project. Batch size, programme, exact materials, equipment interfaces, delivery and installation are confirmed from the current unit information.
Define a standard kitchen package and a variant code
Create the standard from an approved plan, elevations, cabinet schedule, appliance schedule, finish and hardware basis. Then classify every unit against it. A variant should name the reason and the affected cabinet references instead of creating an entirely new kitchen without need.
Common variants include mirrored plans, different refrigerator or cooker models, accessible work areas, changed risers or windows, alternate islands and structural bulkheads. Each variant needs a quantity and approval status.
| Package control | Standard record | Variant question |
|---|---|---|
| Kitchen type | Plan orientation, room dimensions and unit list | Is it mirrored or geometrically different? |
| Cabinet schedule | Cabinet codes, quantities, panels, fillers and accessories | Which exact cabinets change? |
| Appliance schedule | Approved model, opening, clearance, ventilation and service | Is there a regional or buyer-selected substitute? |
| Worktop and sink | Template basis, joints, cut-outs, supports and splashback interface | Who supplies and templates each item? |
| Finish and hardware | Sample references and locations | Does a unit, floor or sales package use another finish? |
| Sample kitchen | Named type, drawing revision and review checklist | Which findings apply to all types? |
| Batch and labels | Release lot, building, level, unit, room and cabinet code | How is a late change isolated from released units? |
Connect room, equipment and cabinet components
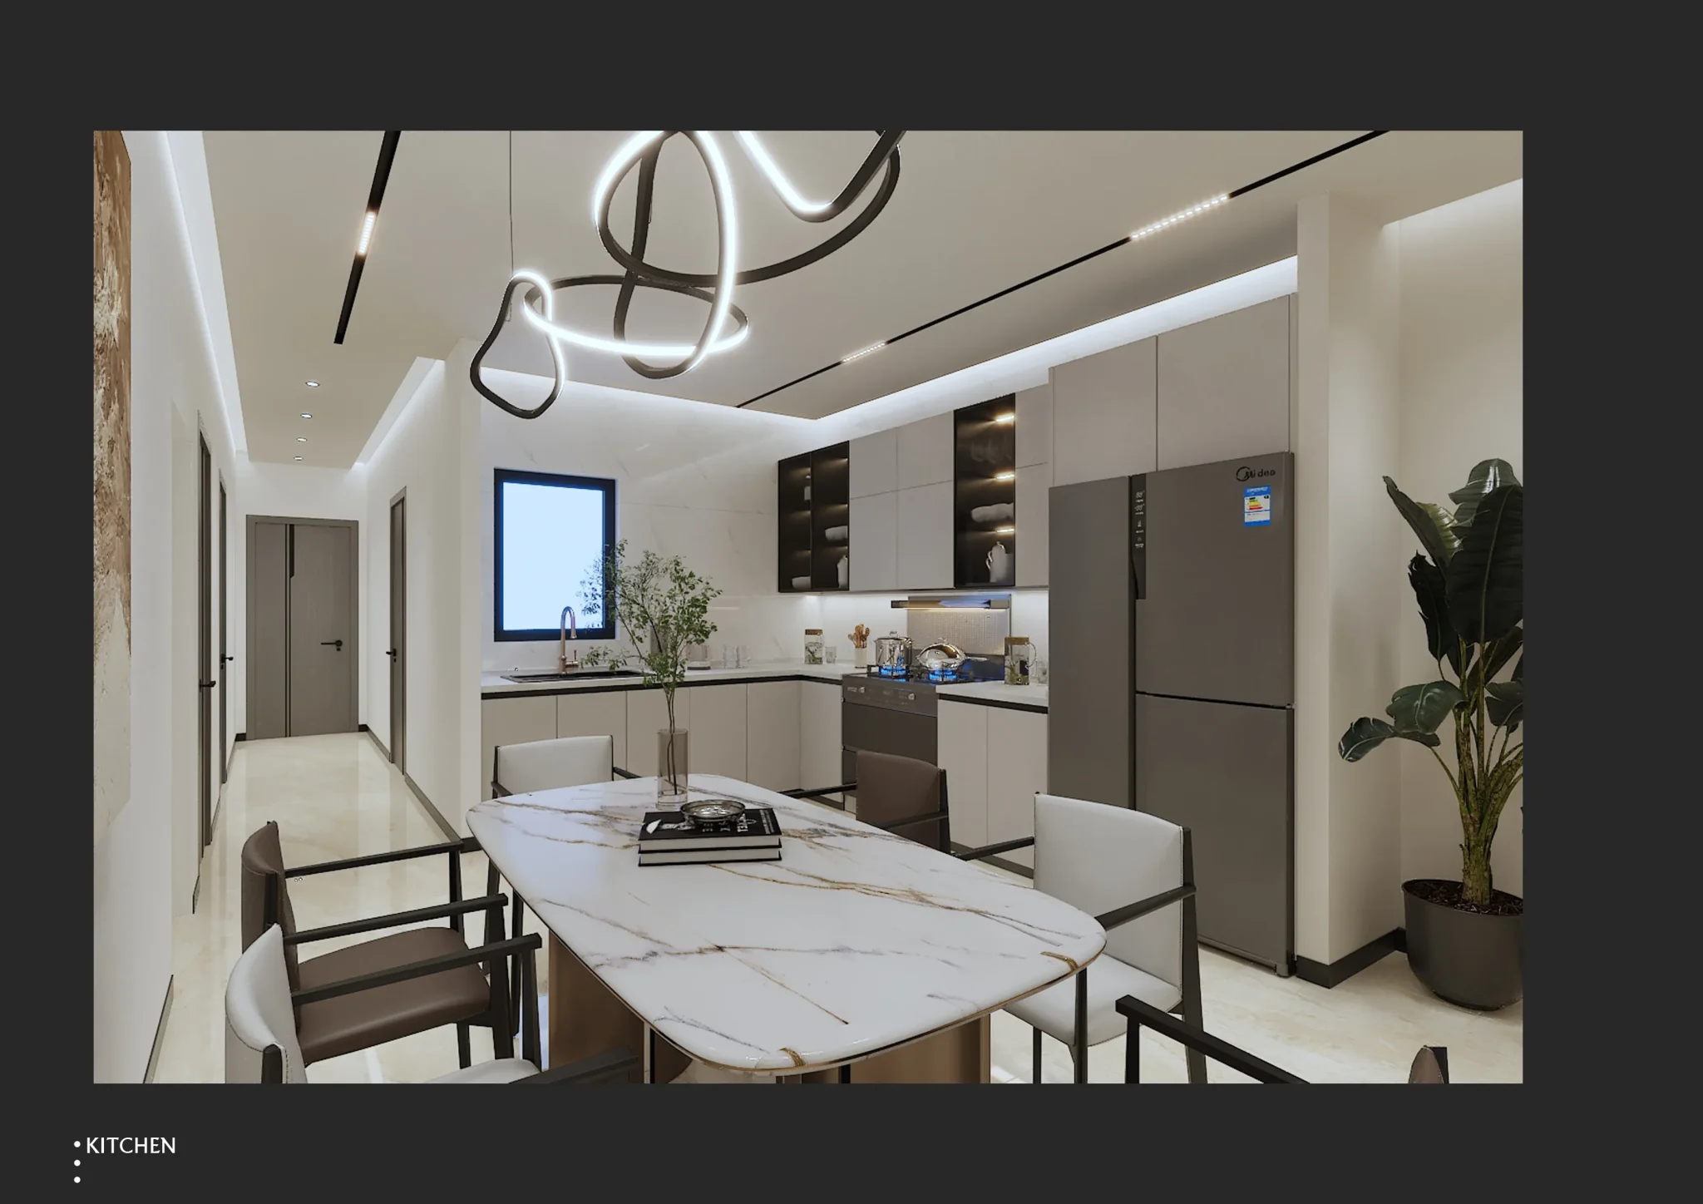
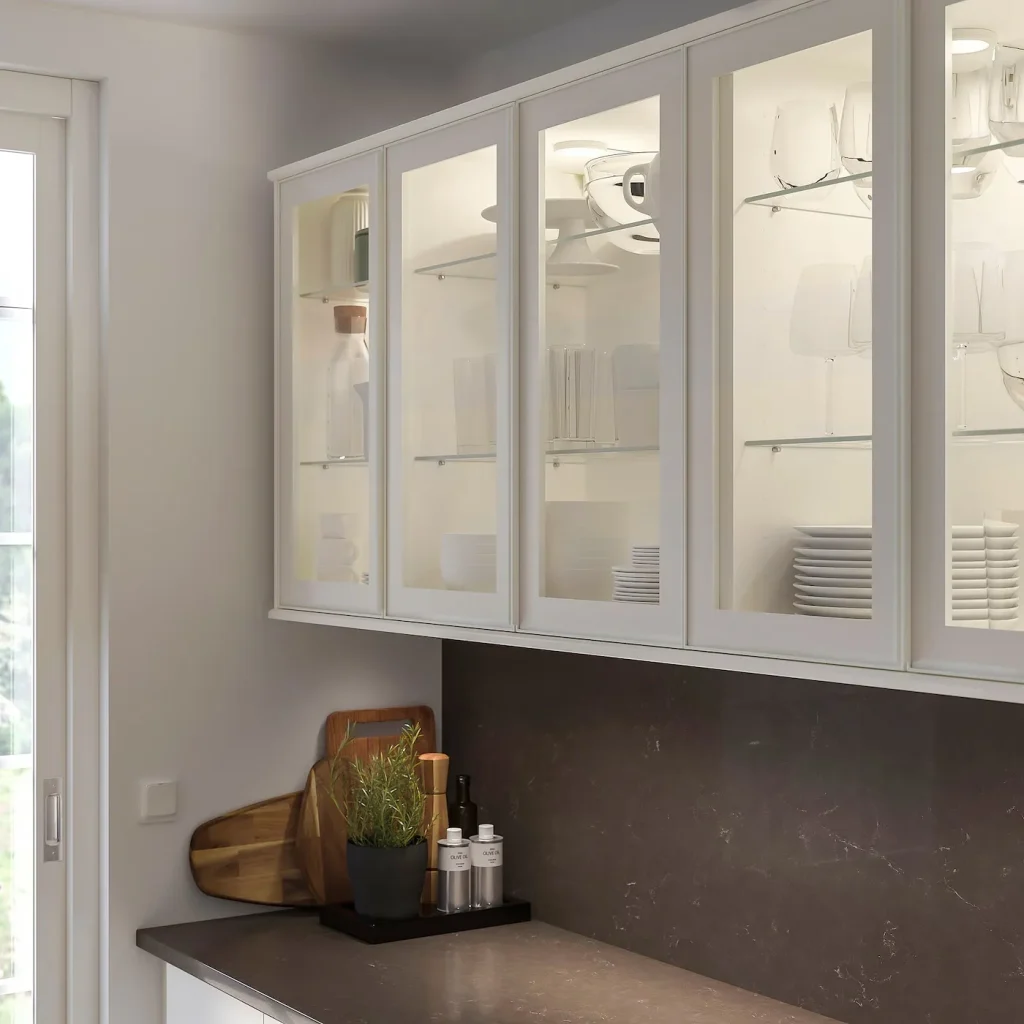
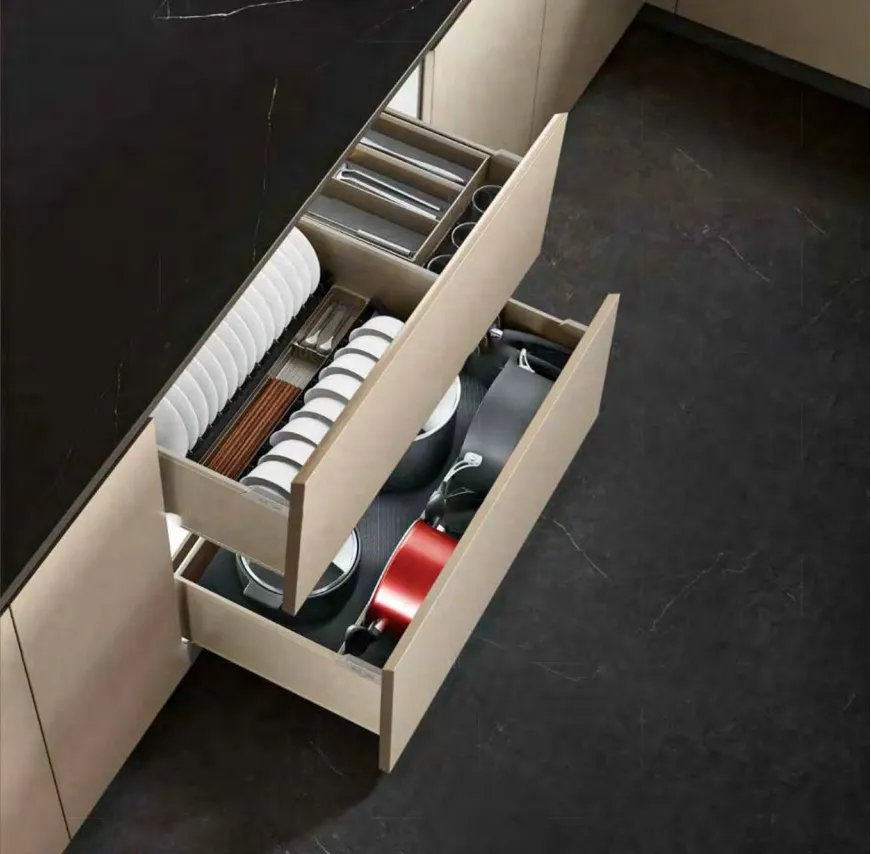
The GEORGE Group images show a complete kitchen context, the exterior of the British apartment project, wall cabinetry and internal storage. Each addresses a separate scheduling decision. Appliance openings still require model-specific data even when a suitable image is unavailable.

Do not approve an appliance placeholder
For each appliance, record the exact model or an explicit pending status. Check overall dimensions, installation opening, door or drawer swing, ventilation, services, access and manufacturer requirements. A nominal width is not enough for an integrated cabinet.
If a substitution occurs after approval, review the affected cabinet, panel, ventilation, power or plumbing, worktop and adjacent clearances before release.
Release kitchens by controlled lot
- Reconcile unit and kitchen-type quantities with the cabinet schedule.
- Confirm site or coordinated dimensions for the lot and isolate units not ready.
- Freeze appliance, finish, hardware and accessory information for the released types.
- Label packages to the building, unit, room and cabinet reference.
- Record sample approval and every post-approval exception.
Prepare an apartment kitchen package
Include the information that is known and label open items instead of guessing.
- Unit and kitchen-type matrix with counts and mirrors.
- Current kitchen plans, elevations and cabinet schedule.
- Appliance, sink, tap, service and ventilation schedule.
- Worktop, splashback, finish, hardware and accessory responsibilities.
- Sample-kitchen plan, approvers and variant controls.
- Release lots, site verification, delivery, storage and installer plan.
Review an apartment kitchen package. Share the type count, drawings, appliance schedule, sample strategy and open variants. Production and delivery assumptions will be assessed for the project.