
An integrated door, wall-panel and cabinet elevation depends on several elements meeting at one face line while continuing to open, ventilate and remain serviceable. Define the purpose of each door, the wall build-up, cabinet zones and required access before treating the assembly as one visual surface.
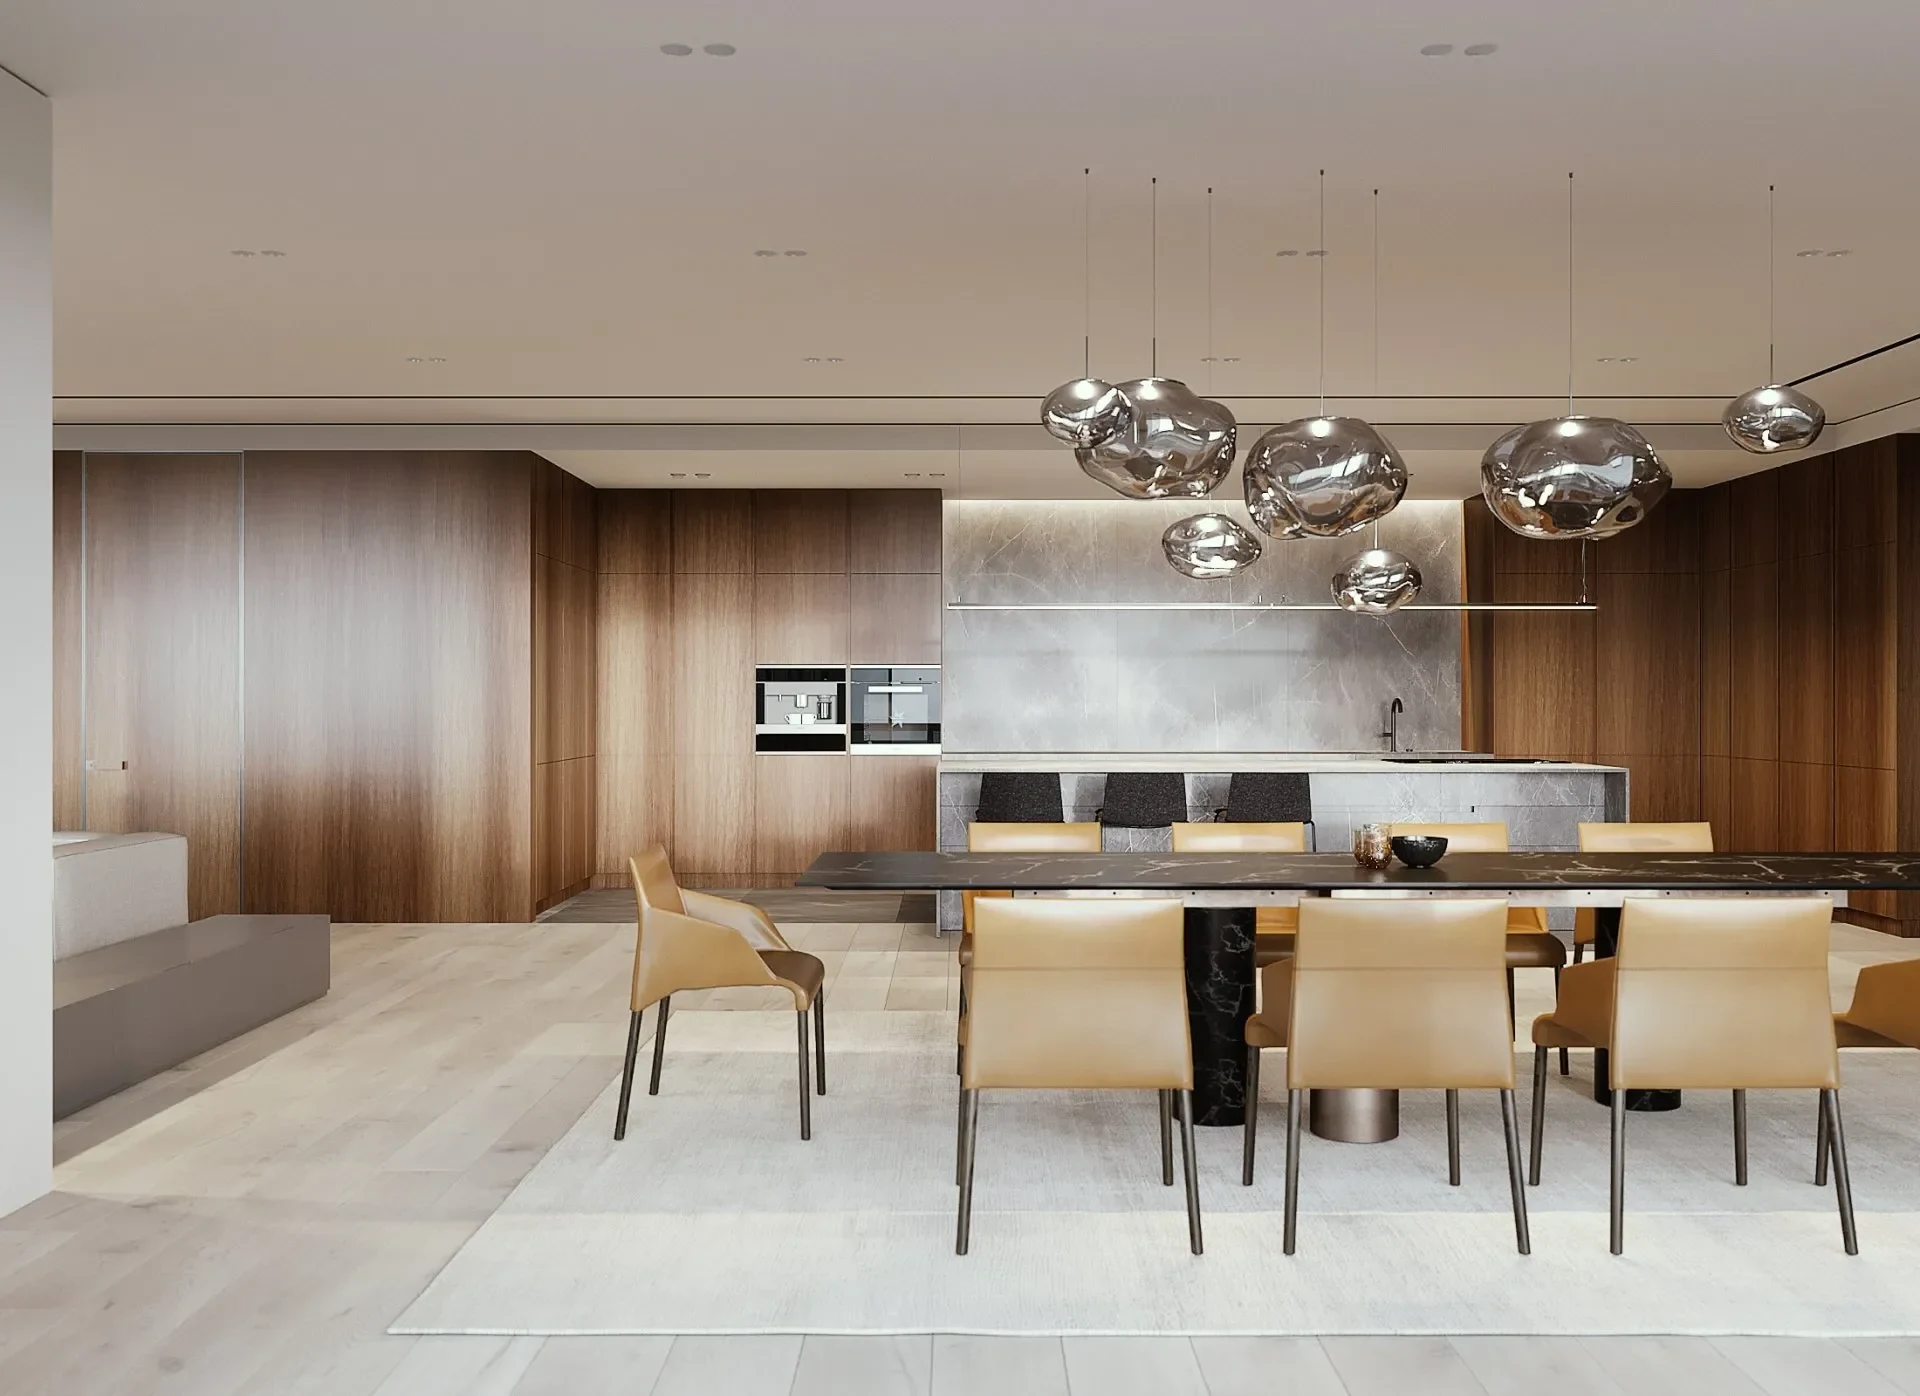
Map the system before drawing the joints
| Element | Information required | Responsibility to name |
|---|---|---|
| Door opening | Room served, swing or slide, leaf and frame arrangement, thresholds, hardware and any project performance requirement. | Who designs and approves the door set, opening and local regulatory requirements. |
| Wall and panels | Substrate, build-up, corners, skirting, ceiling and service locations. | Who prepares and verifies the wall, supports and finishing interfaces. |
| Cabinetry | Storage purpose, opening action, internal fittings, loads and access. | Who approves the cabinet specification, production dimensions and installation. |
| Services | Switches, sockets, controls, ventilation, access panels and concealed inspection points. | Who designs, connects, tests and retains access to each service. |
A door that happens to sit within panelling is not automatically suitable for every opening. State whether it is an internal room door, cupboard front, access panel or another type, and have the responsible project professional confirm the applicable safety, egress, fire, acoustic, accessibility and hardware requirements.
Coordinate face lines, movement and tolerance
Use a plan, elevation and key sections to show the common face line, panel joints, door frame, hinges or pivots, handles, skirting and ceiling termination. Draw every door and cabinet front open. Confirm where construction variation is absorbed and which gaps are intentional. A narrow shadow joint cannot compensate for an unverified wall or an unresolved door frame.
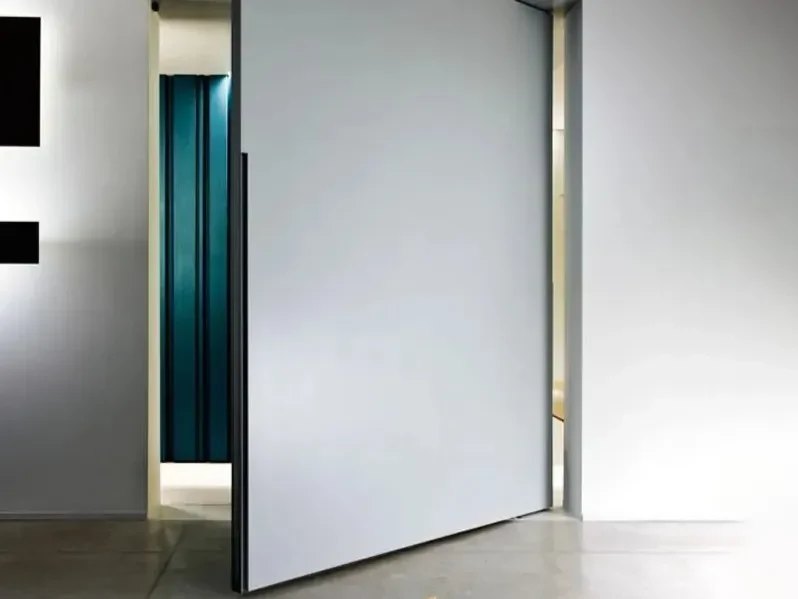
Keep operation and service visible in the documentation
- Mark the hand and opening direction of every door, plus handles, locks, closers or controls if required.
- Show cabinet doors, drawers and internal pull-outs at their working extent so they do not collide with the door leaf.
- Identify removable panels and inspection points; record how they are opened and by whom.
- Coordinate ventilation, electrical controls and other services so visual concealment does not prevent safe use or maintenance.
- Agree the installation sequence between wall preparation, frames, panels, cabinetry, services and final adjustment.
GEORGE Group can discuss a project-configured integrated system. Final door performance, structure, local compliance, hardware, materials, services, tolerances and installation responsibilities require the actual project documents and approvals.
Prepare the system coordination pack
Send the dimensioned plan, wall elevations and sections, door schedule, room uses, wall build-up, cabinet storage list, service points, finish direction and project performance requirements. Mark which items are confirmed and which require the architect, contractor, door specialist or local authority to decide.
The whole-house cabinetry page coordinates materials across rooms. The cabinetry door-and-front page handles the appearance of cabinet fronts. This page handles a continuous architectural elevation where room doors, panels and storage share geometry and responsibility.
Start an integrated door-wall-cabinet enquiry. Include the project location, drawings, door schedule, wall information, service points and the parties responsible for local design approval and installation.